
1008 Parkland Place Se, Albuquerque, NM 87108
Local realty services provided by:CENTURY 21 Champions, Inc.
Listed by: matthew j meyer
Office: coldwell banker legacy
MLS#:1108791
Source:NM_SWMLS
Price summary
- Price:$600,000
- Price per sq. ft.:$241.16
About this home
Tucked among thoughtfully designed plantings, this stunning custom Ridgecrest-Parkland Hills home is a private oasis. Built in 1989, this is one of the youngest homes in the neighborhood! The generously sized Primary BR wing features a remodeled en suite with clean, modern tile patterns, custom shower, flooring, and quartz countertop. Spacious walk-in closet with built in organization system. Warm wood floors anchor the large guest rooms. The heart of the home--the kitchen--is bathed in light from the clerestory windows perched near the high ceiling. Ample counter space sets the stage for preparing memorable meals. Refrigerated AC provides comfort on the hottest summer days, and the cozy sunroom is the perfect place to curl up and read a book on a crisp fall day. Outside, a remodeled casita with mini-split AC + Heat is the perfect space for your dream home office, exercise-art-music studio, or guest BR. The sprawling backyard is designed for relaxing or entertaining. Quick commute to Sandia Labs, KAFB, Sunport, UNM, Hospitals, and I-25. You'll be glad you chose this special home in this iconic neighborhood....
Contact an agent
Home facts
- Year built:1989
- Subdivision & Development:Parkland Hills Add
- Listing ID #:1108791
- Added:41 day(s) ago
- Updated:September 18, 2026 at 07:52 AM
Rooms and interior
- Bedrooms:3
- Total bathrooms:2
- Full bathrooms:1
- Flooring:Tile, Wood
- Kitchen Description:Dishwasher, Disposal, Free Standing Electric Range, Pantry, Refrigerator, Trash Compactor
- Living area:2,488 sq. ft.
Heating and cooling
- Cooling:Refrigerated
- Heating:Central, Forced Air, Natural Gas
Structure and exterior
- Roof:Pitched, Shingle
- Year built:1989
- Building area:2,488 sq. ft.
- Lot area:0.23 Acres
- Lot Features:Landscaped, Lawn, Sprinkler Auto
- Architectural Style:Custom
- Construction Materials:Frame, Stucco
- Exterior Features:Patio, Private Yard, Sprinkler Irrigation
- Levels:1 Story
Schools
- High school:Highland
- Middle school:Wilson
- Elementary school:Whittier
Utilities
- Water:Public, Water Connected
- Sewer:Public Sewer, Sewer Connected
Finances and disclosures
- Price:$600,000
- Price per sq. ft.:$241.16
- Tax amount:$5,728
Features and amenities
- Appliances:Dishwasher, Disposal, Dryer, Refrigerator, Washer
- Laundry features:Dryer, Washer
- Amenities:Attic, Bookcases, Insulated Windows, Wood Frames
Parking
- Parking description:Garage, Garage Door Opener, Oversized
- Garage:Yes
- Garage spaces:2
New listings near 1008 Parkland Place Se
- Coming Soon
 $265,000Coming Soon3 beds 2 baths1,815 sq. ft.
1001 Florida Street Se, Albuquerque, NM 87108
MLS# 1111144Listed by: KELLER WILLIAMS REALTY - Coming Soon
 $520,000Coming Soon2 beds 2 baths1,427 sq. ft.
405 Amherst Drive Ne, Albuquerque, NM 87106
MLS# 1111134Listed by: TALIA FREEDMAN AND CO. - Coming Soon
 $885,000Coming Soon5 beds 4 baths4,919 sq. ft.
1547 Libia Street Ne, Albuquerque, NM 87112
MLS# 1111108Listed by: KELLER WILLIAMS REALTY - Coming Soon
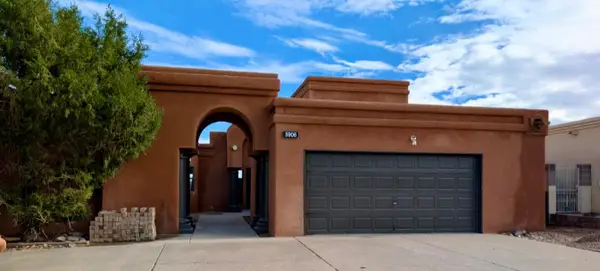 $475,000Coming Soon4 beds 3 baths2,164 sq. ft.
5906 Painted Pony Drive Nw, Albuquerque, NM 87120
MLS# 1111064Listed by: NM HOME MASTERS, LLC - Coming Soon
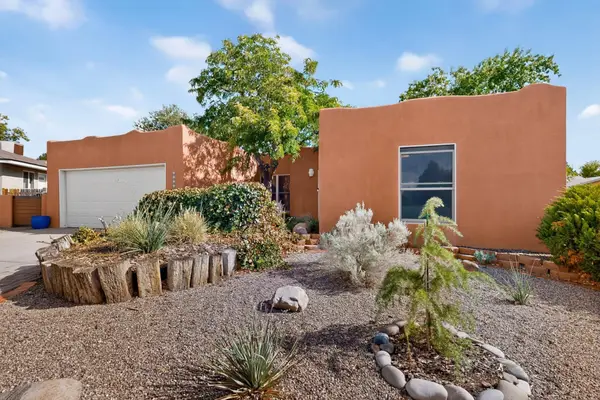 $390,000Coming Soon3 beds 2 baths1,684 sq. ft.
12212 Lexington Avenue Ne, Albuquerque, NM 87112
MLS# 1111067Listed by: SIMPLY REAL ESTATE - Coming Soon
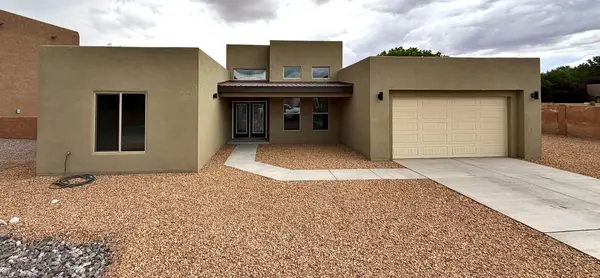 $705,000Coming Soon4 beds 4 baths2,500 sq. ft.
335 Manuel Sanchez Place Sw, Albuquerque, NM 87105
MLS# 1111076Listed by: BROWN & ASSOCIATES, INC. - Coming Soon
 $350,000Coming Soon3 beds 2 baths1,557 sq. ft.
10728 Sabino Loop Sw, Albuquerque, NM 87121
MLS# 1111055Listed by: HOMESMART REALTY PROS - Coming Soon
 $505,000Coming Soon4 beds 4 baths3,000 sq. ft.
7240 N Tree Line Avenue Nw, Albuquerque, NM 87114
MLS# 1110991Listed by: KELLER WILLIAMS REALTY - Coming Soon
 $285,000Coming Soon3 beds 1 baths1,336 sq. ft.
3513 Camino Alameda Sw, Albuquerque, NM 87105
MLS# 1111005Listed by: EXP REALTY, LLC - Coming Soon
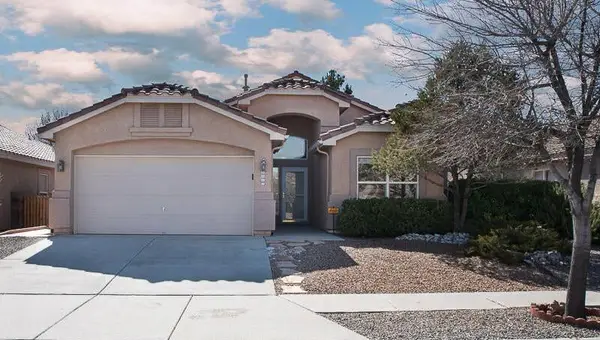 $389,000Coming Soon3 beds 2 baths2,119 sq. ft.
6008 Arrow Point Road Nw, Albuquerque, NM 87120
MLS# 1110975Listed by: REAL BROKER, LLC


Protect your home and budget from life's surprises with an Assurant Home Warranty, backed by a partner that supports you through every step of homeownership. Explore Plans.
©2026 Century 21 Real Estate LLC. All rights reserved. CENTURY 21®, the CENTURY 21 Logo and C21® are service marks owned by Century 21 Real Estate LLC. Century 21 Real Estate LLC fully supports the principles of the Fair Housing Act and the Equal Opportunity Act. Each office is independently owned and operated. Listing information is deemed reliable but not guaranteed accurate.