
10216 Magid Street Nw, Albuquerque, NM 87114
Local realty services provided by:CENTURY 21 Camco Realty
10216 Magid Street Nw,Albuquerque, NM 87114
$699,000
- 4 Beds
- 3 Baths
- 3,181 sq. ft.
- Single family
- Coming Soon
Listed by: terry l chavez
Office: exp realty llc.
MLS#:1110617
Source:NM_SWMLS
Price summary
- Price:$699,000
- Price per sq. ft.:$219.74
About this home
VIEWS! This PREMIUM LOT SINGLE LEVEL home backs up to the 14th hole of DESERT GREENS GOLF COURSE and offers GORGEOUS VIEWS of the SANDIA MOUNTAINS which can be enjoyed from the covered patio, living room and dining room. Enter the home into a lovely fower with new BENCHMARK HICKORY FLOORING, VAULTED CEILING, CLERESTORY WINDOWS, FIREPLACE and VIEWS! The kitchen was recently remodeled with QUARTZ COUNTERTOPS and NEW APPLAINCES including a DOUBLE REFRIGERATOR. The primary bedroom is separate from the other bedrooms and at the opposite end of the house is a huge 4th bedroom with an attached 1/2 bath, walk-in closet, small office and separate entrance. New roof and waterheater. There is room for RV PARKING and also GOLF CART ACCESS. Make this DREAM HOME yours today!
Contact an agent
Home facts
- Year built:1983
- Subdivision & Development:Paradise Hills Country Club Estates
- Listing ID #:1110617
- Updated:September 09, 2026 at 04:38 AM
Rooms and interior
- Bedrooms:4
- Total bathrooms:3
- Full bathrooms:2
- Half bathrooms:1
- Flooring:Wood
- Kitchen Description:Dishwasher, Free Standing Gas Range, Microwave, Refrigerator, Wine Cooler
- Living area:3,181 sq. ft.
Heating and cooling
- Cooling:Refrigerated
- Heating:Multiple Heating Units, Natural Gas
Structure and exterior
- Roof:Pitched, Shingle
- Year built:1983
- Building area:3,181 sq. ft.
- Lot area:0.28 Acres
- Construction Materials:Frame, Stucco
- Exterior Features:Courtyard, Patio, Privacy Wall, Private Yard
- Levels:1 Story
Schools
- High school:Cibola
- Middle school:James Monroe
- Elementary school:Sierra Vista
Utilities
- Water:Public
- Sewer:Public Sewer, Sewer Connected
Finances and disclosures
- Price:$699,000
- Price per sq. ft.:$219.74
- Tax amount:$3,292
Features and amenities
- Appliances:Dishwasher, Dryer, Free Standing Gas Range, Microwave, Refrigerator, Satellite Dish, Washer, Wine Cooler
- Laundry features:Dryer, Washer
- Amenities:Skylights
Parking
- Parking description:Garage, Oversized
- Garage:Yes
- Garage spaces:2
New listings near 10216 Magid Street Nw
- Coming Soon
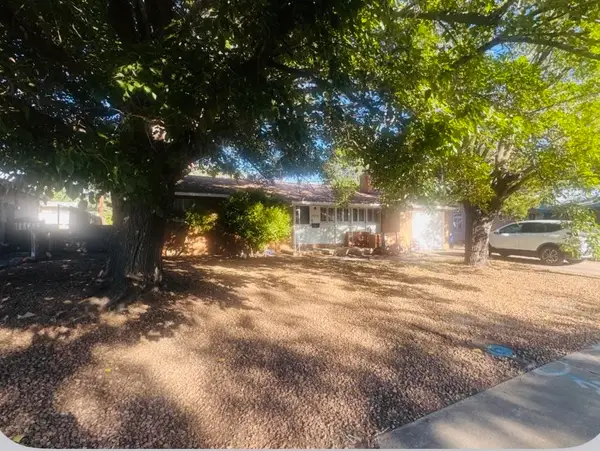 $260,000Coming Soon2 beds 1 baths1,092 sq. ft.
2936 Madeira Drive Ne, Albuquerque, NM 87110
MLS# 1110621Listed by: COLDWELL BANKER LEGACY - Coming Soon
 $475,000Coming Soon4 beds 3 baths2,630 sq. ft.
2518 Camino Catalonia Se, Albuquerque, NM 87124
MLS# 1110620Listed by: HOME SOURCE REALTY - Coming Soon
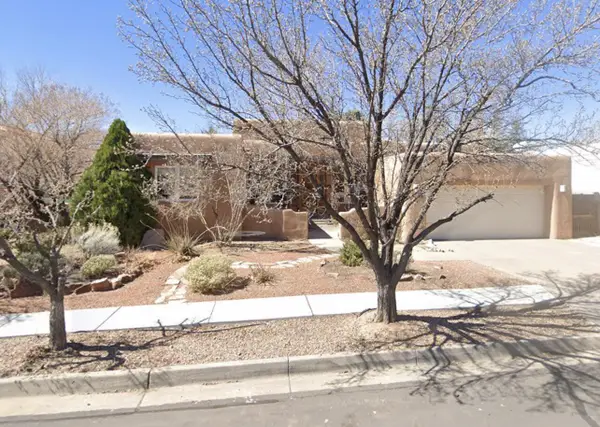 $662,500Coming Soon5 beds 3 baths2,579 sq. ft.
5813 Balsa Place Ne, Albuquerque, NM 87111
MLS# 1110592Listed by: TALIA FREEDMAN AND CO. - Coming Soon
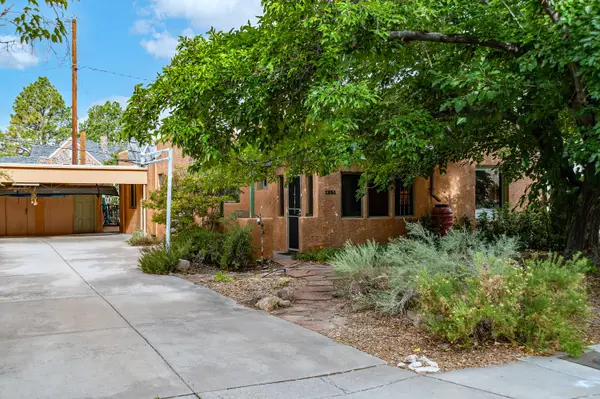 $415,000Coming Soon3 beds 1 baths1,371 sq. ft.
415 Amherst Drive Ne, Albuquerque, NM 87106
MLS# 1110604Listed by: BERKSHIRE HATHAWAY HOME SVC NM - Coming Soon
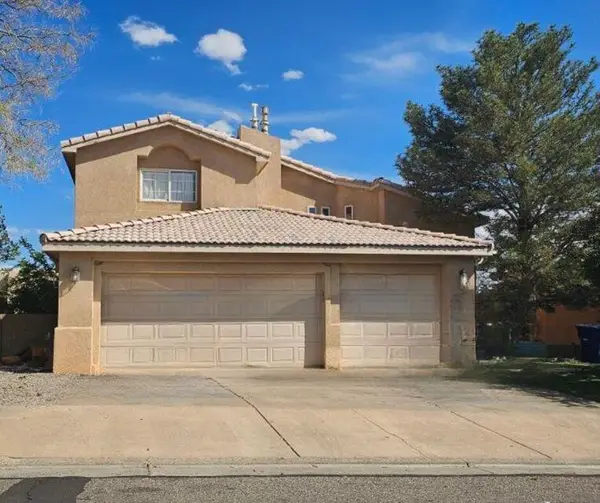 $375,000Coming Soon4 beds 4 baths2,189 sq. ft.
4308 Woodrose Road Nw, Albuquerque, NM 87114
MLS# 1110590Listed by: KELLER WILLIAMS REALTY - Coming Soon
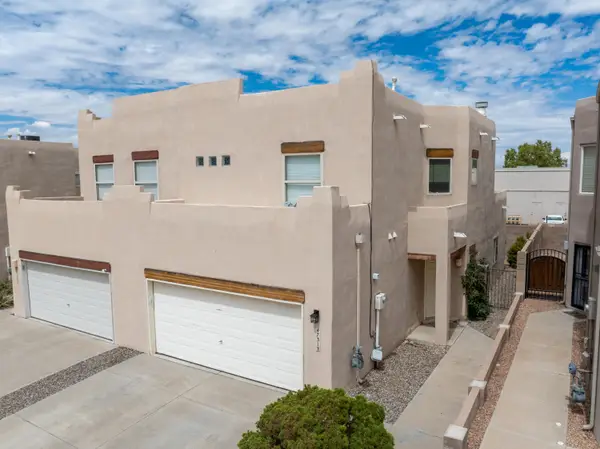 $335,000Coming Soon3 beds 3 baths1,630 sq. ft.
4731 Spanish Sun Avenue Ne, Albuquerque, NM 87110
MLS# 1110573Listed by: REALTY ONE OF NEW MEXICO - Coming SoonOpen Sat, 1 to 3pm
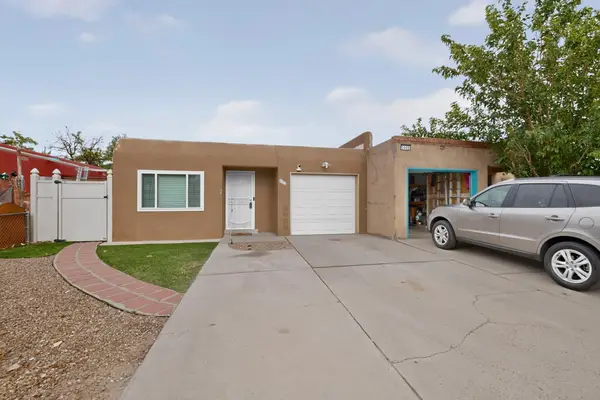 $240,000Coming Soon2 beds 2 baths1,050 sq. ft.
3412 Abbey Court Nw, Albuquerque, NM 87120
MLS# 1110564Listed by: KELLER WILLIAMS REALTY - Coming Soon
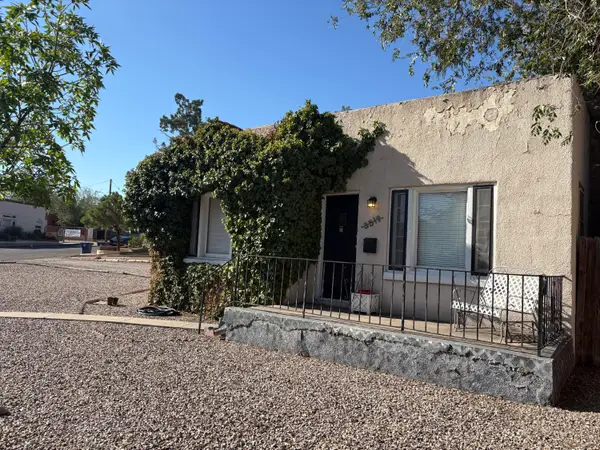 $425,000Coming Soon3 beds 1 baths1,503 sq. ft.
3518 Campus Boulevard Ne, Albuquerque, NM 87106
MLS# 1110560Listed by: RE/MAX SELECT - Coming Soon
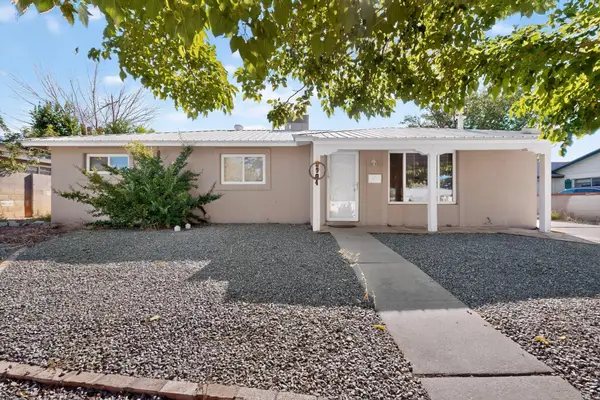 $348,000Coming Soon3 beds 2 baths1,280 sq. ft.
2904 Garcia Street Ne, Albuquerque, NM 87112
MLS# 1110541Listed by: MORENUS REAL ESTATE


Protect your home and budget from life's surprises with an Assurant Home Warranty, backed by a partner that supports you through every step of homeownership. Explore Plans.
©2026 Century 21 Real Estate LLC. All rights reserved. CENTURY 21®, the CENTURY 21 Logo and C21® are service marks owned by Century 21 Real Estate LLC. Century 21 Real Estate LLC fully supports the principles of the Fair Housing Act and the Equal Opportunity Act. Each office is independently owned and operated. Listing information is deemed reliable but not guaranteed accurate.