
10305 Arroyo Crest Drive Nw, Albuquerque, NM 87114
Local realty services provided by:CENTURY 21 Champions, Inc.
10305 Arroyo Crest Drive Nw,Albuquerque, NM 87114
$349,000
- 3 Beds
- 2 Baths
- 1,456 sq. ft.
- Single family
- Pending
Listed by: patrick mcbride
Office: tal realty, llc.
MLS#:1108168
Source:NM_SWMLS
Price summary
- Price:$349,000
- Price per sq. ft.:$239.7
About this home
Charming Southwestern home with unmistakable character throughout. Step inside to high ceilings accented with traditional vigas, setting the tone for a home full of warmth. Rich wood floors flow through the main living areas, while tile in all wet areas offers both style and durability. A kitchen with solid surface countertops and stainless steel appliances, ready for everyday living and entertaining alike.Outside, enjoy a private, landscaped backyard complete with a gazebo, perfect for relaxing or hosting guests, plus a welcoming front courtyard that adds curb appeal and extra outdoor living space. The finished garage offers additional flexibility for storage, hobbies, or a workshop.Ideally located just minutes from popular restaurants and shopping, this home offers the perfect blend of comfort, character, and convenience.
Contact an agent
Home facts
- Year built:1996
- Subdivision & Development:Trails At Seven Bar South
- Listing ID #:1108168
- Added:38 day(s) ago
- Updated:September 08, 2026 at 02:40 AM
Rooms and interior
- Bedrooms:3
- Total bathrooms:2
- Full bathrooms:1
- Flooring:Tile, Wood
- Bathrooms Description:Separate Shower, Shower Only
- Kitchen Description:Free Standing Gas Range, Microwave, Refrigerator
- Living area:1,456 sq. ft.
Heating and cooling
- Cooling:Evaporative Cooling
- Heating:Central
Structure and exterior
- Roof:Flat
- Year built:1996
- Building area:1,456 sq. ft.
- Lot area:0.13 Acres
- Lot Features:Landscaped
- Construction Materials:Stucco
- Exterior Features:Courtyard, Private Yard
- Levels:1 Story
Utilities
- Water:Public, Water Connected
- Sewer:Public Sewer, Sewer Connected
Finances and disclosures
- Price:$349,000
- Price per sq. ft.:$239.7
- Tax amount:$3,876
Features and amenities
- Appliances:Free Standing Gas Range, Microwave, Refrigerator
- Amenities:Insulated Windows, Skylights
Parking
- Parking description:Garage
- Garage:Yes
- Garage spaces:2
New listings near 10305 Arroyo Crest Drive Nw
- Coming SoonOpen Sat, 1 to 3pm
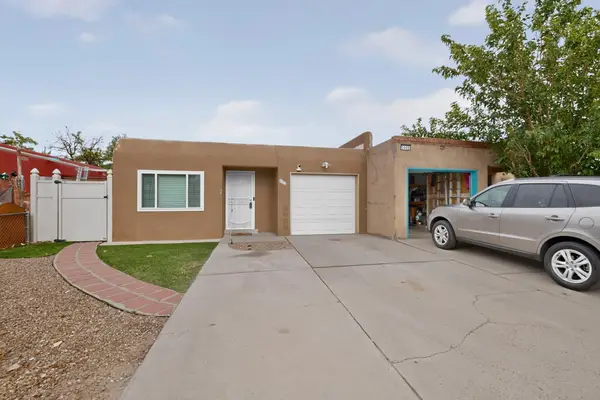 $240,000Coming Soon2 beds 2 baths1,050 sq. ft.
3412 Abbey Court Nw, Albuquerque, NM 87120
MLS# 1110564Listed by: KELLER WILLIAMS REALTY - Coming Soon
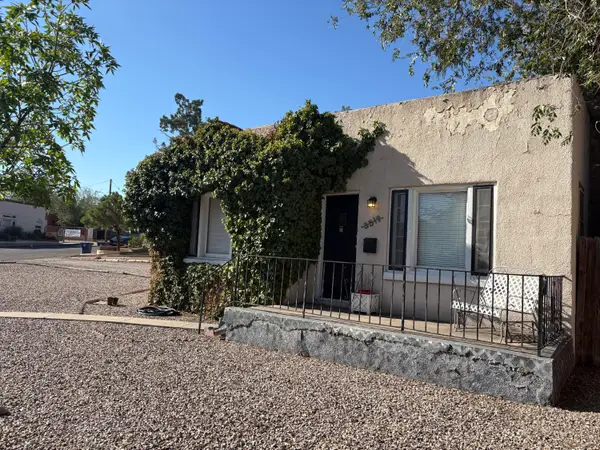 $425,000Coming Soon3 beds 1 baths1,503 sq. ft.
3518 Campus Boulevard Ne, Albuquerque, NM 87106
MLS# 1110560Listed by: RE/MAX SELECT - Coming Soon
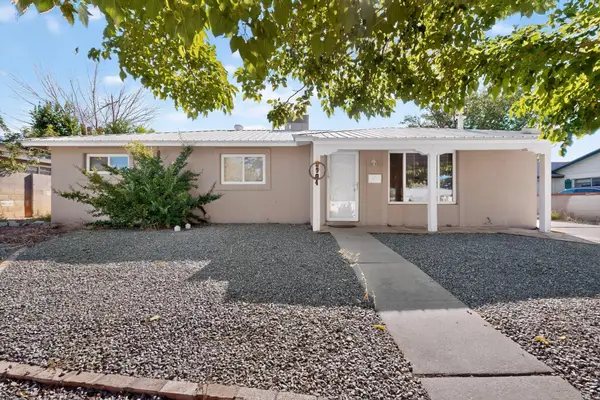 $348,000Coming Soon3 beds 2 baths1,280 sq. ft.
2904 Garcia Street Ne, Albuquerque, NM 87112
MLS# 1110541Listed by: MORENUS REAL ESTATE - Coming Soon
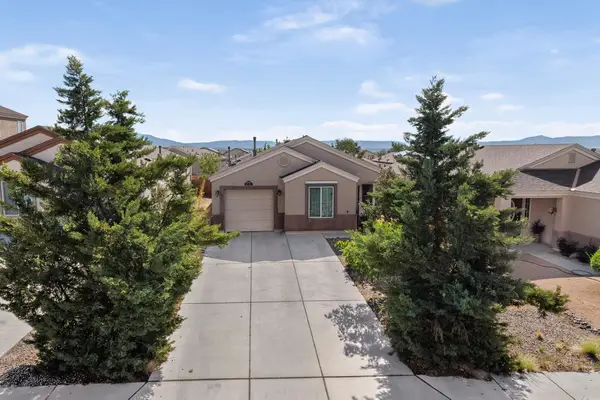 $280,000Coming Soon3 beds 2 baths1,099 sq. ft.
2826 Merlot Drive Sw, Albuquerque, NM 87121
MLS# 1110526Listed by: RE/MAX ALLIANCE, REALTORS - Coming Soon
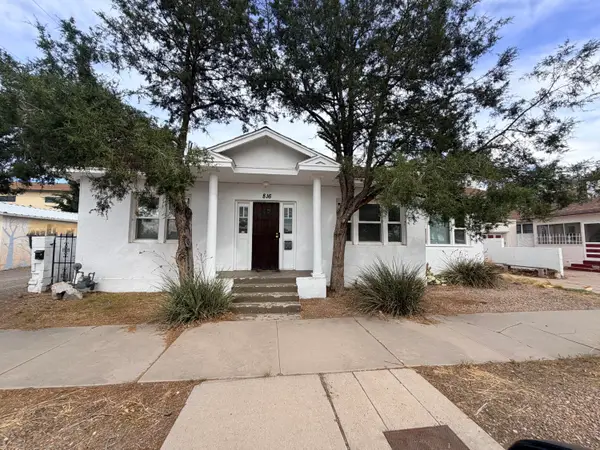 $379,900Coming Soon2 beds 3 baths2,151 sq. ft.
816 6th Street Nw, Albuquerque, NM 87102
MLS# 1110516Listed by: KELLER WILLIAMS REALTY - Coming Soon
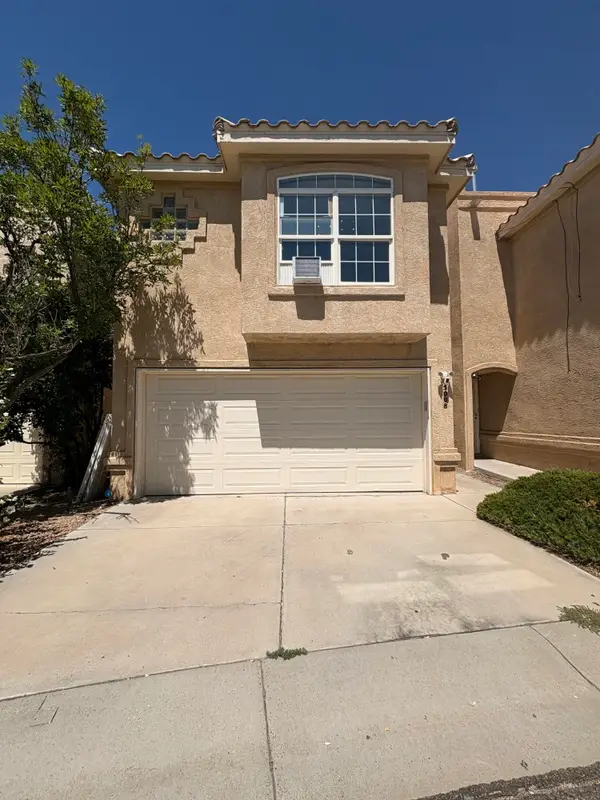 $328,000Coming Soon3 beds 3 baths1,312 sq. ft.
5008 Serena Circle Ne, Albuquerque, NM 87111
MLS# 1110503Listed by: REAL BROKER, LLC - Coming Soon
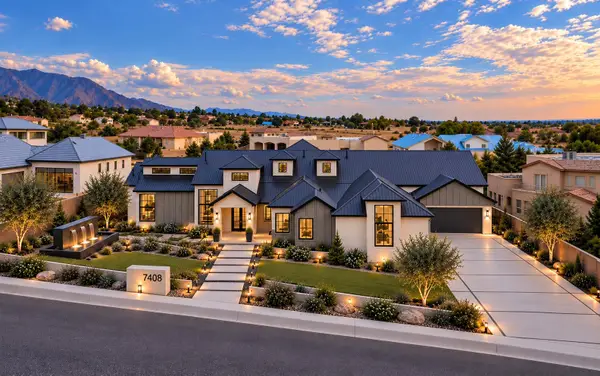 $3,399,000Coming Soon5 beds 6 baths5,896 sq. ft.
10850 Richfield Avenue Ne, Albuquerque, NM 87122
MLS# 1110470Listed by: NINO TRUJILLO & COMPANY, INC. - Coming Soon
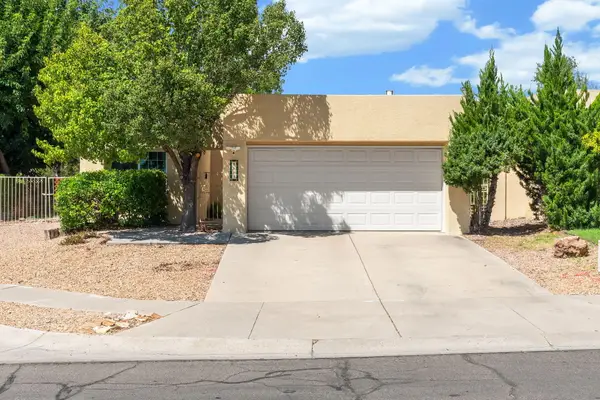 $425,000Coming Soon2 beds 2 baths1,569 sq. ft.
8105 Countrywood Road Ne, Albuquerque, NM 87109
MLS# 1110448Listed by: KELLER WILLIAMS REALTY - Coming Soon
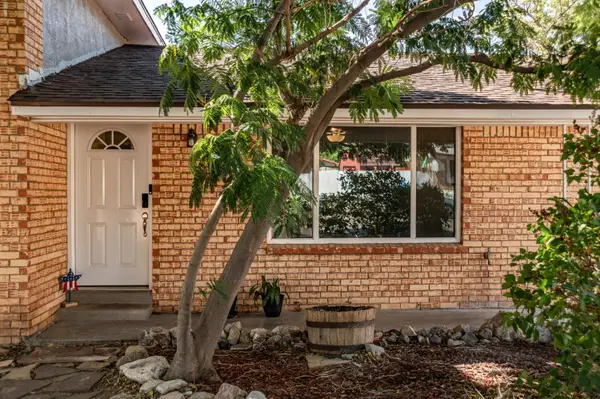 $530,000Coming Soon4 beds 2 baths2,776 sq. ft.
12205 Victoria Falls Drive Ne, Albuquerque, NM 87111
MLS# 1110396Listed by: REAL BROKER, LLC - Coming Soon
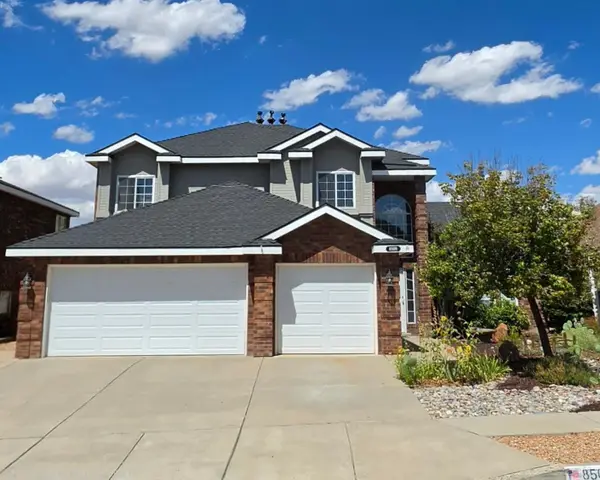 $625,000Coming Soon4 beds 3 baths2,380 sq. ft.
8509 Ashton Place Ne, Albuquerque, NM 87122
MLS# 1110359Listed by: MOMENTUM REAL ESTATE GROUP


Protect your home and budget from life's surprises with an Assurant Home Warranty, backed by a partner that supports you through every step of homeownership. Explore Plans.
©2026 Century 21 Real Estate LLC. All rights reserved. CENTURY 21®, the CENTURY 21 Logo and C21® are service marks owned by Century 21 Real Estate LLC. Century 21 Real Estate LLC fully supports the principles of the Fair Housing Act and the Equal Opportunity Act. Each office is independently owned and operated. Listing information is deemed reliable but not guaranteed accurate.