10402 Crosscut Drive Nw, Albuquerque, NM 87114
Local realty services provided by:CENTURY 21 Camco Realty
10402 Crosscut Drive Nw,Albuquerque, NM 87114
$475,000
- 4 Beds
- 3 Baths
- 2,927 sq. ft.
- Single family
- Active
Listed by: michael schlichte
Office: absolute real estate
MLS#:1108760
Source:NM_SWMLS
Price summary
- Price:$475,000
- Price per sq. ft.:$162.28
About this home
Spacious 4-bedroom, 3-bath two-story home in desirable Paradise East near Seven Bar Loop. The main level offers a large cook's kitchen with breakfast bar and informal dining, a comfortable living room with a fireplace. Upstairs you'll find the oversized primary suite plus two additional bedrooms and a bonus room. The fully walled backyard provides privacy and outdoor living space with a viewing deck. Convenient west-side location with an easy commute throughout Albuquerque and walking distance to Cibola High School and Seven Bar Elementary. Attached garage, evaporative cooling, forced-air gas heat, and a well-appointed kitchen with double oven, and more. A solid family home in a convenient neighborhood--schedule your showing today. Seller will consider owner financing.
Contact an agent
Home facts
- Year built:2002
- Subdivision & Development:Plat Of Cottonwood Hills Subdivision
- Listing ID #:1108760
- Added:1 day(s) ago
- Updated:August 12, 2026 at 05:33 PM
Rooms and interior
- Bedrooms:4
- Total bathrooms:3
- Full bathrooms:2
- Flooring:Carpet, Tile
- Bathrooms Description:Garden Tub/Roman Tub, Separate Shower
- Kitchen Description:Cooktop, Dishwasher, Double Oven, Microwave
- Living area:2,927 sq. ft.
Heating and cooling
- Cooling:Evaporative Cooling
- Heating:Central, Forced Air
Structure and exterior
- Roof:Composition, Pitched, Shingle
- Year built:2002
- Building area:2,927 sq. ft.
- Lot area:0.18 Acres
- Lot Features:Corner Lot, Landscaped, Views
- Architectural Style:Ranch
- Construction Materials:Frame
- Exterior Features:Balcony, Patio
- Levels:2 Story
Schools
- High school:Cibola
- Middle school:Taylor
- Elementary school:Seven Bar
Utilities
- Water:Public, Water Connected
- Sewer:Public Sewer, Sewer Connected
Finances and disclosures
- Price:$475,000
- Price per sq. ft.:$162.28
- Tax amount:$3,637
Features and amenities
- Appliances:Cooktop, Dishwasher, Microwave
- Amenities:Insulated Windows, Vinyl Windows
Parking
- Parking description:Garage, Garage Door Opener
- Garage:Yes
- Garage spaces:3
New listings near 10402 Crosscut Drive Nw
- New
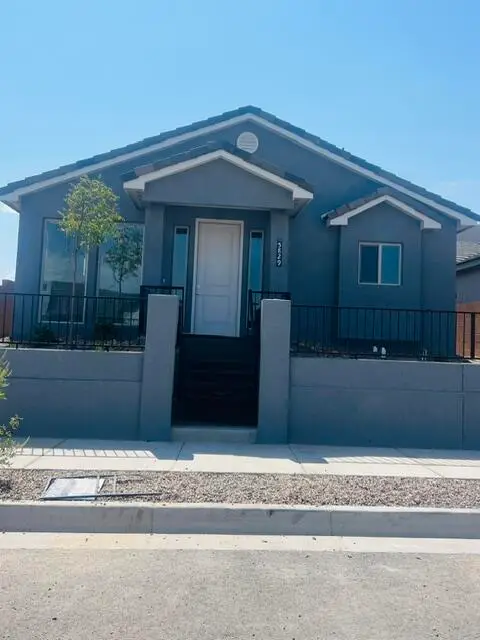 $574,283Active4 beds 3 baths1,834 sq. ft.
5829 Diebenkorn Se, Albuquerque, NM 87106
MLS# 1109003Listed by: THE MAEZ GROUP - New
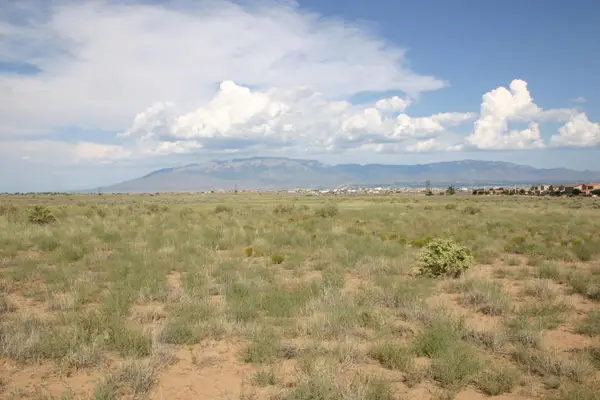 $35,000Active1.87 Acres
Agave Street Nw, Albuquerque, NM 87120
MLS# 1109004Listed by: GRANFORS REALTY,LLC - New
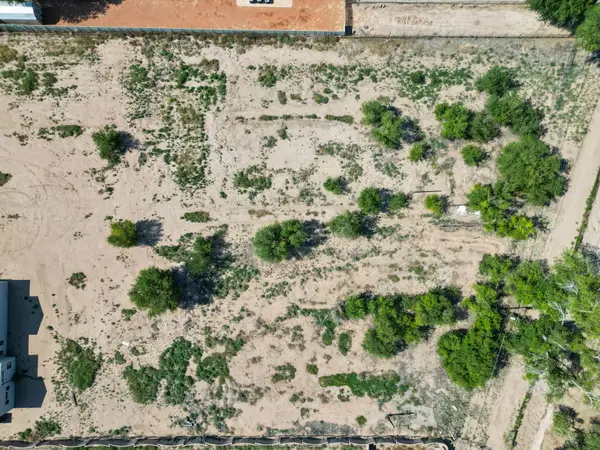
 $345,000Active0.93 Acres
Alameda Boulevard Nw, Albuquerque, NM 87114
MLS# 1109005Listed by: CENTURY 21 CAMCO REALTY - New
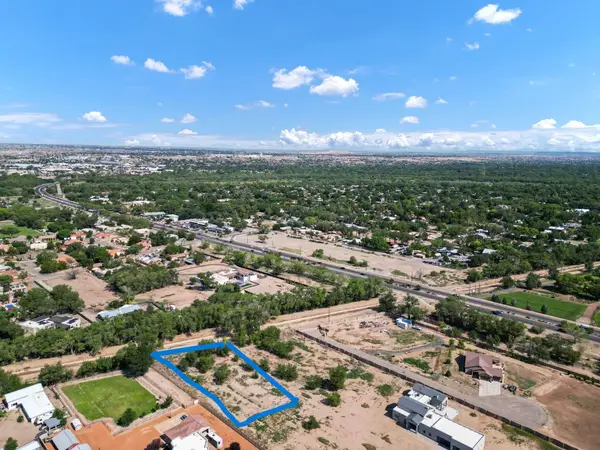 $335,000Active0.88 Acres
844 Alameda Boulevard Nw, Albuquerque, NM 87114
MLS# 1109006Listed by: CENTURY 21 CAMCO REALTY - New
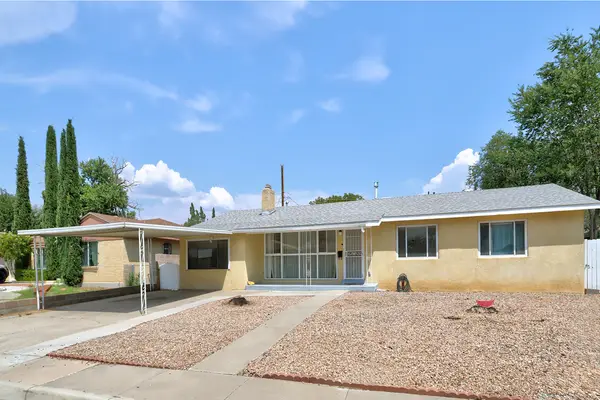 $333,000Active3 beds 2 baths1,878 sq. ft.
2812 Cardenas Drive Ne, Albuquerque, NM 87110
MLS# 1109010Listed by: ENCHANTED HOMES REALTY - New
 $245,000Active3 beds 1 baths1,502 sq. ft.
3017 Solano Drive Ne, Albuquerque, NM 87110
MLS# 1109011Listed by: REMAX WESTERN HERITAGE - New
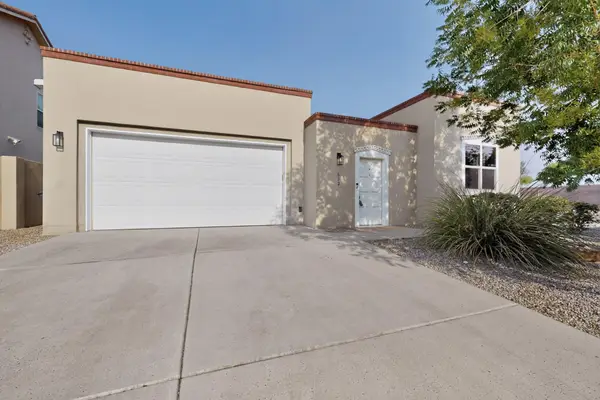 $698,000Active3 beds 3 baths2,009 sq. ft.
632 Bosque Verde Lane Nw, Albuquerque, NM 87104
MLS# 1109013Listed by: METRO COMMERCIAL REALTY, INC. - New
 $340,000Active2 beds 2 baths1,198 sq. ft.
2401 Broadway Boulevard Ne, Albuquerque, NM 87102
MLS# 1109015Listed by: REALTY ONE OF NEW MEXICO - New
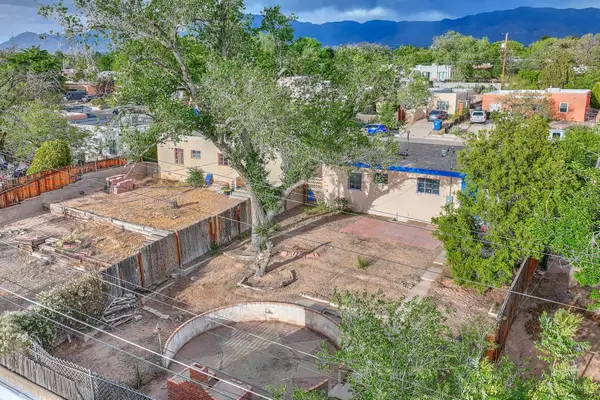 $274,000Active2 beds 1 baths754 sq. ft.
1311 Dartmouth Drive Ne, Albuquerque, NM 87106
MLS# 1109020Listed by: KELLER WILLIAMS REALTY - New
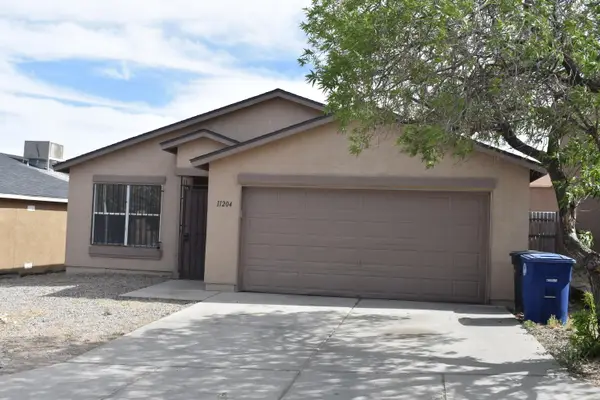 $305,000Active3 beds 2 baths1,504 sq. ft.
11204 Ibis Road Sw, Albuquerque, NM 87121
MLS# 1109021Listed by: BERKSHIRE HATHAWAY NM PROP


Protect your home and budget from life's surprises with an Assurant Home Warranty, backed by a partner that supports you through every step of homeownership. Explore Plans.
©2026 Century 21 Real Estate LLC. All rights reserved. CENTURY 21®, the CENTURY 21 Logo and C21® are service marks owned by Century 21 Real Estate LLC. Century 21 Real Estate LLC fully supports the principles of the Fair Housing Act and the Equal Opportunity Act. Each office is independently owned and operated. Listing information is deemed reliable but not guaranteed accurate.