
10524 Calle Sombra Nw, Albuquerque, NM 87114
Local realty services provided by:CENTURY 21 Champions, Inc.
10524 Calle Sombra Nw,Albuquerque, NM 87114
$480,000
- 3 Beds
- 3 Baths
- 2,619 sq. ft.
- Single family
- Active
Listed by: the cavnar group
Office: era summit
MLS#:1108304
Source:NM_SWMLS
Price summary
- Price:$480,000
- Price per sq. ft.:$183.28
About this home
Welcome to this spacious home nestled in an established Northwest Albuquerque neighborhood. Designed with both comfort and functionality in mind, this home features soaring ceilings, abundant natural light, multiple living areas, a loft overlooking the main living space, and a finished basement that offers endless possibilities for a media room, home office, gym, or game room.The beautifully updated main level showcases elegant travertine flooring, adding warmth and timeless character throughout the living spaces. The thoughtfully designed kitchen offers generous cabinet and counter space, while the main-floor primary suite provides a private retreat complete with dual sinks, a soaking tub, and a separate shower.Step outside to a spacious xeriscaped backyard designed for low-maintenance living., RV access with a 30/50-amp hookup, and a dedicated hot tub hookup, making it easy to create your own private outdoor retreat. Conveniently located near parks, shopping, restaurants, and everyday amenities, this home offers the perfect blend of space, flexibility, and location....
Contact an agent
Home facts
- Year built:1992
- Listing ID #:1108304
- Added:49 day(s) ago
- Updated:September 19, 2026 at 02:20 PM
Rooms and interior
- Bedrooms:3
- Total bathrooms:3
- Full bathrooms:2
- Half bathrooms:1
- Flooring:Carpet, Tile
- Bathrooms Description:Separate Shower, Soaking Tub
- Kitchen Description:Dishwasher, Microwave
- Basement:Yes
- Living area:2,619 sq. ft.
Heating and cooling
- Cooling:Refrigerated
- Heating:Combination
Structure and exterior
- Roof:Flat, Tar Gravel
- Year built:1992
- Building area:2,619 sq. ft.
- Lot area:0.23 Acres
- Lot Features:Xeriscape
- Architectural Style:Custom
- Construction Materials:Frame, Stucco
- Exterior Features:Private Yard
- Levels:2 Story
Schools
- High school:Cibola
- Middle school:Taylor
- Elementary school:Seven Bar
Utilities
- Water:Public, Water Connected
- Sewer:Public Sewer
Finances and disclosures
- Price:$480,000
- Price per sq. ft.:$183.28
- Tax amount:$4,227
Features and amenities
- Appliances:Dishwasher, Microwave
- Amenities:Insulated Windows
Parking
- Parking description:Garage
- Garage:Yes
- Garage spaces:2
New listings near 10524 Calle Sombra Nw
- Coming Soon
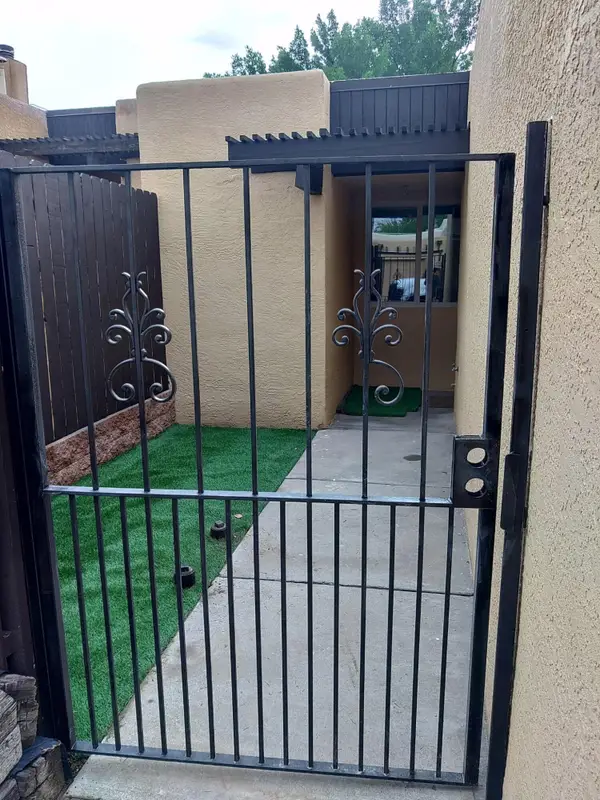 $350,000Coming Soon2 beds 2 baths1,016 sq. ft.
32 Calle Playa Del Sol Ne, Albuquerque, NM 87109
MLS# 1111129Listed by: REALTY ONE OF NEW MEXICO - Coming Soon
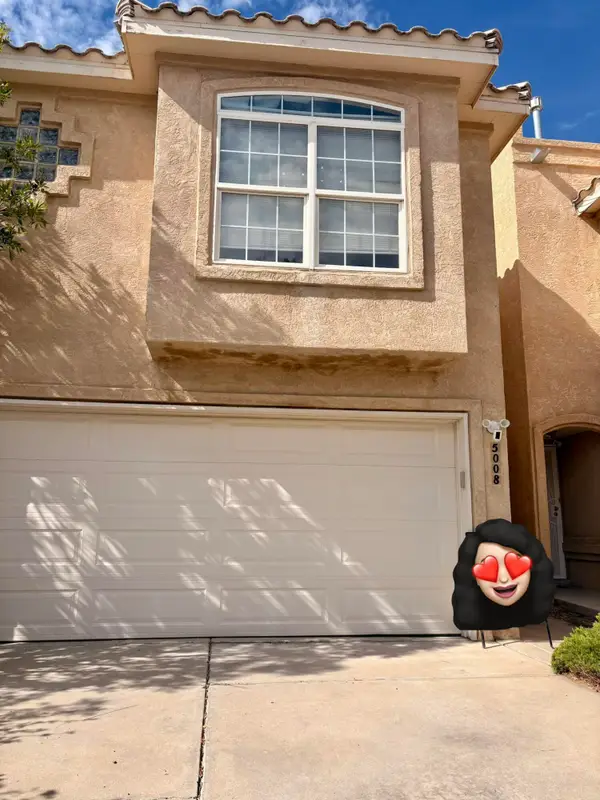 $328,000Coming Soon2 beds 3 baths1,312 sq. ft.
5008 Serena Circle Ne, Albuquerque, NM 87111
MLS# 1111229Listed by: NM HOME MASTERS, LLC - Coming SoonOpen Sun, 2 to 4pm
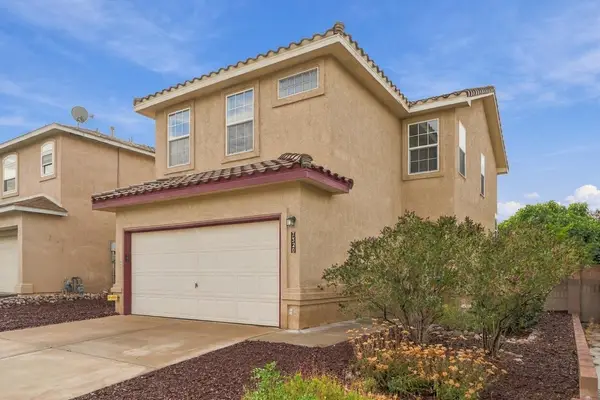 $410,000Coming Soon3 beds 3 baths1,603 sq. ft.
7320 Tricia Road Ne, Albuquerque, NM 87113
MLS# 1111208Listed by: GRANFORS REALTY,LLC - Coming SoonOpen Sat, 11am to 1pm
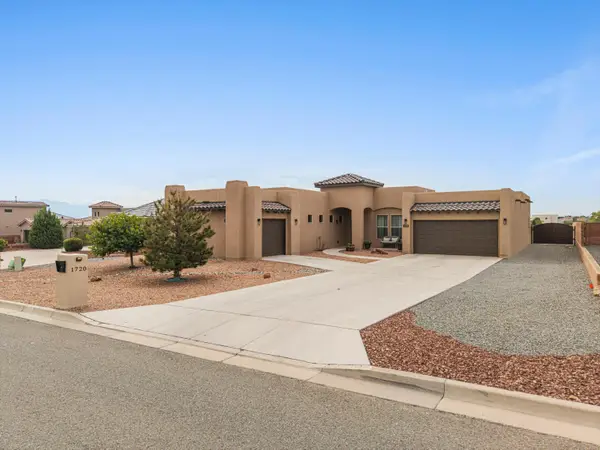 $744,000Coming Soon3 beds 3 baths2,574 sq. ft.
1720 21st Avenue Se, Albuquerque, NM 87124
MLS# 1111201Listed by: WEICHERT, REALTORS IMAGE - Coming Soon
 $520,000Coming Soon2 beds 2 baths1,427 sq. ft.
405 Amherst Drive Ne, Albuquerque, NM 87106
MLS# 1111134Listed by: TALIA FREEDMAN AND CO. - Coming Soon
 $885,000Coming Soon5 beds 4 baths4,919 sq. ft.
1547 Libia Street Ne, Albuquerque, NM 87112
MLS# 1111108Listed by: KELLER WILLIAMS REALTY - Coming Soon
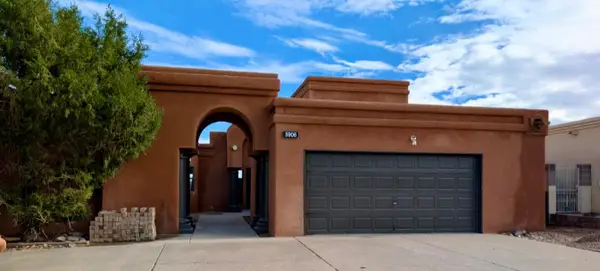 $475,000Coming Soon4 beds 3 baths2,164 sq. ft.
5906 Painted Pony Drive Nw, Albuquerque, NM 87120
MLS# 1111064Listed by: NM HOME MASTERS, LLC - Coming Soon
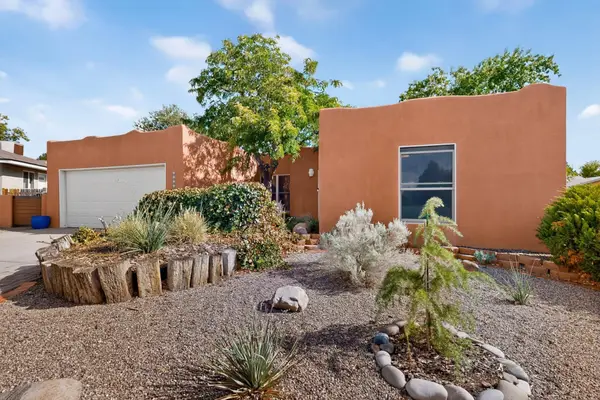 $390,000Coming Soon3 beds 2 baths1,684 sq. ft.
12212 Lexington Avenue Ne, Albuquerque, NM 87112
MLS# 1111067Listed by: SIMPLY REAL ESTATE - Coming Soon
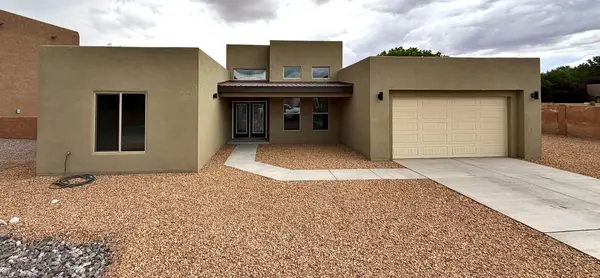 $705,000Coming Soon4 beds 4 baths2,500 sq. ft.
335 Manuel Sanchez Place Sw, Albuquerque, NM 87105
MLS# 1111076Listed by: BROWN & ASSOCIATES, INC. - Coming Soon
 $505,000Coming Soon4 beds 4 baths3,000 sq. ft.
7240 N Tree Line Avenue Nw, Albuquerque, NM 87114
MLS# 1110991Listed by: KELLER WILLIAMS REALTY


Protect your home and budget from life's surprises with an Assurant Home Warranty, backed by a partner that supports you through every step of homeownership. Explore Plans.
©2026 Century 21 Real Estate LLC. All rights reserved. CENTURY 21®, the CENTURY 21 Logo and C21® are service marks owned by Century 21 Real Estate LLC. Century 21 Real Estate LLC fully supports the principles of the Fair Housing Act and the Equal Opportunity Act. Each office is independently owned and operated. Listing information is deemed reliable but not guaranteed accurate.