
10685 Aspiration Lane Sw, Albuquerque, NM 87121
Local realty services provided by:CENTURY 21 Champions, Inc.
10685 Aspiration Lane Sw,Albuquerque, NM 87121
$387,000
- 4 Beds
- 3 Baths
- 2,209 sq. ft.
- Single family
- Active
Listed by: k2 omni group, vera hess
Office: exp realty, llc.
MLS#:1108797
Source:NM_SWMLS
Price summary
- Price:$387,000
- Price per sq. ft.:$175.19
- Monthly HOA dues:$61
About this home
For the public: Use North gate off of Amole Mesa and Cedric Way across from the park next to the model home on 10531 Valedon Way,Stunning 2022 2-Story Home in the Aspire Community. Discover modern living in this exceptional DR Horton home. Nestled on a desirable corner lot, this upgraded Sabrina Floor Plan home offers an ideal blend of style, efficiency, and luxurious finishes.Enjoy a thoughtfully designed floor plan featuring 4 bedrooms & 3 bathrooms along with a 2-car garage. The home boasts an open, airy atmosphere with 9-foot ceilings on the main floor & 8-foot ceilings on the upper level. Wet areas are outfitted with durable tile flooring while the bedrooms are enhanced with comfortable carpeting throughout.
Contact an agent
Home facts
- Year built:2022
- Subdivision & Development:Plat For Aspire Subdivision
- Listing ID #:1108797
- Added:1 day(s) ago
- Updated:August 08, 2026 at 07:43 PM
Rooms and interior
- Bedrooms:4
- Total bathrooms:3
- Full bathrooms:1
- Half bathrooms:1
- Flooring:Carpet, Tile
- Dining Description:Living Dining Combo
- Bathrooms Description:Separate Shower, Shower Only
- Kitchen Description:Built-In Gas Range, Cooktop, Dishwasher, Disposal, Pantry, Refrigerator
- Living area:2,209 sq. ft.
Heating and cooling
- Cooling:Refrigerated
- Heating:Central, Forced Air, Natural Gas
Structure and exterior
- Roof:Shingle
- Year built:2022
- Building area:2,209 sq. ft.
- Lot area:0.13 Acres
- Lot Features:Corner Lot, Landscaped, Planned Unit Development, Xeriscape
- Construction Materials:Frame, Rock, Stucco
- Exterior Features:Private Yard, Sprinkler Irrigation
- Levels:2 Story
Schools
- High school:Atrisco Heritage
- Middle school:George I. Sanchez
- Elementary school:George I Sanchez Collaborative Community School
Utilities
- Water:Public, Water Connected
- Sewer:Public Sewer, Sewer Connected
Finances and disclosures
- Price:$387,000
- Price per sq. ft.:$175.19
- Tax amount:$6,466
Features and amenities
- Appliances:Cooktop, Dishwasher, Disposal, Refrigerator
- Amenities:Insulated Windows, Loft, Vinyl Windows
Parking
- Parking description:Garage
- Garage:Yes
- Garage spaces:2
New listings near 10685 Aspiration Lane Sw
- New
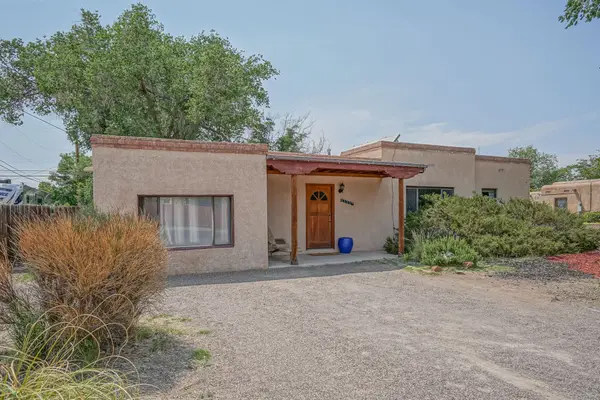 $395,000Active3 beds 3 baths1,877 sq. ft.
6809 Vermejo Drive Nw, Albuquerque, NM 87107
MLS# 1108805Listed by: SANDIA REALTY INC. - New
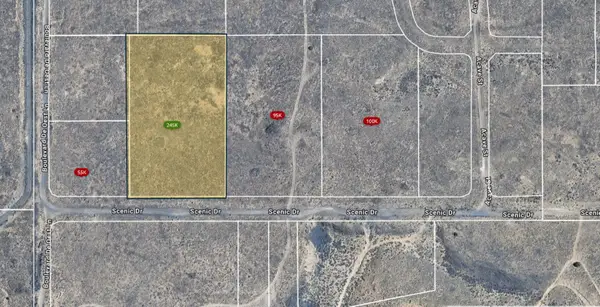 $245,000Active5 Acres
0 Scenic Drive Nw, Albuquerque, NM 87120
MLS# 1108802Listed by: KELLER WILLIAMS REALTY - New
 $369,900Active4 beds 3 baths2,145 sq. ft.
2340 Britt Street Ne, Albuquerque, NM 87112
MLS# 1108803Listed by: RE/MAX SELECT - New
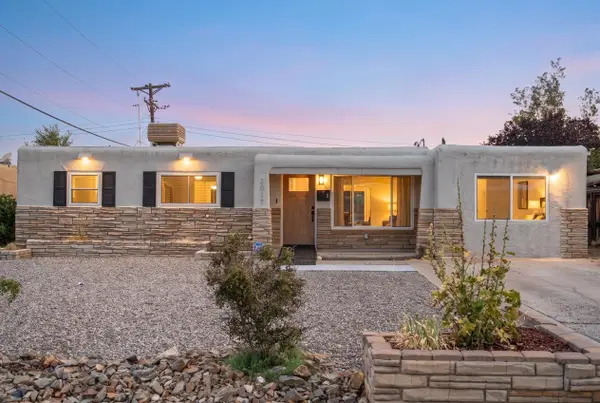 $325,000Active3 beds 2 baths1,288 sq. ft.
2617 Mary Ellen Street Ne, Albuquerque, NM 87112
MLS# 1108804Listed by: THE HIVE RE COLLECTIVE - New
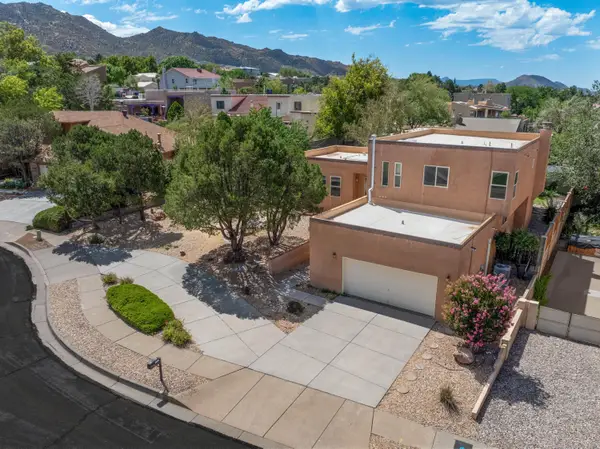 $515,000Active4 beds 3 baths2,664 sq. ft.
13104 Deer Dancer Trail Ne, Albuquerque, NM 87112
MLS# 1108798Listed by: REALTY ONE OF NEW MEXICO - New
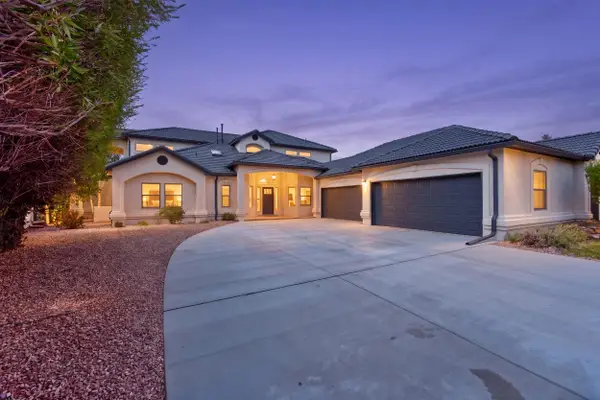 $1,600,000Active5 beds 4 baths4,042 sq. ft.
11127 Inverness Court Ne, Albuquerque, NM 87111
MLS# 1108795Listed by: COLDWELL BANKER LEGACY - New
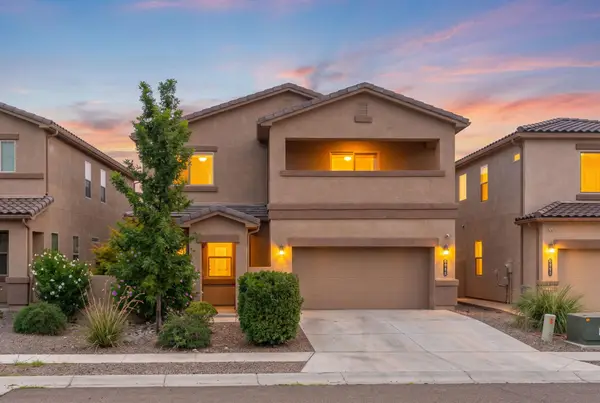 $429,900Active4 beds 3 baths2,738 sq. ft.
6948 Tombstone Road Nw, Albuquerque, NM 87114
MLS# 1108796Listed by: KELLER WILLIAMS REALTY 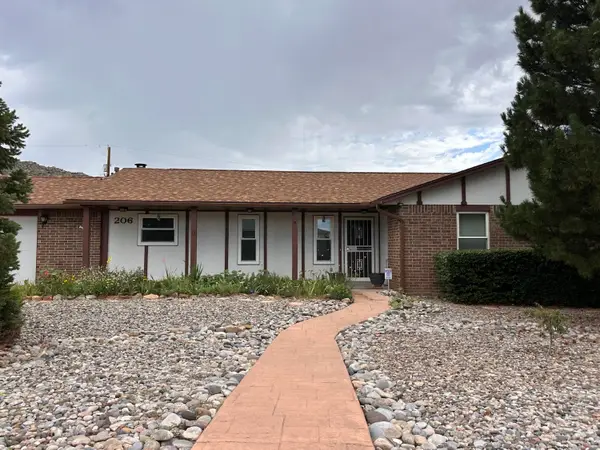 $460,000Active4 beds 2 baths1,925 sq. ft.
206 Wells Drive Ne, Albuquerque, NM 87123
MLS# 1107928Listed by: EXP REALTY LLC- Open Sat, 10am to 12pm
 $315,000Active3 beds 2 baths1,900 sq. ft.
2724 Madison Street Ne, Albuquerque, NM 87110
MLS# 1107976Listed by: MORE REALTY, INC


Protect your home and budget from life's surprises with an Assurant Home Warranty, backed by a partner that supports you through every step of homeownership. Explore Plans.
©2026 Century 21 Real Estate LLC. All rights reserved. CENTURY 21®, the CENTURY 21 Logo and C21® are service marks owned by Century 21 Real Estate LLC. Century 21 Real Estate LLC fully supports the principles of the Fair Housing Act and the Equal Opportunity Act. Each office is independently owned and operated. Listing information is deemed reliable but not guaranteed accurate.