
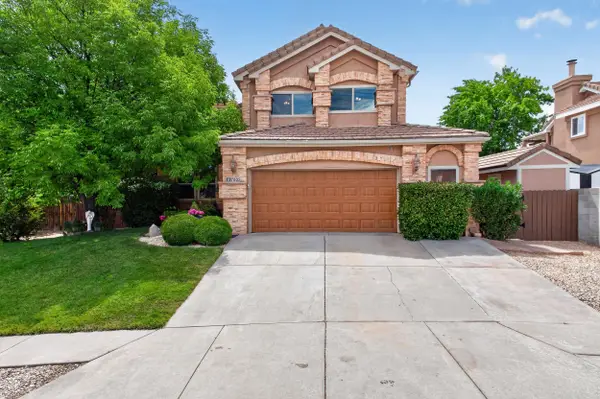
10905 Desert Dreamer Street Nw, Albuquerque, NM 87114
Local realty services provided by:CENTURY 21 Camco Realty
10905 Desert Dreamer Street Nw,Albuquerque, NM 87114
$370,000
- 3 Beds
- 2 Baths
- 1,758 sq. ft.
- Single family
- Pending
Listed by: debra a baker
Office: realty one of new mexico
MLS#:1103772
Source:NM_SWMLS
Price summary
- Price:$370,000
- Price per sq. ft.:$210.47
About this home
This beautifully updated NW Albuquerque home offers 3 bedrooms, 2 full baths, & has a long list of great features to appreciate. The lucky new owner(s) will enjoy low utility bills with the PAID solar panels. Two spacious living areas are perfect for entertaining, relaxing, or home office space. Other great features are a newer HVAC/refrigerated air unit installed in 2023, a newer roof installed in 2023, updated flooring, & newer appliances (stove & dishwasher in 2023 & microwave in 2026 - refrigerator conveys). The backyard has seen extensive improvements including a beautifully designed tiered retaining wall & full irrigation system, creating an inviting outdoor space. Let's not forget about this incredible LOCATION near hospitals, restaurants, & stores. Move-in ready!
Contact an agent
Home facts
- Year built:2002
- Listing ID #:1103772
- Added:57 day(s) ago
- Updated:July 22, 2026 at 08:01 AM
Rooms and interior
- Bedrooms:3
- Total bathrooms:2
- Full bathrooms:2
- Flooring:Carpet, Tile, Vinyl
- Kitchen Description:Dishwasher, Disposal, Free Standing Gas Range, Microwave, Pantry, Refrigerator
- Living area:1,758 sq. ft.
Heating and cooling
- Cooling:Refrigerated
- Heating:Central, Forced Air, Natural Gas
Structure and exterior
- Roof:Pitched, Shingle
- Year built:2002
- Building area:1,758 sq. ft.
- Lot area:0.17 Acres
- Lot Features:Landscaped, Sprinkler System, Sprinklers In Rear
- Construction Materials:Frame, Stucco
- Exterior Features:Patio, Private Yard, Sprinkler Irrigation
- Levels:1 Story
Schools
- High school:Cibola
- Middle school:James Monroe
- Elementary school:Sierra Vista
Utilities
- Water:Public, Water Connected
- Sewer:Public Sewer, Sewer Connected
Finances and disclosures
- Price:$370,000
- Price per sq. ft.:$210.47
- Tax amount:$2,962
Features and amenities
- Appliances:Dishwasher, Disposal, Free Standing Gas Range, Microwave, Refrigerator
- Amenities:Insulated Windows
Parking
- Parking description:Garage, Garage Door Opener
- Garage:Yes
- Garage spaces:2
New listings near 10905 Desert Dreamer Street Nw
- New
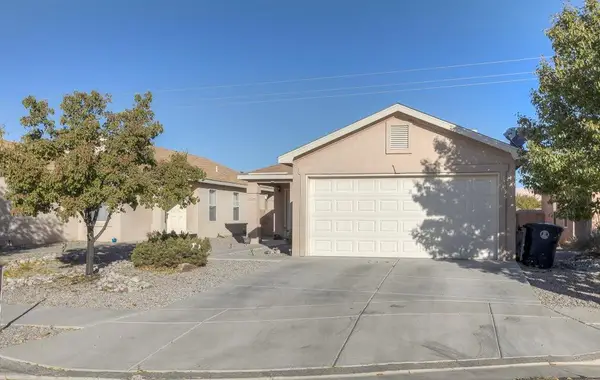 $325,000Active3 beds 2 baths1,191 sq. ft.
2035 Cielo Oeste Place Nw, Albuquerque, NM 87120
MLS# 1107204Listed by: KEYWAY PROPERTIES, INC - New
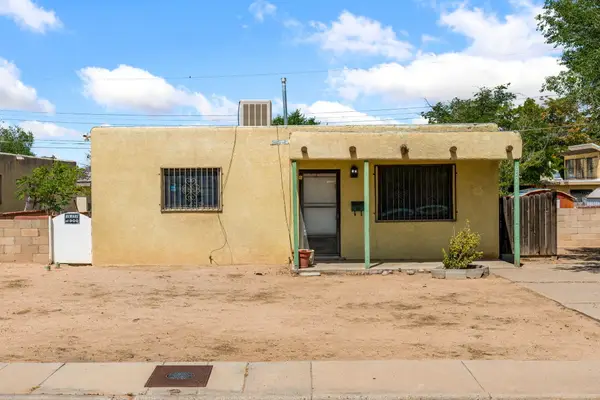 $199,900Active2 beds 1 baths928 sq. ft.
2721 Bel Air Drive Ne, Albuquerque, NM 87110
MLS# 1107296Listed by: REAL BROKER - New
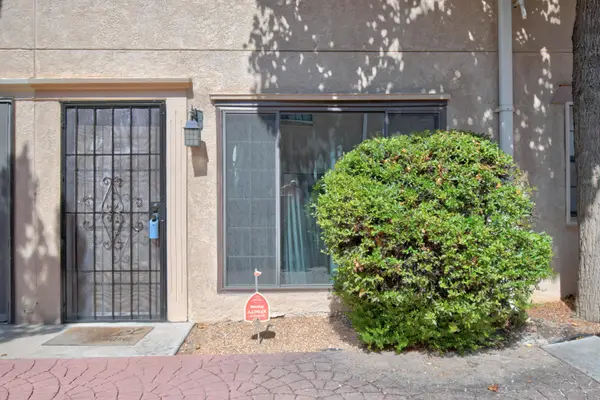 $199,900Active2 beds 3 baths1,042 sq. ft.
6041 Sequoia Road Nw #APT B12, Albuquerque, NM 87120
MLS# 1107301Listed by: COLDWELL BANKER LEGACY - Open Sat, 11am to 1pmNew
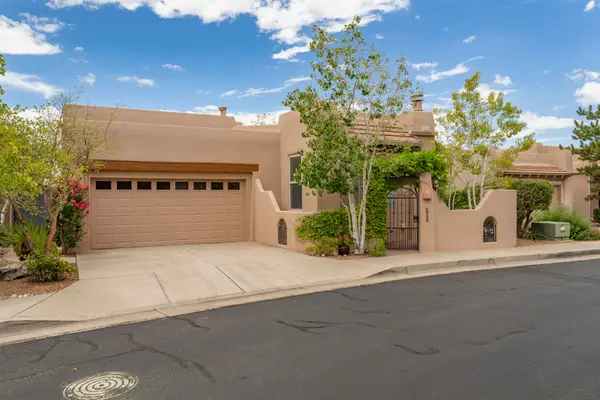 $700,000Active3 beds 2 baths2,071 sq. ft.
6305 Greyleaf Trail Ne, Albuquerque, NM 87111
MLS# 1107353Listed by: Q REALTY - New
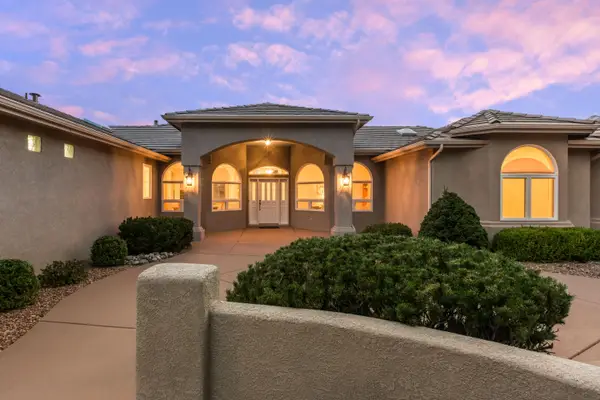 $1,300,000Active4 beds 3 baths3,600 sq. ft.
13215 Canyon Edge Trail Ne, Albuquerque, NM 87111
MLS# 1107405Listed by: COLDWELL BANKER LEGACY - Open Sat, 1 to 3pmNew
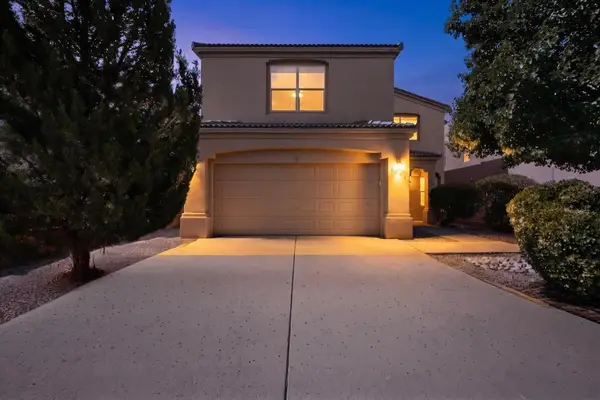 $598,000Active4 beds 4 baths3,129 sq. ft.
6804 Glenlochy Way Ne, Albuquerque, NM 87113
MLS# 1107546Listed by: RE/MAX SELECT - New
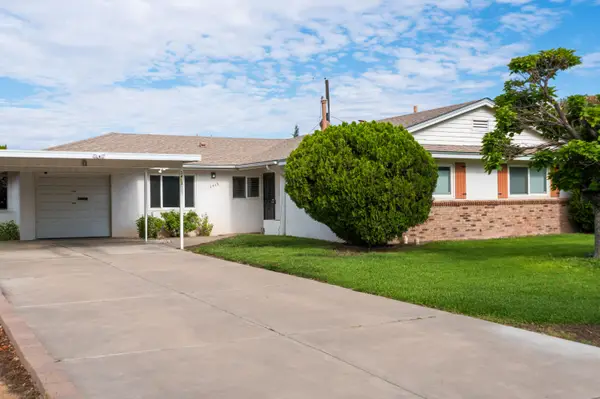 $410,000Active3 beds 2 baths1,718 sq. ft.
3413 Florida Street Ne, Albuquerque, NM 87110
MLS# 1107665Listed by: HOME AUTHORITY - New
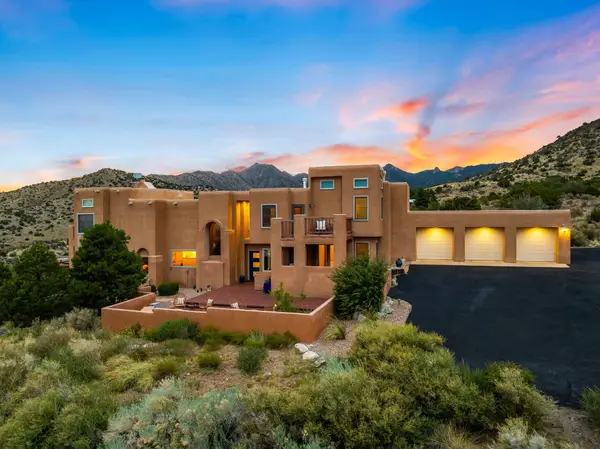 $1,249,000Active4 beds 5 baths4,736 sq. ft.
18 Tierra Monte Drive Ne, Albuquerque, NM 87122
MLS# 1107676Listed by: KELLER WILLIAMS REALTY - New
 $430,000Active3 beds 3 baths2,219 sq. ft.
7605 Sunrose Drive Nw, Albuquerque, NM 87120
MLS# 1107681Listed by: COLDWELL BANKER LEGACY - New
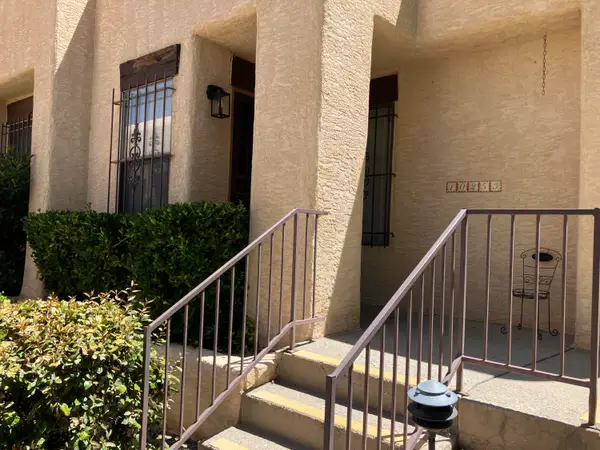 $295,000Active2 beds 2 baths1,110 sq. ft.
10253 Las Casitas Court Ne, Albuquerque, NM 87111
MLS# 1107685Listed by: VIA REALTY GROUP, LLC


Protect your home and budget from life's surprises with an Assurant Home Warranty, backed by a partner that supports you through every step of homeownership. Explore Plans.
©2026 Century 21 Real Estate LLC. All rights reserved. CENTURY 21®, the CENTURY 21 Logo and C21® are service marks owned by Century 21 Real Estate LLC. Century 21 Real Estate LLC fully supports the principles of the Fair Housing Act and the Equal Opportunity Act. Each office is independently owned and operated. Listing information is deemed reliable but not guaranteed accurate.