
10919 Dream Weaver Drive Nw, Albuquerque, NM 87114
Local realty services provided by:CENTURY 21 Camco Realty
10919 Dream Weaver Drive Nw,Albuquerque, NM 87114
$319,900
- 2 Beds
- 3 Baths
- 1,653 sq. ft.
- Single family
- Pending
Listed by: joshua m waters, julianne rae rasmussen
Office: absolute real estate
MLS#:1107884
Source:NM_SWMLS
Price summary
- Price:$319,900
- Price per sq. ft.:$193.53
- Monthly HOA dues:$45
About this home
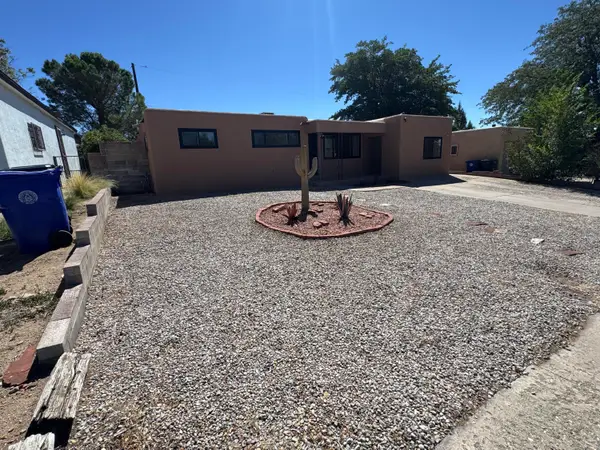
This beautifully maintained corner-lot home offers 2 bedrooms, 2 full bathrooms, a convenient powder room, and two spacious living areas, providing flexibility for everyday living and entertaining. The master bedroom has a jetted tub for a quiet retreat after a long day and a walk-in closet. The fully landscaped front and backyard create a peaceful outdoor retreat featuring a covered patio and an upstairs balcony perfect for enjoying New Mexico's beautiful sunsets. Located in Northwest Albuquerque, you'll enjoy easy access to Petroglyph National Monument, parks, walking trails, shopping, restaurants, and major commuter routes including Paseo del Norte, Coors Blvd., and I-40.
Contact an agent
Home facts
- Year built:2003
- Subdivision & Development:Plat Of Los Suenos Subdivision
- Listing ID #:1107884
- Added:51 day(s) ago
- Updated:September 14, 2026 at 01:12 PM
Rooms and interior
- Bedrooms:2
- Total bathrooms:3
- Full bathrooms:2
- Half bathrooms:1
- Flooring:Carpet, Tile, Vinyl
- Kitchen Description:Built-In Gas Range, Dishwasher, Pantry, Refrigerator
- Living area:1,653 sq. ft.
Heating and cooling
- Cooling:Refrigerated
- Heating:Central
Structure and exterior
- Roof:Tile
- Year built:2003
- Building area:1,653 sq. ft.
- Lot area:0.13 Acres
- Lot Features:Lawn
- Construction Materials:Frame, Stucco
- Exterior Features:Balcony, Patio, Private Yard
- Levels:2 Story
Schools
- High school:Cibola
- Middle school:James Monroe
- Elementary school:Sierra Vista
Utilities
- Water:Public, Water Connected
- Sewer:Public Sewer
Finances and disclosures
- Price:$319,900
- Price per sq. ft.:$193.53
- Tax amount:$2,754
Features and amenities
- Appliances:Dishwasher, Dryer, Refrigerator, Washer
- Laundry features:Dryer, Washer
- Amenities:Sliding Windows
Parking
- Parking description:Garage
- Garage:Yes
- Garage spaces:2
New listings near 10919 Dream Weaver Drive Nw
- Coming Soon
 $293,500Coming Soon2 beds 2 baths1,445 sq. ft.
7452 Burlison Drive Ne, Albuquerque, NM 87109
MLS# 1110936Listed by: COLDWELL BANKER LEGACY - Coming Soon
 $292,500Coming Soon3 beds 2 baths1,262 sq. ft.
1412 Desert Bloom Avenue Nw, Albuquerque, NM 87120
MLS# 1110935Listed by: COLDWELL BANKER LEGACY - Coming Soon
 $415,000Coming Soon3 beds 2 baths1,820 sq. ft.
1510 John Street Se, Albuquerque, NM 87102
MLS# 1110934Listed by: REALTY ONE OF NEW MEXICO - Coming Soon
 $780,000Coming Soon3 beds 3 baths2,124 sq. ft.
8705 Signal Avenue Ne, Albuquerque, NM 87122
MLS# 1110922Listed by: VISTA ENCANTADA REALTORS, LLC - Coming Soon
 $307,900Coming Soon4 beds 3 baths1,697 sq. ft.
8300 Vista Serena Lane Sw, Albuquerque, NM 87121
MLS# 1110923Listed by: CASA MONTOYA REALTY - Coming Soon
 $425,000Coming Soon4 beds 3 baths2,239 sq. ft.
1213 San Pablo Street Ne, Albuquerque, NM 87110
MLS# 1110919Listed by: REALTY ONE OF NEW MEXICO - Coming Soon
 $680,000Coming Soon4 beds 3 baths3,000 sq. ft.
423 Cenaroca Court Ne, Albuquerque, NM 87123
MLS# 1110895Listed by: MYERS & MYERS REAL ESTATE, INC - Coming Soon
 $430,000Coming Soon3 beds 2 baths2,039 sq. ft.
1511 San Lorenzo Avenue Nw, Albuquerque, NM 87107
MLS# 1110898Listed by: REDFIN CORPORATION - Coming Soon
 $375,000Coming Soon2 beds 2 baths1,464 sq. ft.
8233 Countrywood Road Ne, Albuquerque, NM 87109
MLS# 1110875Listed by: KELLER WILLIAMS REALTY - Coming Soon
 $385,000Coming Soon4 beds 2 baths1,952 sq. ft.
11208 Prospect Avenue Ne, Albuquerque, NM 87112
MLS# 1110868Listed by: LPT REALTY


Protect your home and budget from life's surprises with an Assurant Home Warranty, backed by a partner that supports you through every step of homeownership. Explore Plans.
©2026 Century 21 Real Estate LLC. All rights reserved. CENTURY 21®, the CENTURY 21 Logo and C21® are service marks owned by Century 21 Real Estate LLC. Century 21 Real Estate LLC fully supports the principles of the Fair Housing Act and the Equal Opportunity Act. Each office is independently owned and operated. Listing information is deemed reliable but not guaranteed accurate.