
11008 Quest Trail Nw, Albuquerque, NM 87120
Local realty services provided by:CENTURY 21 Champions, Inc.
11008 Quest Trail Nw,Albuquerque, NM 87120
$595,000
- 4 Beds
- 3 Baths
- 2,537 sq. ft.
- Single family
- Active
Listed by: wade messenger
Office: pulte homes of new mexico
MLS#:1108116
Source:NM_SWMLS
Price summary
- Price:$595,000
- Price per sq. ft.:$234.53
- Monthly HOA dues:$75
About this home
Welcome home to this stunning single-story residence offering 4 bedrooms, 3 bathrooms, and a spacious 3-car garage. The heart of the home is the gourmet kitchen, complete with upgraded stainless steel appliances and an oversized walk-in pantry. Natural light fills the open and airy living spaces, creating a warm, welcoming environment ideal for gathering with family and friends. This thoughtfully designed home combines elegance, comfort, and practicality.
Contact an agent
Home facts
- Year built:2026
- Subdivision & Development:Savio Ridge
- Listing ID #:1108116
- Added:37 day(s) ago
- Updated:September 04, 2026 at 04:15 PM
Rooms and interior
- Bedrooms:4
- Total bathrooms:3
- Full bathrooms:1
- Half bathrooms:1
- Flooring:Carpet, Laminate, Tile
- Bathrooms Description:Separate Shower, Shower Only
- Kitchen Description:Built-In Gas Range, Cooktop, Dishwasher, Disposal, Microwave, Pantry, Range Hood
- Living area:2,537 sq. ft.
Heating and cooling
- Cooling:Refrigerated
- Heating:Central, Forced Air
Structure and exterior
- Roof:Pitched, Tile
- Year built:2026
- Building area:2,537 sq. ft.
- Lot area:0.17 Acres
- Lot Features:Landscaped, Planned Unit Development, Xeriscape
- Construction Materials:Frame, Synthetic Stucco
- Exterior Features:Patio, Private Yard, Sprinkler Irrigation
- Levels:1 Story
Schools
- High school:West Mesa
- Middle school:Tres Volcanes
- Elementary school:Tres Volcanes
Utilities
- Water:Public
- Sewer:Public Sewer
Finances and disclosures
- Price:$595,000
- Price per sq. ft.:$234.53
- Tax amount:$7,330
Features and amenities
- Appliances:Cooktop, Dishwasher, Disposal, Microwave, Range Hood
- Amenities:Bay Windows, Low Emissivity Windows, Vinyl Windows
Parking
- Parking description:Garage
- Garage:Yes
- Garage spaces:3
New listings near 11008 Quest Trail Nw
- Coming Soon
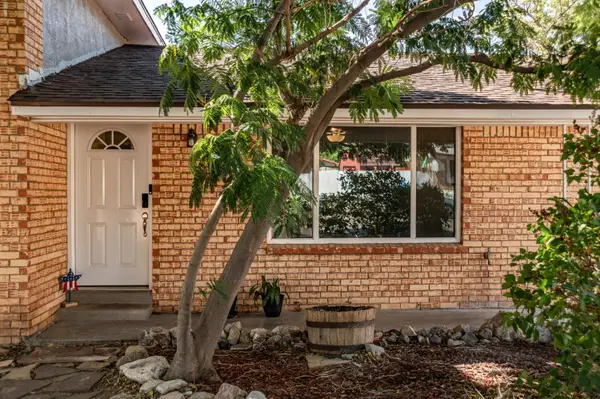 $530,000Coming Soon4 beds 2 baths2,776 sq. ft.
12205 Victoria Falls Drive Ne, Albuquerque, NM 87111
MLS# 1110396Listed by: REAL BROKER, LLC - Coming Soon
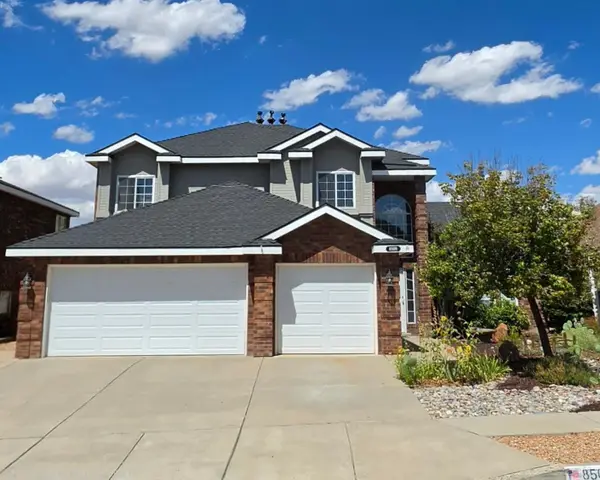 $625,000Coming Soon4 beds 3 baths2,380 sq. ft.
8509 Ashton Place Ne, Albuquerque, NM 87122
MLS# 1110359Listed by: MOMENTUM REAL ESTATE GROUP - Coming Soon
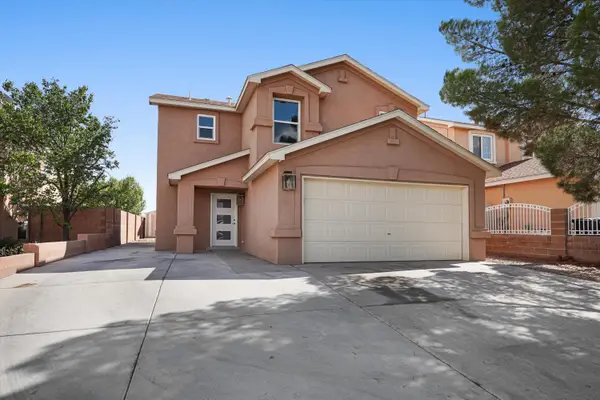 $414,243Coming Soon3 beds 3 baths1,885 sq. ft.
8216 Tangerine Place Nw, Albuquerque, NM 87120
MLS# 1110327Listed by: ABSOLUTE REAL ESTATE - Coming Soon
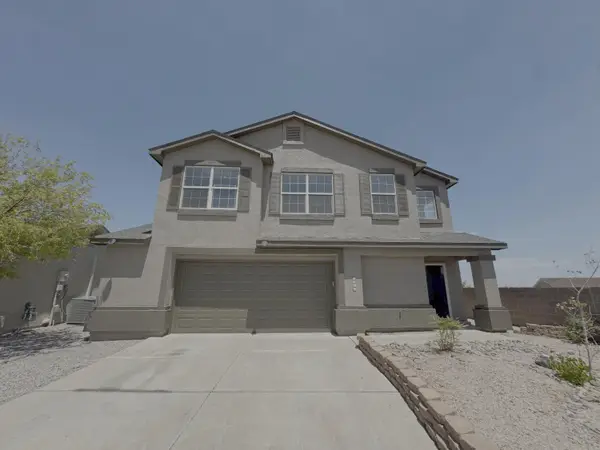 $355,000Coming Soon3 beds 3 baths1,748 sq. ft.
7501 Banyon Avenue Nw, Albuquerque, NM 87114
MLS# 1110329Listed by: ARETE REAL ESTATE LLC - Coming Soon
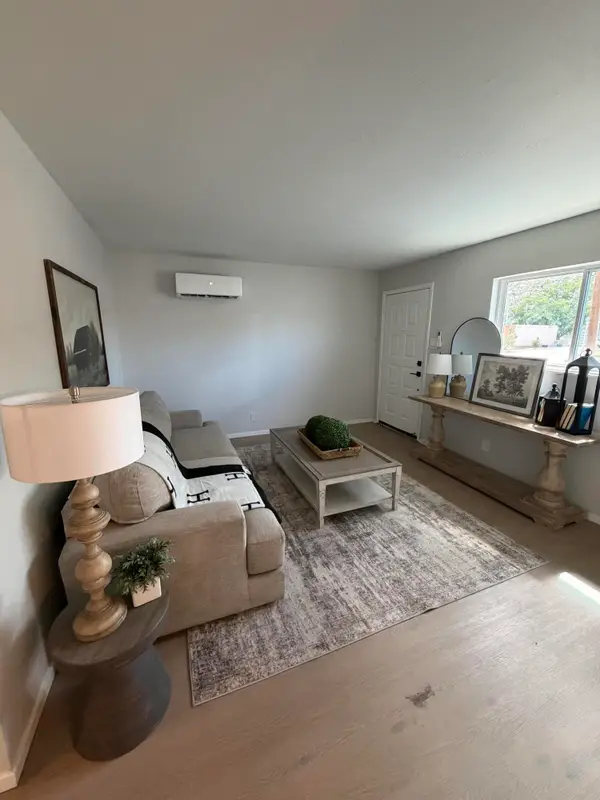 $278,000Coming Soon3 beds 1 baths1,269 sq. ft.
412 65th Street Sw, Albuquerque, NM 87121
MLS# 1110293Listed by: KELLER WILLIAMS REALTY - Coming Soon
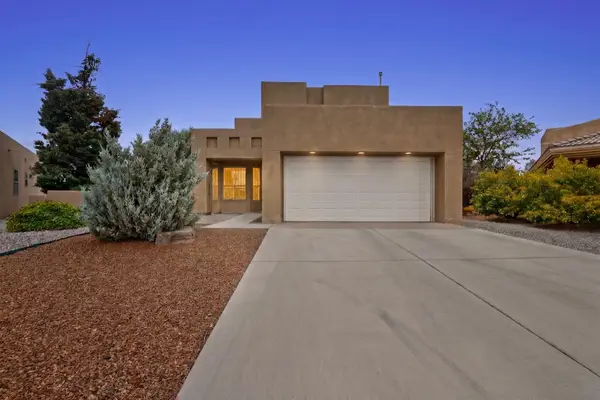 $525,000Coming Soon3 beds 3 baths2,168 sq. ft.
1101 Via Tomas Ne, Albuquerque, NM 87113
MLS# 1110258Listed by: REALTY ONE GROUP CONCIERGE - Coming Soon
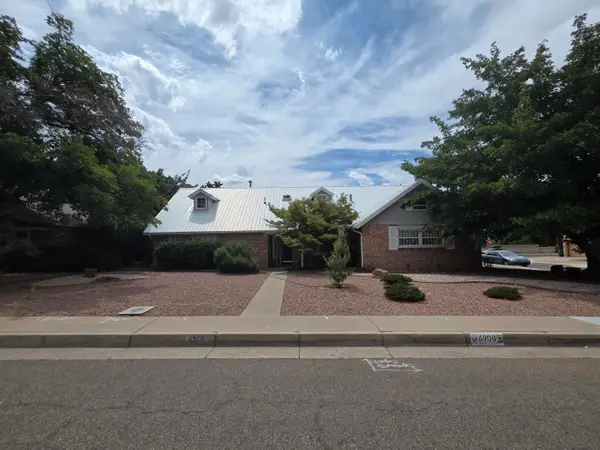 $549,000Coming Soon4 beds 3 baths2,690 sq. ft.
6900 Seminole Road Ne, Albuquerque, NM 87110
MLS# 1110218Listed by: REALTY ONE GROUP CONCIERGE - Coming Soon
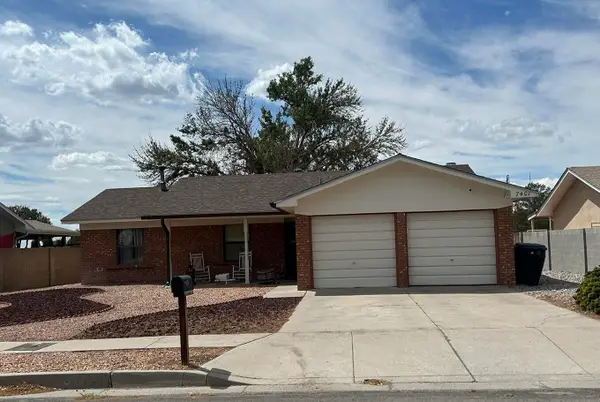 $375,000Coming Soon3 beds 2 baths1,411 sq. ft.
7401 Mayflower Road Ne, Albuquerque, NM 87109
MLS# 1110132Listed by: VISTA ENCANTADA REALTORS, LLC - Coming Soon
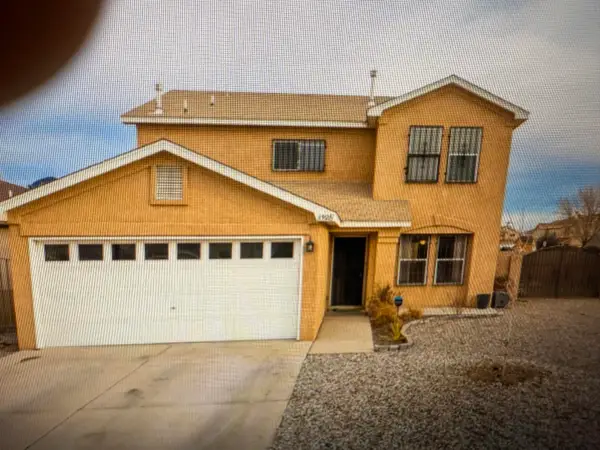 $389,900Coming Soon3 beds 4 baths1,964 sq. ft.
6901 Zinnia Place Nw, Albuquerque, NM 87121
MLS# 1109808Listed by: MARTINEZ REALTY - Open Sun, 12 to 2pmNew
 $479,000Active2 beds 2 baths1,641 sq. ft.
520 Luna Boulevard Nw, Albuquerque, NM 87102
MLS# 1110417Listed by: NMHG


Protect your home and budget from life's surprises with an Assurant Home Warranty, backed by a partner that supports you through every step of homeownership. Explore Plans.
©2026 Century 21 Real Estate LLC. All rights reserved. CENTURY 21®, the CENTURY 21 Logo and C21® are service marks owned by Century 21 Real Estate LLC. Century 21 Real Estate LLC fully supports the principles of the Fair Housing Act and the Equal Opportunity Act. Each office is independently owned and operated. Listing information is deemed reliable but not guaranteed accurate.