
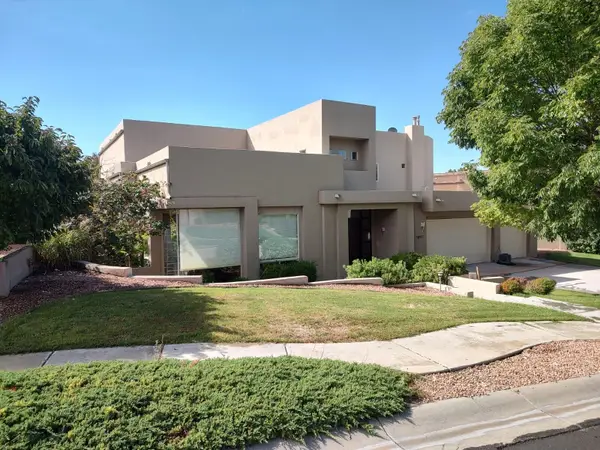
1124 Turner Drive Ne, Albuquerque, NM 87123
Local realty services provided by:CENTURY 21 Champions, Inc.
1124 Turner Drive Ne,Albuquerque, NM 87123
$575,000
- 4 Beds
- 3 Baths
- 2,967 sq. ft.
- Single family
- Coming Soon
Listed by: greg a. lobberegt
Office: coldwell banker legacy
MLS#:1111646
Source:NM_SWMLS
Price summary
- Price:$575,000
- Price per sq. ft.:$193.8
About this home
Coming Soon! Absolutely darling Foothills home situated on a VIEW lot with the Foothills as your backyard! This exceptional 4-bedroom, 2.5-bathroom property offers a spacious resort-style outdoor living experience, thoughtfully designed for flexibility, entertaining, and seamless indoor-outdoor living. Inside, the flexible floor plan features two living areas, a formal dining room, and a charming kitchen with granite countertops. Three generously sized secondary bedrooms provide plenty of space for family, guests, or a home office, while the spacious primary suite offers a private retreat with two incredible outdoor spaces: a balcony showcasing breathtaking western city-light views and a large deck overlooking the Foothills to the east. Step outside and experience vibrant New Mexico sunrises and breathtaking Foothills views from the beautifully designed resort-style backyard. Multiple gathering and relaxation spaces are connected by a series of terraced levels, creating natural definition and an effortless flow throughout the landscape. A charming pergola provides a shaded destination for outdoor dining or lounging, while the upper terrace features a custom banco wrapping around a fire pit--creating an intimate and inviting focal point for evening gatherings. Welcome home!...
Contact an agent
Home facts
- Year built:1979
- Subdivision & Development:Amended Plat Of Ciudad Vista Subd
- Listing ID #:1111646
- Updated:September 29, 2026 at 02:46 AM
Rooms and interior
- Bedrooms:4
- Total bathrooms:3
- Full bathrooms:2
- Half bathrooms:1
- Flooring:Carpet, Tile, Vinyl
- Kitchen Description:Dishwasher, Free Standing Electric Range, Microwave, Pantry, Refrigerator
- Living area:2,967 sq. ft.
Heating and cooling
- Cooling:Refrigerated
- Heating:Central, Forced Air, Natural Gas
Structure and exterior
- Year built:1979
- Building area:2,967 sq. ft.
- Lot area:0.23 Acres
- Lot Features:Landscaped, Views
- Construction Materials:Frame, Stucco
- Exterior Features:Balcony, Courtyard, Deck, Fire Pit, Patio, Private Yard
- Levels:2 Story
Schools
- High school:Manzano
- Middle school:Grant
- Elementary school:Collett Park
Utilities
- Water:Public, Water Connected
- Sewer:Public Sewer, Sewer Connected
Finances and disclosures
- Price:$575,000
- Price per sq. ft.:$193.8
- Tax amount:$4,842
Features and amenities
- Appliances:Dishwasher, Microwave, Refrigerator
- Amenities:Single Pane Windows
Parking
- Parking description:Garage, Storage
- Garage:Yes
- Garage spaces:2
New listings near 1124 Turner Drive Ne
- Coming Soon
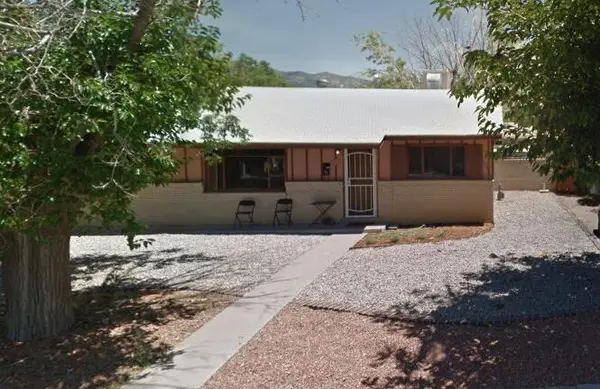 $260,000Coming Soon4 beds 2 baths1,317 sq. ft.
422 Glorieta Street Ne, Albuquerque, NM 87123
MLS# 1111652Listed by: LUCKY DOG REALTY, LLC - Coming Soon
 $675,000Coming Soon3 beds 3 baths2,628 sq. ft.
11101 Costa Del Sol Ne, Albuquerque, NM 87111
MLS# 1111641Listed by: SIMPLY REAL ESTATE - Coming SoonOpen Sun, 11am to 1pm
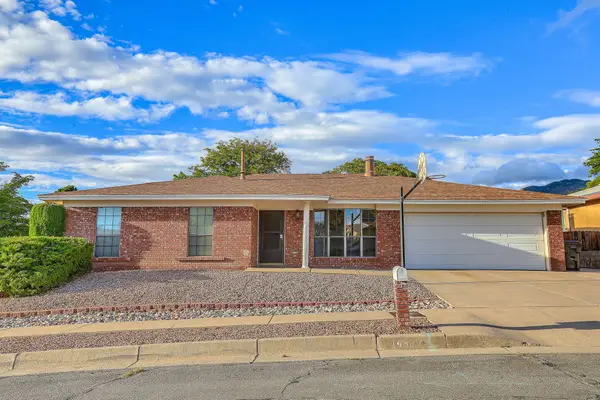 $440,000Coming Soon4 beds 2 baths1,978 sq. ft.
14307 Camino Del Rey Ne, Albuquerque, NM 87123
MLS# 1111620Listed by: KELLER WILLIAMS REALTY - Coming Soon
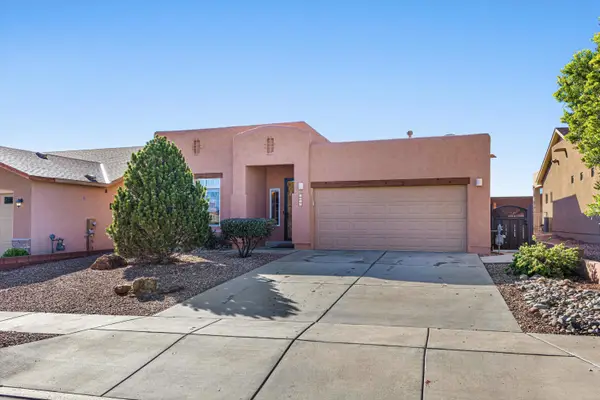 $410,000Coming Soon3 beds 3 baths2,089 sq. ft.
6516 Basket Weaver Avenue Nw, Albuquerque, NM 87114
MLS# 1111624Listed by: KELLER WILLIAMS REALTY - Coming Soon
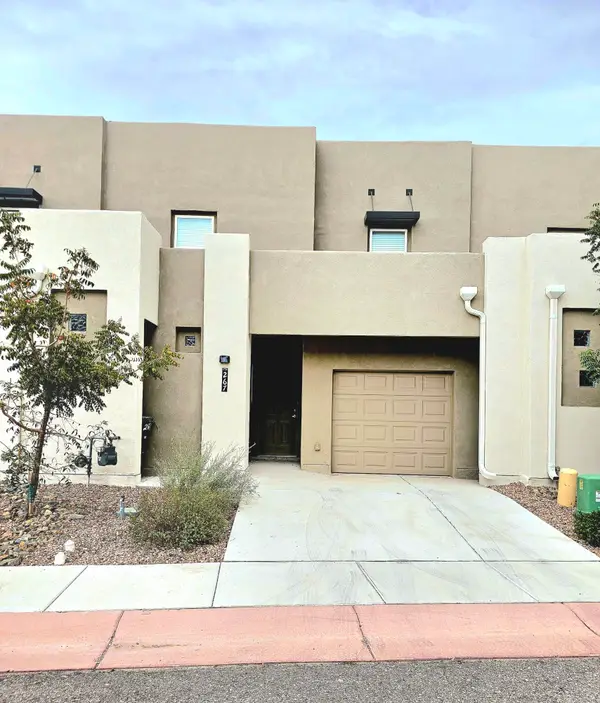 $394,500Coming Soon4 beds 3 baths2,059 sq. ft.
267 San Clemente Avenue Nw, Albuquerque, NM 87107
MLS# 1111557Listed by: SUPERIOR REALTY - Coming Soon
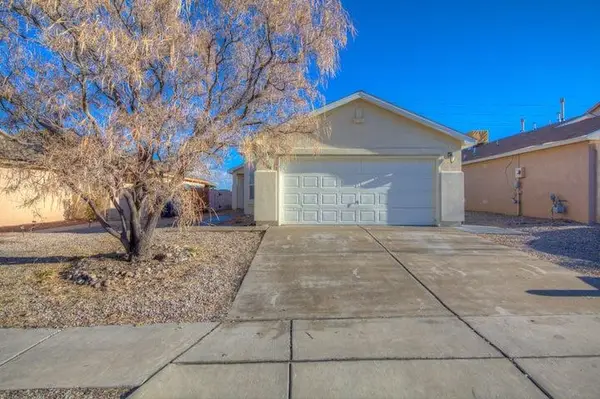 $309,500Coming Soon3 beds 2 baths1,350 sq. ft.
1104 Casa Roja Place Nw, Albuquerque, NM 87120
MLS# 1111558Listed by: REALTY ONE OF NEW MEXICO - Coming Soon
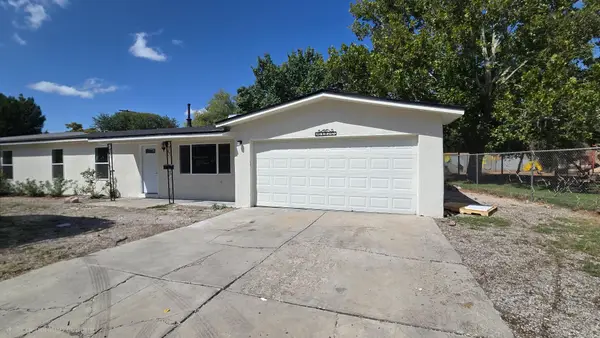 $299,900Coming Soon3 beds 2 baths1,320 sq. ft.
307 Osage Place Sw, Albuquerque, NM 87105
MLS# 1111549Listed by: REAL BROKER, LLC - Coming Soon
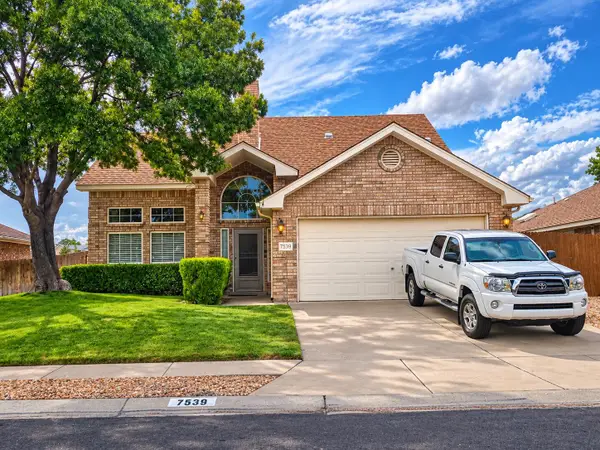 $369,000Coming Soon4 beds 3 baths1,955 sq. ft.
7539 Calyx Drive Nw, Albuquerque, NM 87120
MLS# 1111507Listed by: BERKSHIRE HATHAWAY NM PROP - Coming Soon
 $1,100,000Coming Soon5 beds 4 baths4,646 sq. ft.
12407 Pristine Court Ne, Albuquerque, NM 87122
MLS# 1111491Listed by: REDFIN CORPORATION


Protect your home and budget from life's surprises with an Assurant Home Warranty, backed by a partner that supports you through every step of homeownership. Explore Plans.
©2026 Century 21 Real Estate LLC. All rights reserved. CENTURY 21®, the CENTURY 21 Logo and C21® are service marks owned by Century 21 Real Estate LLC. Century 21 Real Estate LLC fully supports the principles of the Fair Housing Act and the Equal Opportunity Act. Each office is independently owned and operated. Listing information is deemed reliable but not guaranteed accurate.