
1128 Marron Circle Ne, Albuquerque, NM 87112
Local realty services provided by:CENTURY 21 Camco Realty
Listed by: sarah woodford
Office: era summit
MLS#:1109603
Source:NM_SWMLS
Price summary
- Price:$265,000
- Price per sq. ft.:$246.51
About this home
Adorable Mid Century Ranch Style home in Sandia High School NE Heights location. Close to everything! Get to restaurants, shopping, schools, or groceries, gas in 5-15 min or hop onto I-25. Includes a huge enclosed patio and backyard workshop space. New hot water heater installed July 2025. New washer and dryer purchased July 2025New dish washer June 2026Central Air (Heating/Cooling) replaced in 2021. Exterior painted in 2023
Contact an agent
Home facts
- Year built:1952
- Subdivision & Development:Dale Bellamah S Subd
- Listing ID #:1109603
- Added:61 day(s) ago
- Updated:October 22, 2026 at 08:31 AM
Rooms and interior
- Bedrooms:3
- Total bathrooms:1
- Full bathrooms:1
- Flooring:Carpet, Tile
- Kitchen Description:Dishwasher, Free Standing Gas Range, Refrigerator
- Living area:1,075 sq. ft.
Heating and cooling
- Cooling:Refrigerated
- Heating:Central, Combination, Forced Air
Structure and exterior
- Roof:Tar Gravel
- Year built:1952
- Building area:1,075 sq. ft.
- Lot area:0.17 Acres
- Lot Features:Landscaped, Xeriscape
- Construction Materials:Aluminium Siding
- Exterior Features:Patio
- Levels:1 Story
Schools
- High school:Sandia
- Middle school:Grant
- Elementary school:Hawthorne
Utilities
- Water:Public, Water Connected
- Sewer:Public Sewer, Sewer Connected
Finances and disclosures
- Price:$265,000
- Price per sq. ft.:$246.51
- Tax amount:$2,459
Features and amenities
- Appliances:Dishwasher, Dryer, Free Standing Gas Range, Refrigerator, Washer
- Laundry features:Dryer, Washer
- Amenities:Insulated Windows
New listings near 1128 Marron Circle Ne
- Coming SoonOpen Sat, 1 to 4pm
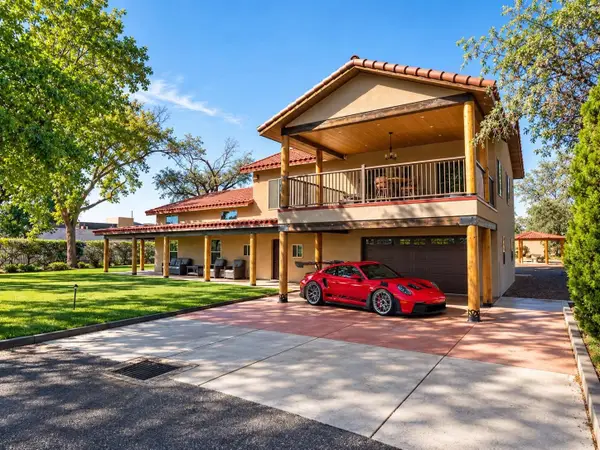 $1,050,000Coming Soon4 beds 5 baths3,779 sq. ft.
1619 Flora Vista Drive Sw, Albuquerque, NM 87105
MLS# 1112861Listed by: BERKSHIRE HATHAWAY HOME SVC NM - Coming Soon
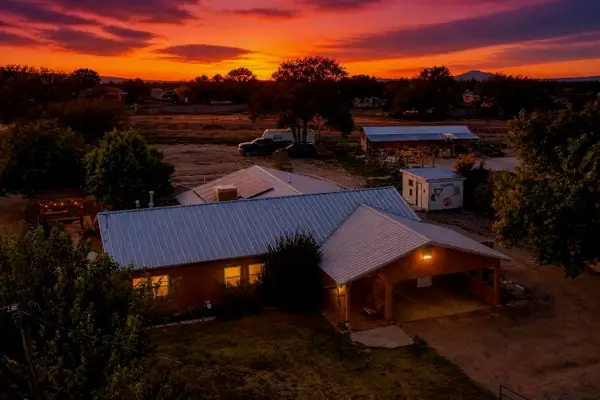 $464,900Coming Soon3 beds 2 baths2,174 sq. ft.
2411 Foothill Drive Sw, Albuquerque, NM 87105
MLS# 1112862Listed by: EXP REALTY LLC - Coming SoonOpen Sat, 12 to 2pm
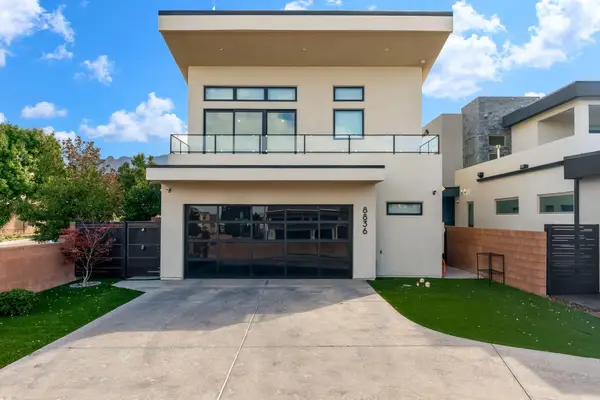 $925,000Coming Soon3 beds 4 baths2,639 sq. ft.
8836 Silver Oak Lane Ne, Albuquerque, NM 87113
MLS# 1112867Listed by: BERKSHIRE HATHAWAY NM PROP - Coming Soon
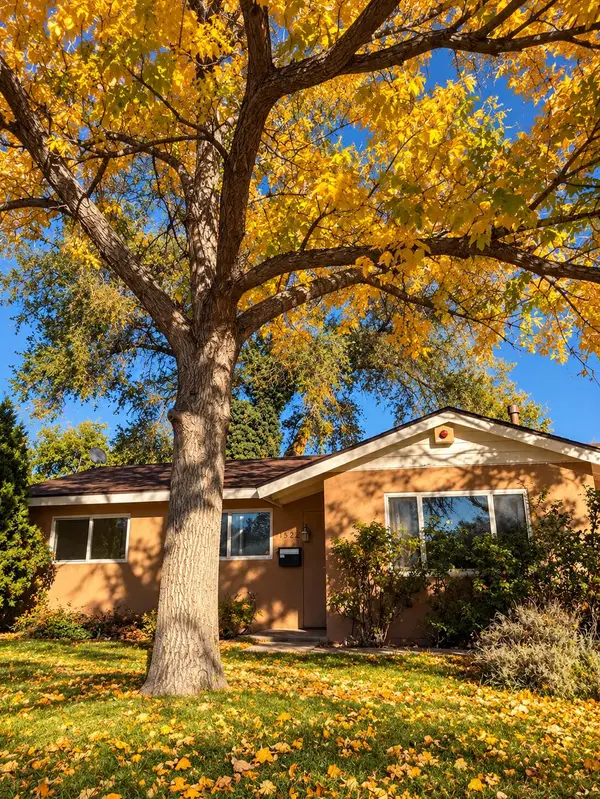 $275,000Coming Soon3 beds 1 baths1,065 sq. ft.
1522 Conchas Street Ne, Albuquerque, NM 87112
MLS# 1112847Listed by: LPT REALTY - Coming Soon
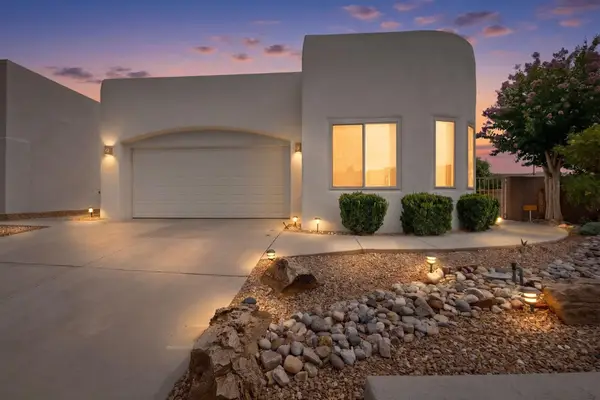 $588,000Coming Soon3 beds 2 baths1,931 sq. ft.
8816 Desert Finch Lane Ne, Albuquerque, NM 87122
MLS# 1112851Listed by: REALTY ONE OF NEW MEXICO - Coming Soon
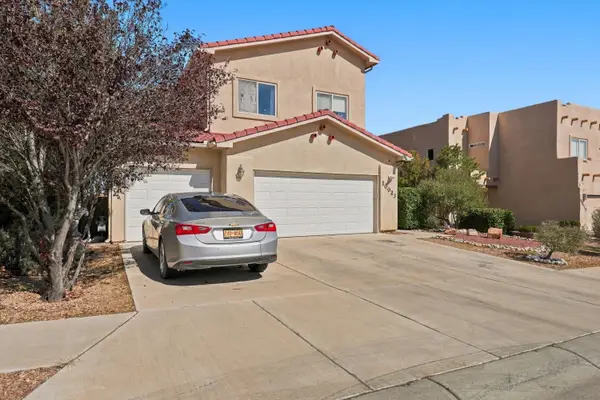 $354,900Coming Soon4 beds 3 baths2,125 sq. ft.
10023 Rio Corto Avenue Sw, Albuquerque, NM 87121
MLS# 1112854Listed by: OSO ELITE REALTY - Coming Soon
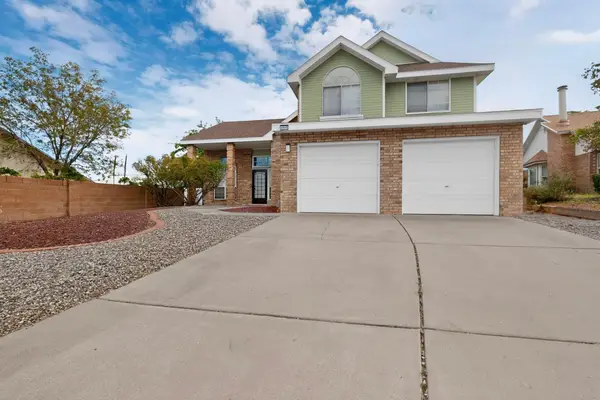 $379,900Coming Soon3 beds 3 baths1,742 sq. ft.
6908 Lamar Avenue Nw, Albuquerque, NM 87120
MLS# 1112834Listed by: RE/MAX SELECT - Coming Soon
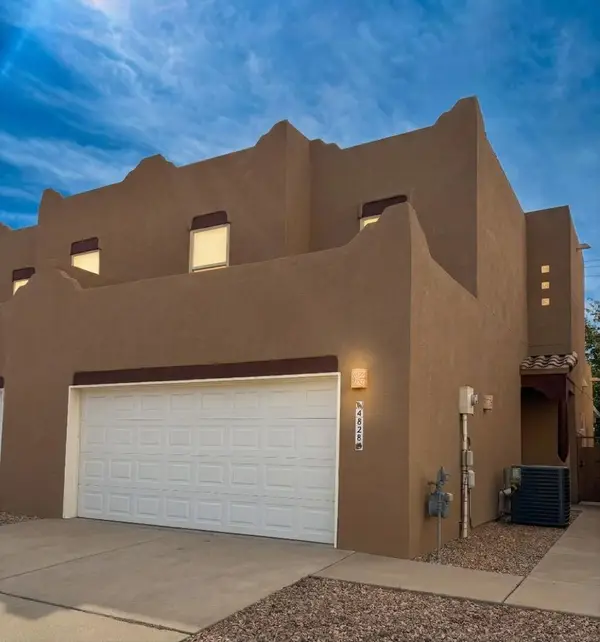 $345,000Coming Soon3 beds 3 baths1,486 sq. ft.
4828 Sun Cove Road Ne, Albuquerque, NM 87110
MLS# 1112835Listed by: REALTY ONE OF NEW MEXICO - Coming SoonOpen Sat, 11am to 2pm
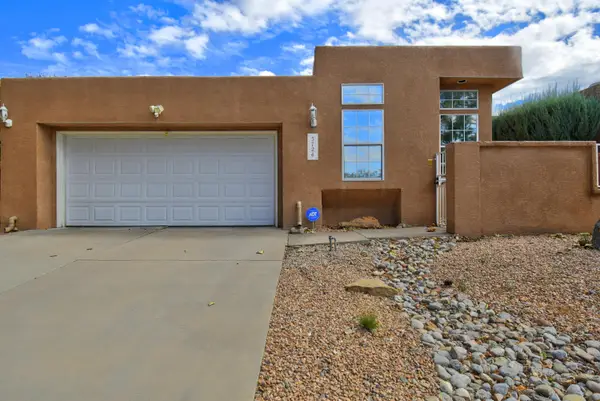 $450,000Coming Soon3 beds 2 baths1,754 sq. ft.
5724 Peppertree Place Ne, Albuquerque, NM 87111
MLS# 1112814Listed by: COLDWELL BANKER LEGACY - Coming Soon
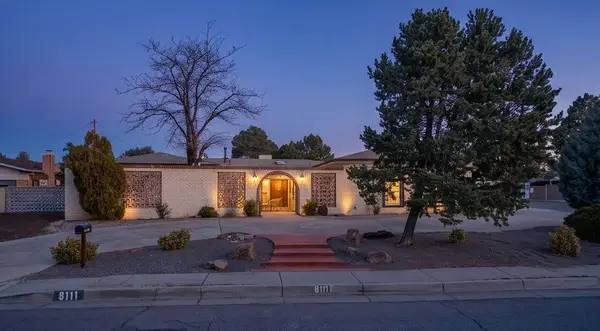 $565,000Coming Soon4 beds 3 baths2,657 sq. ft.
8111 Pickard Avenue Ne, Albuquerque, NM 87110
MLS# 1112797Listed by: EXP REALTY LLC


Protect your home and budget from life's surprises with an Assurant Home Warranty, backed by a partner that supports you through every step of homeownership. Explore Plans.
©2026 Century 21 Real Estate LLC. All rights reserved. CENTURY 21®, the CENTURY 21 Logo and C21® are service marks owned by Century 21 Real Estate LLC. Century 21 Real Estate LLC fully supports the principles of the Fair Housing Act and the Equal Opportunity Act. Each office is independently owned and operated. Listing information is deemed reliable but not guaranteed accurate.