
116 N Calle Olas Altos Ne, Albuquerque, NM 87109
Local realty services provided by:CENTURY 21 Champions, Inc.
116 N Calle Olas Altos Ne,Albuquerque, NM 87109
$284,999
- 2 Beds
- 3 Baths
- 1,008 sq. ft.
- Townhouse
- Coming Soon
Listed by: helen strader
Office: diversified nationwide r e svc
MLS#:1113415
Source:NM_SWMLS
Price summary
- Price:$284,999
- Price per sq. ft.:$282.74
- Monthly HOA dues:$330
About this home
Pride of Ownership shines through this beautifully updated home. Recent improvements include a new sewer system in the entire subdivision which Seller invested $11,000.00 and was completed May 2026. New Front Lanscape. Then home features Stainless steel appliances, elegant Ralph Loren wallpaper accents in kitchen and entry. Relax in a Dreammaker above ground hot tub. Ornamental secured gate, front door and window for added secutity. Built in desk and cabinetry in the garage.
Contact an agent
Home facts
- Year built:1977
- Subdivision & Development:Amended Plat Of Villa Encantada Add
- Listing ID #:1113415
- Updated:November 02, 2026 at 07:40 PM
Rooms and interior
- Bedrooms:2
- Total bathrooms:3
- Full bathrooms:2
- Flooring:Carpet, Stone, Tile
- Dining Description:Living Dining Combo
- Bathrooms Description:Separate Shower, Shower Only
- Kitchen Description:Built-In Gas Range, Dishwasher, Disposal, Microwave, Pantry, Range Hood, Self Cleaning Oven
- Living area:1,008 sq. ft.
Heating and cooling
- Cooling:Refrigerated
- Heating:Central, Combination
Structure and exterior
- Roof:Flat, Tar Gravel
- Year built:1977
- Building area:1,008 sq. ft.
- Lot area:0.04 Acres
- Lot Features:Garden, Landscaped
- Architectural Style:Patio Home
- Construction Materials:Frame, Stucco
- Exterior Features:Courtyard, Hot Tub Spa, Landscaping, Patio, Water Feature
- Levels:1 Story
Schools
- High school:Del Norte
- Middle school:Cleveland
- Elementary school:Arroyo Del Oso
Utilities
- Water:Public, Water Connected
- Sewer:Public Sewer, Sewer Connected
Finances and disclosures
- Price:$284,999
- Price per sq. ft.:$282.74
- Tax amount:$1,770
Features and amenities
- Appliances:Dishwasher, Disposal, Microwave, Range Hood, Self Cleaning Oven
- Amenities:Metal Windows, Skylights
- Pool features:Community Pool
Parking
- Parking description:Garage, Garage Door Opener
- Garage:Yes
- Garage spaces:2
New listings near 116 N Calle Olas Altos Ne
- Coming Soon
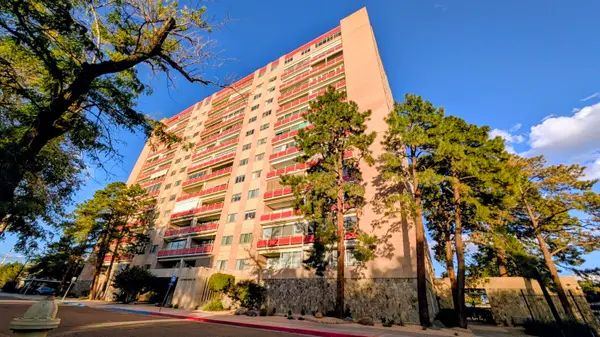 $266,000Coming Soon1 beds 1 baths910 sq. ft.
1331 Park Avenue Sw #UNIT 611, Albuquerque, NM 87102
MLS# 1113423Listed by: REALTY ONE OF NEW MEXICO - Coming Soon
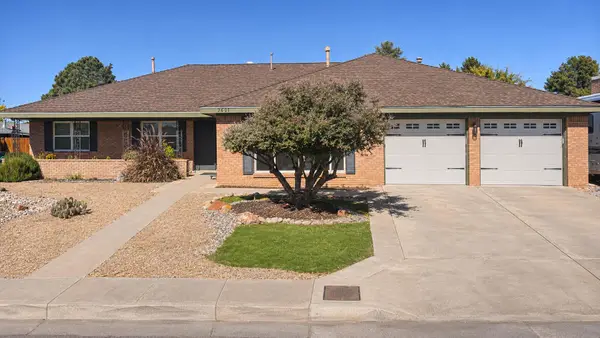 $625,000Coming Soon3 beds 3 baths2,493 sq. ft.
7601 Lamplighter Lane Ne, Albuquerque, NM 87109
MLS# 1113401Listed by: THE HIVE RE COLLECTIVE - Coming Soon
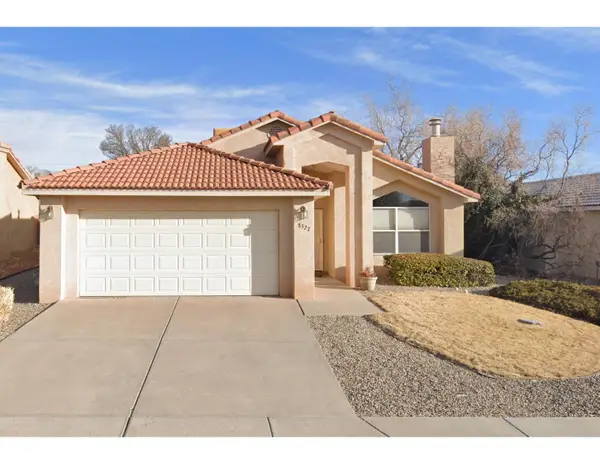 $335,900Coming Soon3 beds 3 baths1,653 sq. ft.
8327 S Camino Paisano Nw, Albuquerque, NM 87120
MLS# 1113390Listed by: LA PUERTA REAL ESTATE SERV LLC - Coming Soon
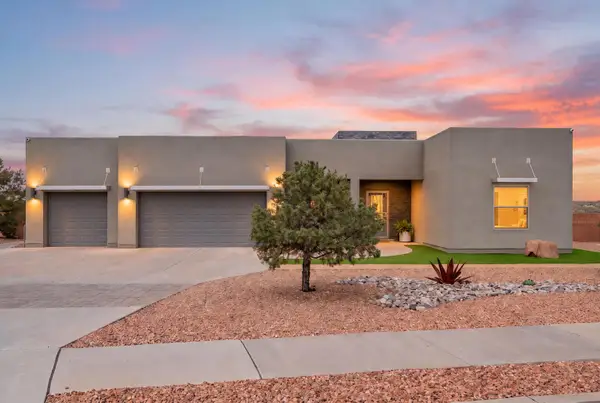 $1,049,900Coming Soon5 beds 5 baths3,275 sq. ft.
7901 Marigold Drive Nw, Albuquerque, NM 87120
MLS# 1113381Listed by: REALTY ONE OF NEW MEXICO - Coming Soon
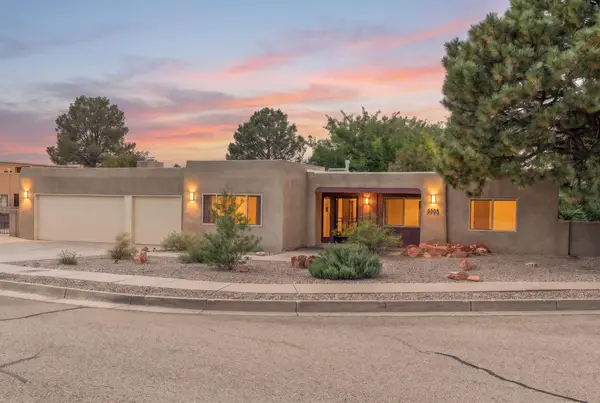 $675,000Coming Soon4 beds 3 baths2,908 sq. ft.
5505 Luna Del Oro Court Ne, Albuquerque, NM 87111
MLS# 1113332Listed by: CAMPBELL & CAMPBELL REAL ESTAT - Coming Soon
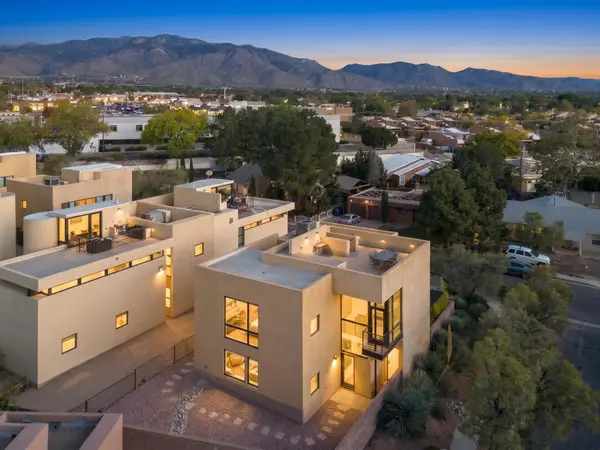 $525,000Coming Soon3 beds 2 baths2,137 sq. ft.
9309 Hilton Avenue Ne, Albuquerque, NM 87111
MLS# 1113300Listed by: COLDWELL BANKER LEGACY - Coming Soon
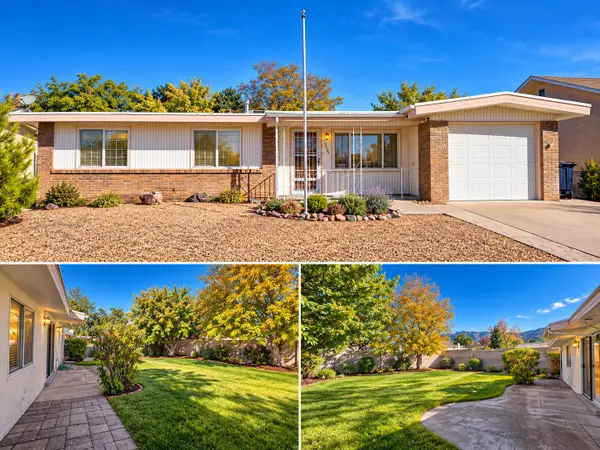 $279,000Coming Soon3 beds 2 baths1,106 sq. ft.
13405 Pierce Arrow Road Ne, Albuquerque, NM 87112
MLS# 1113310Listed by: BERKSHIRE HATHAWAY NM PROP - Coming Soon
 $400,000Coming Soon3 beds 2 baths1,783 sq. ft.
3200 Bahama Street Ne, Albuquerque, NM 87111
MLS# 1113288Listed by: LPT REALTY - Coming Soon
 $299,999Coming Soon3 beds 2 baths1,280 sq. ft.
4621 Overland Street Ne, Albuquerque, NM 87109
MLS# 1113287Listed by: REALTY ONE OF NEW MEXICO


Protect your home and budget from life's surprises with an Assurant Home Warranty, backed by a partner that supports you through every step of homeownership. Explore Plans.
©2026 Century 21 Real Estate LLC. All rights reserved. CENTURY 21®, the CENTURY 21 Logo and C21® are service marks owned by Century 21 Real Estate LLC. Century 21 Real Estate LLC fully supports the principles of the Fair Housing Act and the Equal Opportunity Act. Each office is independently owned and operated. Listing information is deemed reliable but not guaranteed accurate.