
1209 Bernalillo Place Se, Albuquerque, NM 87123
Local realty services provided by:CENTURY 21 Camco Realty
1209 Bernalillo Place Se,Albuquerque, NM 87123
$315,000
- 3 Beds
- 3 Baths
- 1,763 sq. ft.
- Townhouse
- Active
Listed by: new mexico dreamin llc.
Office: lpt realty
MLS#:1110748
Source:NM_SWMLS
Price summary
- Price:$315,000
- Price per sq. ft.:$178.67
- Monthly HOA dues:$95
About this home
Serene Prestigious Four Hills- Mediterranean style townhome with breathtaking mountain & city views. Open Floor Plan with expansive ceilings. Spacious Kitchen featuring nice wood cabinetry and granite countertops with stainless appliances. Enormous pantry. Cozy gas fireplace in the living room. Balcony off of the spacious master bedroom. Close to walking and biking trails.
Contact an agent
Home facts
- Year built:1970
- Subdivision & Development:Four Hills Fifth Installment
- Listing ID #:1110748
- Added:1 day(s) ago
- Updated:September 10, 2026 at 10:46 PM
Rooms and interior
- Bedrooms:3
- Total bathrooms:3
- Full bathrooms:1
- Half bathrooms:1
- Flooring:Carpet, Tile, Wood
- Dining Description:Living Dining Combo
- Bathrooms Description:Tub Shower
- Kitchen Description:Free Standing Gas Range, Refrigerator
- Living area:1,763 sq. ft.
Heating and cooling
- Cooling:Refrigerated
- Heating:Central, Forced Air
Structure and exterior
- Roof:Flat, Pitched, Tile
- Year built:1970
- Building area:1,763 sq. ft.
- Lot area:0.04 Acres
- Construction Materials:Frame, Stucco
- Exterior Features:Balcony, Courtyard
- Levels:2 Story
Utilities
- Water:Public, Water Connected
- Sewer:Public Sewer, Sewer Connected
Finances and disclosures
- Price:$315,000
- Price per sq. ft.:$178.67
- Tax amount:$2,539
Features and amenities
- Appliances:Free Standing Gas Range, Refrigerator
- Amenities:Bookcases, Insulated Windows
Parking
- Parking description:2 Carport Space(s)
- Carport spaces:2
New listings near 1209 Bernalillo Place Se
- Coming Soon
 $320,000Coming Soon3 beds 2 baths1,360 sq. ft.
9715 Desert Pine Avenue Sw, Albuquerque, NM 87121
MLS# 1110657Listed by: ARETE REAL ESTATE LLC - Coming Soon
 $175,000Coming Soon2 beds 2 baths791 sq. ft.
143 Espejo Street Ne, Albuquerque, NM 87123
MLS# 1110706Listed by: ABSOLUTE INVESTMENT REALTY - Coming Soon
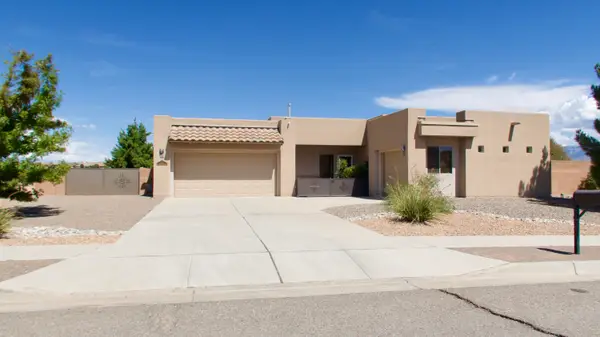 $575,000Coming Soon3 beds 3 baths2,483 sq. ft.
400 Holt Court Ne, Albuquerque, NM 87124
MLS# 1110690Listed by: REALTY ONE OF NEW MEXICO - Coming Soon
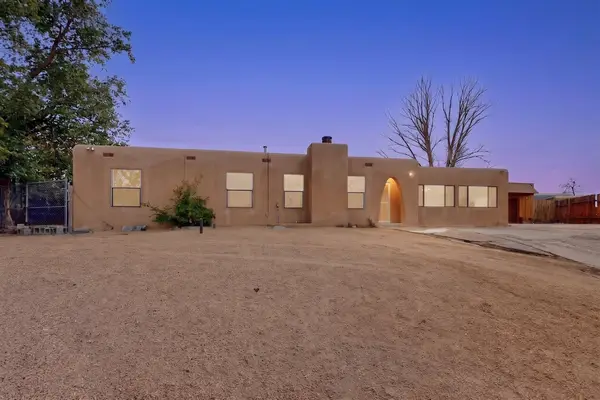 $375,000Coming Soon4 beds 3 baths2,300 sq. ft.
10200 Park Lane Nw, Albuquerque, NM 87114
MLS# 1110684Listed by: REALTY ONE OF NEW MEXICO - Coming Soon
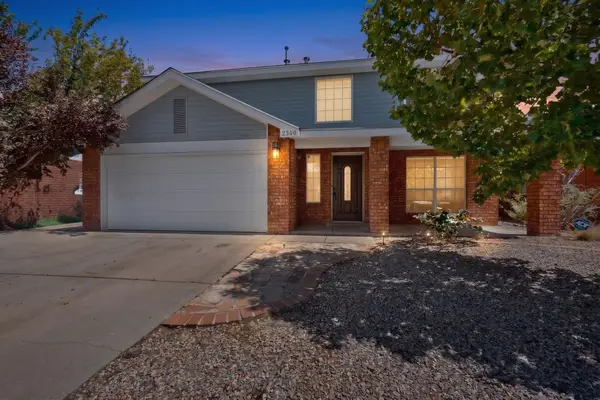 $360,000Coming Soon3 beds 3 baths1,784 sq. ft.
2300 Brookstone Drive Nw, Albuquerque, NM 87120
MLS# 1110674Listed by: KELLER WILLIAMS REALTY - Coming Soon
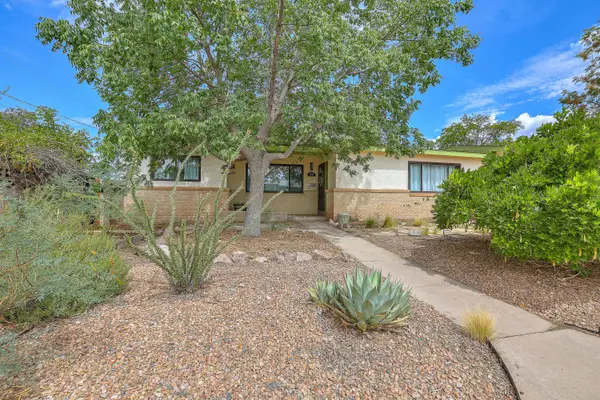 $355,000Coming Soon3 beds 2 baths1,858 sq. ft.
7211 Mountain Road Ne, Albuquerque, NM 87110
MLS# 1110677Listed by: KELLER WILLIAMS REALTY - Coming Soon
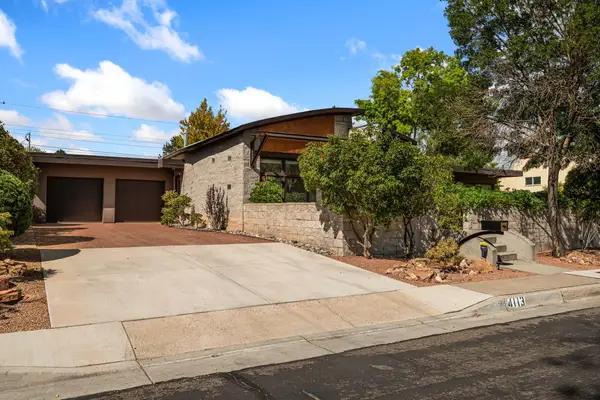 $725,000Coming Soon3 beds 2 baths2,242 sq. ft.
4113 Hannett Avenue Ne, Albuquerque, NM 87110
MLS# 1110651Listed by: SOTHEBY'S INTERNATIONAL REALTY - Coming Soon
 $769,000Coming Soon4 beds 3 baths3,500 sq. ft.
13216 Circulo Largo Ne, Albuquerque, NM 87112
MLS# 1110667Listed by: CROWN REALTY - Coming Soon
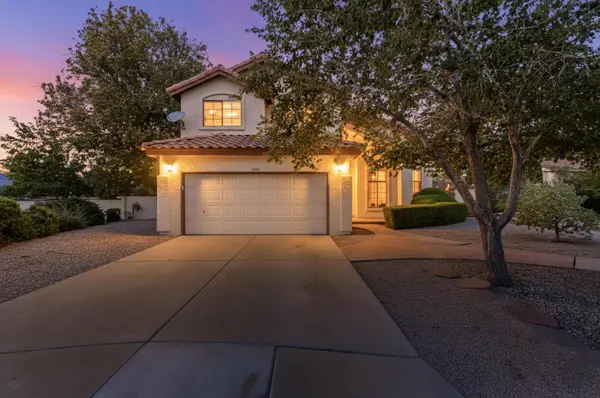 $489,900Coming Soon3 beds 3 baths1,880 sq. ft.
7809 Oakland Avenue Ne, Albuquerque, NM 87122
MLS# 1110669Listed by: COLDWELL BANKER LEGACY - Coming Soon
 $329,000Coming Soon4 beds 3 baths2,189 sq. ft.
9508 Valle Caldera Road Sw, Albuquerque, NM 87121
MLS# 1110639Listed by: ARETE REAL ESTATE LLC


Protect your home and budget from life's surprises with an Assurant Home Warranty, backed by a partner that supports you through every step of homeownership. Explore Plans.
©2026 Century 21 Real Estate LLC. All rights reserved. CENTURY 21®, the CENTURY 21 Logo and C21® are service marks owned by Century 21 Real Estate LLC. Century 21 Real Estate LLC fully supports the principles of the Fair Housing Act and the Equal Opportunity Act. Each office is independently owned and operated. Listing information is deemed reliable but not guaranteed accurate.