
1213 San Pablo Street Ne, Albuquerque, NM 87110
Local realty services provided by:CENTURY 21 Champions, Inc.
1213 San Pablo Street Ne,Albuquerque, NM 87110
$425,000
- 4 Beds
- 3 Baths
- 2,239 sq. ft.
- Single family
- Coming Soon
Listed by: linda e malott
Office: realty one of new mexico
MLS#:1110919
Source:NM_SWMLS
Price summary
- Price:$425,000
- Price per sq. ft.:$189.82
About this home
Welcome home to this spacious 4-bedroom, 3-bathroom ranch, ideally situated in a pocket Uptown neighborhood. With two distinct living areas connected by a shared wood-burning fireplace, this home offers flexibility for family gatherings, quiet nights in, or hosting guests -- all warmed by that classic, cozy glow.Step outside and you're just blocks from Jerry Cline Park and the Jerry Cline Tennis Center, with walking trails, picnic areas, and courts that make this neighborhood a favorite for outdoor enthusiasts and families alike. Uptown Albuquerque's premier shopping, dining, and entertainment are minutes away, and easy access to major corridors puts Nob Hill, Downtown, and the rest of the city well within reach.This is more than a location -- it's a lifestyle. Mature trees, comfortable homes, and a tight-knit community feel define this pocket of ABQ, all while keeping city conveniences close at hand.This is a home built for real life: room to spread out, a layout that adapts to how you live, and a location that puts the best of ABQ at your doorstep....
Contact an agent
Home facts
- Year built:1961
- Subdivision & Development:Mesa Del Norte Heights Addition
- Listing ID #:1110919
- Updated:September 14, 2026 at 02:51 AM
Rooms and interior
- Bedrooms:4
- Total bathrooms:3
- Full bathrooms:1
- Flooring:Tile
- Kitchen Description:Dishwasher, Disposal, Refrigerator
- Living area:2,239 sq. ft.
Heating and cooling
- Cooling:Evaporative Cooling
- Heating:Central
Structure and exterior
- Roof:Shingle
- Year built:1961
- Building area:2,239 sq. ft.
- Lot area:0.19 Acres
- Lot Features:Lawn
- Architectural Style:Ranch
- Construction Materials:Frame, Stucco
- Exterior Features:Patio, Water Feature
- Foundation Description:Block
- Levels:1 Story
Schools
- High school:Highland
- Middle school:Hayes
- Elementary school:Mark Twain (y)
Utilities
- Water:Public, Water Connected
- Sewer:Public Sewer, Sewer Connected
Finances and disclosures
- Price:$425,000
- Price per sq. ft.:$189.82
- Tax amount:$2,916
Features and amenities
- Appliances:Dishwasher, Disposal, Dryer, Refrigerator, Washer
- Laundry features:Dryer, Washer
- Amenities:Vinyl Windows
Parking
- Parking description:Garage, Garage Door Opener, Storage
- Garage:Yes
- Garage spaces:2
New listings near 1213 San Pablo Street Ne
- Coming Soon
 $780,000Coming Soon3 beds 3 baths2,124 sq. ft.
8705 Signal Avenue Ne, Albuquerque, NM 87122
MLS# 1110922Listed by: VISTA ENCANTADA REALTORS, LLC - Coming Soon
 $307,900Coming Soon4 beds 3 baths1,697 sq. ft.
8300 Vista Serena Lane Sw, Albuquerque, NM 87121
MLS# 1110923Listed by: CASA MONTOYA REALTY - Coming Soon
 $419,000Coming Soon3 beds 3 baths1,828 sq. ft.
5504 Palomino Drive Nw, Albuquerque, NM 87120
MLS# 1110909Listed by: WISE REAL ESTATE GROUP, LLC - Coming Soon
 $680,000Coming Soon4 beds 3 baths3,000 sq. ft.
423 Cenaroca Court Ne, Albuquerque, NM 87123
MLS# 1110895Listed by: MYERS & MYERS REAL ESTATE, INC - Coming Soon
 $430,000Coming Soon3 beds 2 baths2,039 sq. ft.
1511 San Lorenzo Avenue Nw, Albuquerque, NM 87107
MLS# 1110898Listed by: REDFIN CORPORATION - Coming Soon
 $375,000Coming Soon2 beds 2 baths1,464 sq. ft.
8233 Countrywood Road Ne, Albuquerque, NM 87109
MLS# 1110875Listed by: KELLER WILLIAMS REALTY - Coming Soon
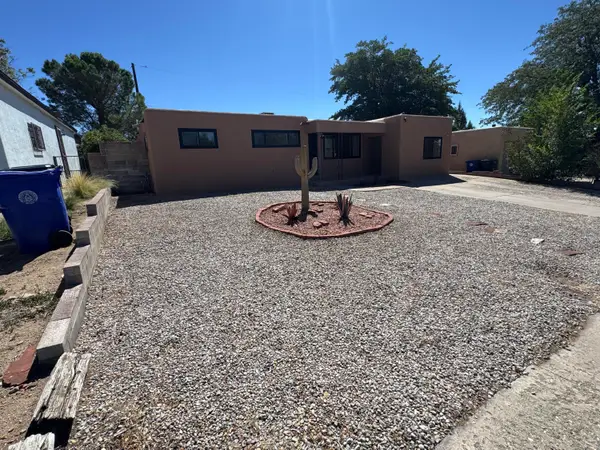 $385,000Coming Soon4 beds 2 baths1,952 sq. ft.
11208 Prospect Avenue Ne, Albuquerque, NM 87112
MLS# 1110868Listed by: LPT REALTY - Coming Soon
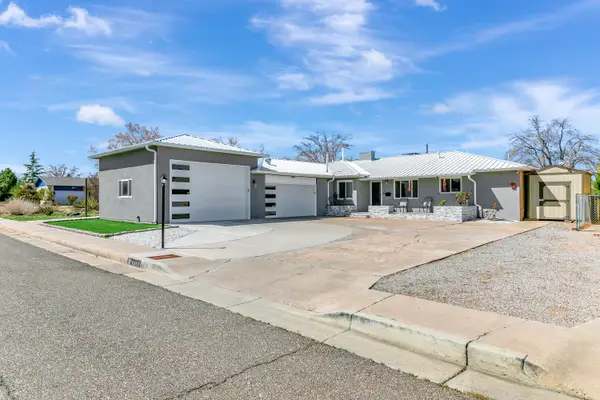 $575,000Coming Soon4 beds 3 baths3,269 sq. ft.
1413 Valencia Drive Ne, Albuquerque, NM 87110
MLS# 1110852Listed by: KELLER WILLIAMS REALTY - Coming Soon
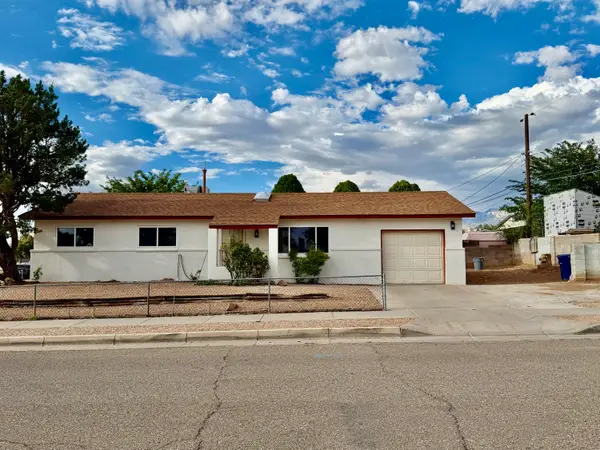 $300,000Coming Soon3 beds 2 baths1,326 sq. ft.
700 Tomasita Street Ne, Albuquerque, NM 87123
MLS# 1110830Listed by: EXP REALTY LLC


Protect your home and budget from life's surprises with an Assurant Home Warranty, backed by a partner that supports you through every step of homeownership. Explore Plans.
©2026 Century 21 Real Estate LLC. All rights reserved. CENTURY 21®, the CENTURY 21 Logo and C21® are service marks owned by Century 21 Real Estate LLC. Century 21 Real Estate LLC fully supports the principles of the Fair Housing Act and the Equal Opportunity Act. Each office is independently owned and operated. Listing information is deemed reliable but not guaranteed accurate.