
13216 Circulo Largo Ne, Albuquerque, NM 87112
Local realty services provided by:CENTURY 21 Camco Realty
13216 Circulo Largo Ne,Albuquerque, NM 87112
$769,000
- 4 Beds
- 3 Baths
- 3,500 sq. ft.
- Single family
- Coming Soon
Listed by: debra sessa
Office: crown realty
MLS#:1110667
Source:NM_SWMLS
Price summary
- Price:$769,000
- Price per sq. ft.:$219.71
About this home
This magnificent custom built Omega home, located in a desirable foothill's neighborhood, is 3500 square feet and has 4 bedrooms and 3 baths. The home features luxury, handcrafted, custom woodwork and cabinetry throughout, that is not only beautiful but timeless. The Kitchen includes granite countertops, stainless steel appliances, Fisher Paykel double ovens, and a two-drawer dishwasher. Enjoy the 2 brand new Aero Cool air conditioning units. The Formal Living/Recreation room is perfect for entertaining guests, which includes a very nice wet bar. Take time to relax in the spacious Atrium where you need no green thumb to easily keep plants growing all year long. All four bedrooms are very roomy, while the 4th bedroom has additional space that would be perfect for a child's play area or an office. The master bath has double sinks and a double wide jetted tub with a separate commode room. The beautiful back yard has easy to care for landscaping, 2 sheds, gardening areas, and back yard access that all backs up to open space....
Contact an agent
Home facts
- Year built:1984
- Subdivision & Development:Montevista
- Listing ID #:1110667
- Updated:September 09, 2026 at 10:45 PM
Rooms and interior
- Bedrooms:4
- Total bathrooms:3
- Full bathrooms:2
- Flooring:Carpet, Laminate, Tile
- Bathrooms Description:Separate Shower
- Kitchen Description:Convection Oven, Cooktop, Dishwasher, Disposal, Double Oven, Pantry, Range Hood, Refrigerator, Self Cleaning Oven, Trash Compactor
- Living area:3,500 sq. ft.
Heating and cooling
- Cooling:Evaporative Cooling
- Heating:Forced Air, Multiple Heating Units, Natural Gas
Structure and exterior
- Roof:Tile
- Year built:1984
- Building area:3,500 sq. ft.
- Lot area:0.24 Acres
- Lot Features:Garden, Landscaped, Views
- Architectural Style:Custom
- Construction Materials:Rock, Stucco
- Exterior Features:Balcony, Patio, Privacy Wall, Private Yard, Sprinkler Irrigation
- Levels:2 Story
Utilities
- Water:Public, Water Connected
- Sewer:Public Sewer, Sewer Connected
Finances and disclosures
- Price:$769,000
- Price per sq. ft.:$219.71
- Tax amount:$5,983
Features and amenities
- Appliances:Cooktop, Dishwasher, Disposal, Range Hood, Refrigerator, Self Cleaning Oven
- Amenities:Atrium, Insulated Windows, Loft
Parking
- Parking description:Garage, Two Car Garage
- Garage:Yes
- Garage spaces:2
New listings near 13216 Circulo Largo Ne
- Coming Soon
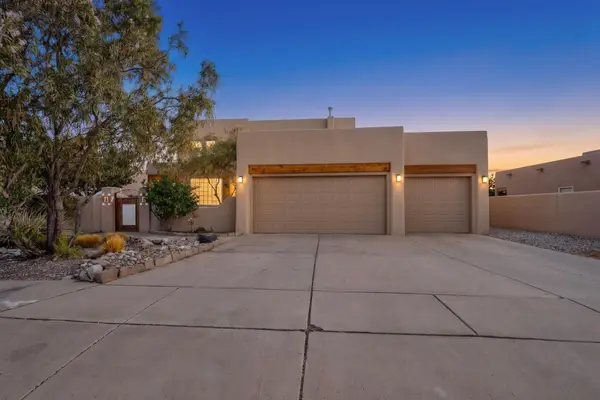 $483,700Coming Soon4 beds 3 baths2,364 sq. ft.
6116 Little Joe Place Nw, Albuquerque, NM 87120
MLS# 1110673Listed by: BERKSHIRE HATHAWAY NM PROP - Coming Soon
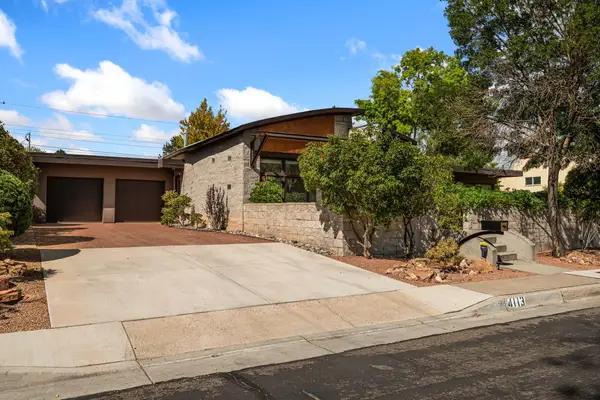 $725,000Coming Soon3 beds 2 baths2,242 sq. ft.
4113 Hannett Avenue Ne, Albuquerque, NM 87110
MLS# 1110651Listed by: SOTHEBY'S INTERNATIONAL REALTY - Coming Soon
 $329,000Coming Soon4 beds 3 baths2,189 sq. ft.
9508 Valle Caldera Road Sw, Albuquerque, NM 87121
MLS# 1110639Listed by: ARETE REAL ESTATE LLC - Coming SoonOpen Sat, 12 to 4pm
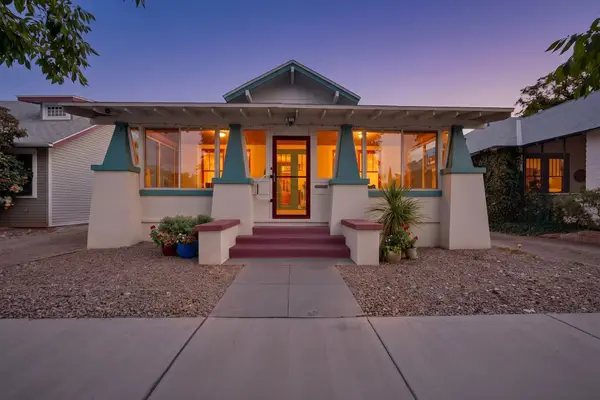 $419,000Coming Soon2 beds 2 baths1,253 sq. ft.
222 14th Street Nw, Albuquerque, NM 87104
MLS# 1110633Listed by: RE/MAX SELECT - Coming Soon
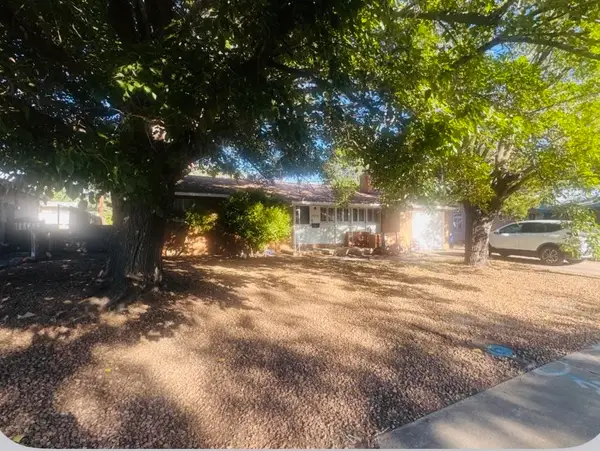 $260,000Coming Soon2 beds 1 baths1,092 sq. ft.
2936 Madeira Drive Ne, Albuquerque, NM 87110
MLS# 1110621Listed by: COLDWELL BANKER LEGACY - Coming Soon
 $475,000Coming Soon4 beds 3 baths2,630 sq. ft.
2518 Camino Catalonia Se, Albuquerque, NM 87124
MLS# 1110620Listed by: HOME SOURCE REALTY - Coming Soon
 $699,000Coming Soon4 beds 3 baths3,181 sq. ft.
10216 Magid Street Nw, Albuquerque, NM 87114
MLS# 1110617Listed by: EXP REALTY LLC - Coming Soon
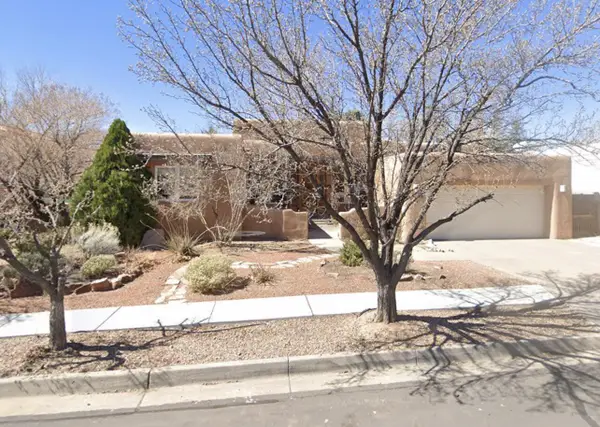 $662,500Coming Soon5 beds 3 baths2,579 sq. ft.
5813 Balsa Place Ne, Albuquerque, NM 87111
MLS# 1110592Listed by: TALIA FREEDMAN AND CO. - Coming Soon
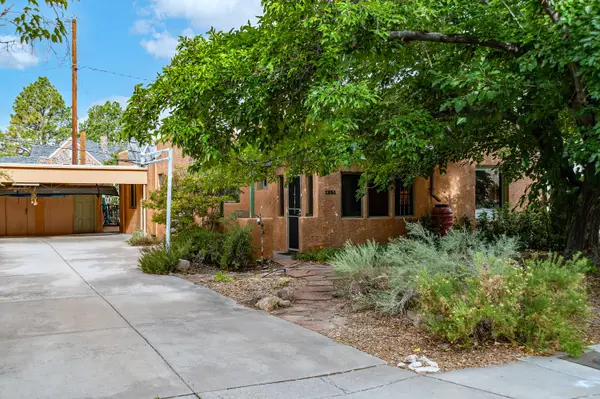 $415,000Coming Soon3 beds 1 baths1,371 sq. ft.
415 Amherst Drive Ne, Albuquerque, NM 87106
MLS# 1110604Listed by: BERKSHIRE HATHAWAY HOME SVC NM - Coming Soon
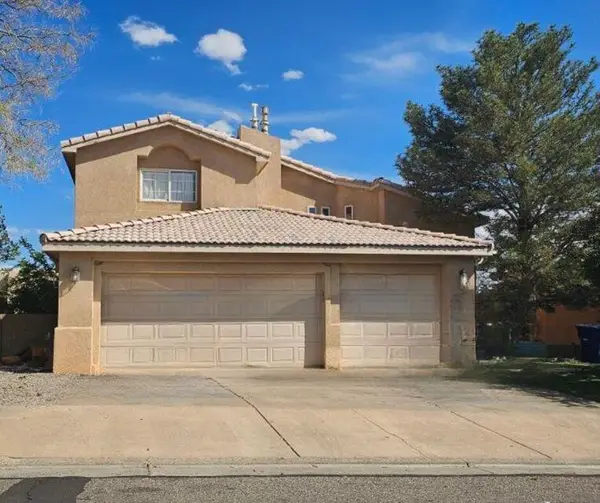 $375,000Coming Soon4 beds 4 baths2,189 sq. ft.
4308 Woodrose Road Nw, Albuquerque, NM 87114
MLS# 1110590Listed by: KELLER WILLIAMS REALTY


Protect your home and budget from life's surprises with an Assurant Home Warranty, backed by a partner that supports you through every step of homeownership. Explore Plans.
©2026 Century 21 Real Estate LLC. All rights reserved. CENTURY 21®, the CENTURY 21 Logo and C21® are service marks owned by Century 21 Real Estate LLC. Century 21 Real Estate LLC fully supports the principles of the Fair Housing Act and the Equal Opportunity Act. Each office is independently owned and operated. Listing information is deemed reliable but not guaranteed accurate.