
13501 Cedarbrook Avenue Ne, Albuquerque, NM 87111
Local realty services provided by:CENTURY 21 Champions, Inc.
13501 Cedarbrook Avenue Ne,Albuquerque, NM 87111
$799,500
- 4 Beds
- 3 Baths
- 3,774 sq. ft.
- Single family
- Active
Listed by: andrew stephen grine
Office: top tier realty
MLS#:1110433
Source:NM_SWMLS
Price summary
- Price:$799,500
- Price per sq. ft.:$211.84
About this home
RARE 3.25% VA LOAN ASSUMPTION OPPORTUNITY--approximately $439,000 remaining, plus up to a $10,000 seller credit with an acceptable offer! Assumption requires approved substitution of VA entitlement, buyer qualification and loan-servicer approval.Discover distinctive foothills living with beautiful Sandia Mountain views in desirable Glenwood Hills. Situated on a landscaped corner lot, this spacious home offers four bedrooms, three bathrooms, three generous living areas and an attached three-car garage.Travertine flooring, two fireplaces and tranquil indoor and outdoor ponds give the home warmth and one-of-a-kind character. The versatile floor plan provides excellent options for a home office, recreation room, guest accommodations or additional private living space. Enjoy the deck, landscaped outdoor areas, dedicated play and recreation space with batting cage, and a swim spa that conveys with the property. With remarkable space, memorable architectural features and an exceptional financing opportunity, this home deserves to be experienced in person. Two former covered-patio areas were enclosed as heated and cooled flex spaces and are not included in the advertised square footage. Please see the Seller's Disclosure for additional details. Buyer to independently verify square footage, intended use, insurability and lender acceptance....
Contact an agent
Home facts
- Year built:1967
- Subdivision & Development:Plat Of Unit 2 Glenwood Hills
- Listing ID #:1110433
- Added:9 day(s) ago
- Updated:September 14, 2026 at 02:51 AM
Rooms and interior
- Bedrooms:4
- Total bathrooms:3
- Full bathrooms:2
- Flooring:Stone, Tile
- Bathrooms Description:Separate Shower, Tub Shower
- Kitchen Description:Cooktop, Dishwasher, Double Oven, Microwave, Refrigerator
- Living area:3,774 sq. ft.
Heating and cooling
- Cooling:Refrigerated
- Heating:Central, Forced Air, Multiple Heating Units
Structure and exterior
- Roof:Pitched, Shingle
- Year built:1967
- Building area:3,774 sq. ft.
- Lot area:0.42 Acres
- Lot Features:Corner Lot, Landscaped, Views
- Architectural Style:Custom, Mid Century Modern
- Construction Materials:Frame, Synthetic Stucco, Wood Siding
- Exterior Features:Deck, Hot Tub Spa, Patio, Playground, Privacy Wall, Private Entrance, Private Yard, Water Feature
- Levels:1 Story
Schools
- High school:Eldorado
- Middle school:Eisenhower
- Elementary school:S Y Jackson
Utilities
- Water:Public, Water Connected
- Sewer:Public Sewer, Sewer Connected
Finances and disclosures
- Price:$799,500
- Price per sq. ft.:$211.84
- Tax amount:$7,683
Features and amenities
- Appliances:Cooktop, Dishwasher, Dryer, Microwave, Refrigerator, Washer
- Laundry features:Dryer, Washer
- Amenities:Atrium, Attic, Insulated Windows, Single Pane Windows, Skylights
Parking
- Parking description:Garage, Garage Door Opener
- Garage:Yes
- Garage spaces:3
New listings near 13501 Cedarbrook Avenue Ne
- Coming Soon
 $780,000Coming Soon3 beds 3 baths2,124 sq. ft.
8705 Signal Avenue Ne, Albuquerque, NM 87122
MLS# 1110922Listed by: VISTA ENCANTADA REALTORS, LLC - Coming Soon
 $307,900Coming Soon4 beds 3 baths1,697 sq. ft.
8300 Vista Serena Lane Sw, Albuquerque, NM 87121
MLS# 1110923Listed by: CASA MONTOYA REALTY - Coming Soon
 $425,000Coming Soon4 beds 3 baths2,239 sq. ft.
1213 San Pablo Street Ne, Albuquerque, NM 87110
MLS# 1110919Listed by: REALTY ONE OF NEW MEXICO - Coming Soon
 $419,000Coming Soon3 beds 3 baths1,828 sq. ft.
5504 Palomino Drive Nw, Albuquerque, NM 87120
MLS# 1110909Listed by: WISE REAL ESTATE GROUP, LLC - Coming Soon
 $680,000Coming Soon4 beds 3 baths3,000 sq. ft.
423 Cenaroca Court Ne, Albuquerque, NM 87123
MLS# 1110895Listed by: MYERS & MYERS REAL ESTATE, INC - Coming Soon
 $430,000Coming Soon3 beds 2 baths2,039 sq. ft.
1511 San Lorenzo Avenue Nw, Albuquerque, NM 87107
MLS# 1110898Listed by: REDFIN CORPORATION - Coming Soon
 $375,000Coming Soon2 beds 2 baths1,464 sq. ft.
8233 Countrywood Road Ne, Albuquerque, NM 87109
MLS# 1110875Listed by: KELLER WILLIAMS REALTY - Coming Soon
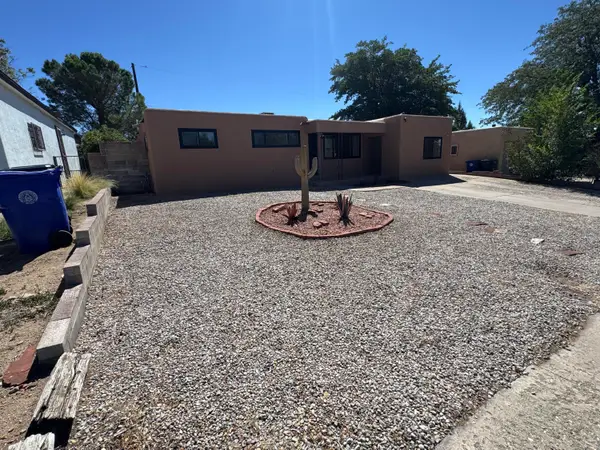 $385,000Coming Soon4 beds 2 baths1,952 sq. ft.
11208 Prospect Avenue Ne, Albuquerque, NM 87112
MLS# 1110868Listed by: LPT REALTY - Coming Soon
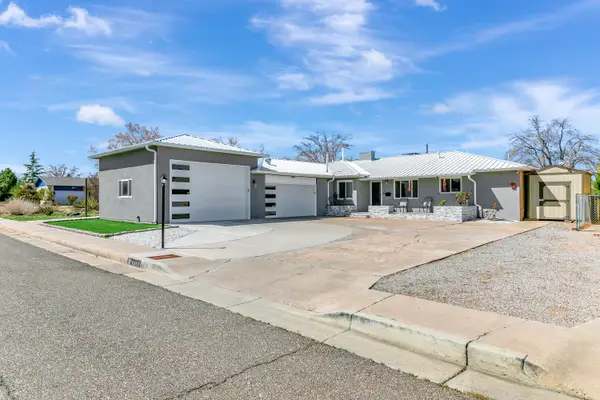 $575,000Coming Soon4 beds 3 baths3,269 sq. ft.
1413 Valencia Drive Ne, Albuquerque, NM 87110
MLS# 1110852Listed by: KELLER WILLIAMS REALTY - Coming Soon
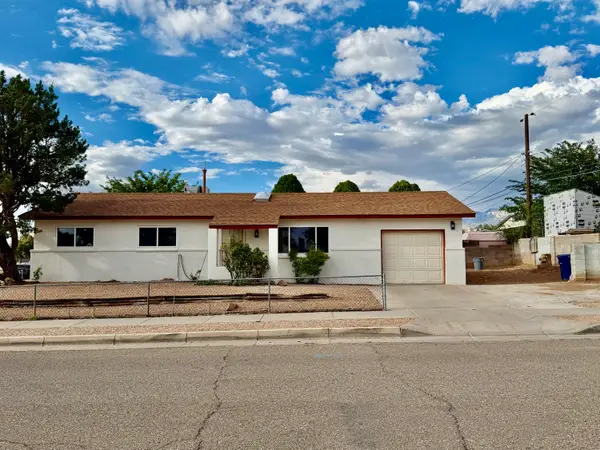 $300,000Coming Soon3 beds 2 baths1,326 sq. ft.
700 Tomasita Street Ne, Albuquerque, NM 87123
MLS# 1110830Listed by: EXP REALTY LLC


Protect your home and budget from life's surprises with an Assurant Home Warranty, backed by a partner that supports you through every step of homeownership. Explore Plans.
©2026 Century 21 Real Estate LLC. All rights reserved. CENTURY 21®, the CENTURY 21 Logo and C21® are service marks owned by Century 21 Real Estate LLC. Century 21 Real Estate LLC fully supports the principles of the Fair Housing Act and the Equal Opportunity Act. Each office is independently owned and operated. Listing information is deemed reliable but not guaranteed accurate.