
1424 Vinca Trail Ne, Albuquerque, NM 87112
Local realty services provided by:CENTURY 21 Camco Realty
1424 Vinca Trail Ne,Albuquerque, NM 87112
$479,900
- 3 Beds
- 2 Baths
- 1,576 sq. ft.
- Single family
- Active
Listed by: dana slade
Office: keller williams realty
MLS#:1110825
Source:NM_SWMLS
Price summary
- Price:$479,900
- Price per sq. ft.:$304.51
- Monthly HOA dues:$60
About this home
TPO roof installed 12/11/2017 warranty expires 2032. HVAC installed 5/17 Lennox XC 25 variable speed cooling/heating, compressor labor, parts warranty 10 years. Pure air purification system including UV lights, extra bulbs and filters included installed by Signature heating and cooling 4/17. Solar system activated on 12/17, installed by Affordable solar, 23 panels , Hyundai 285, 23 inverters, Encase. 25 year warranty and is transferrable. Garage has E/V outlet. Home has an Alkaline water dispenser at the kitchen sink, manufacturer is Tyent water systems ($2500). New set of filters included. Water softener installed 2018. Backyard sprinkler system has 3 zones, 2 lawn and one drip, front yard is 1 drip zone. Front yard has solar light accents for rock features, Water feature is remote controlled via app, lighted and there are 2 zones for the outdoor lights in backyard. Front door ring camera also conveys with property. Granite counters, Gas log kiva fireplace, Ceiling fans, custom lighting, Wood windows and doors. Absolutely stunning backyard that has been meticulously maintained all nestled in a private gated community....
Contact an agent
Home facts
- Year built:2008
- Subdivision & Development:Plat For Chelwood Hills Subdivision
- Listing ID #:1110825
- Added:1 day(s) ago
- Updated:September 12, 2026 at 12:47 AM
Rooms and interior
- Bedrooms:3
- Total bathrooms:2
- Full bathrooms:2
- Flooring:Carpet, Tile
- Bathrooms Description:Garden Tub/Roman Tub, Separate Shower
- Kitchen Description:Built-In Gas Range, Cooktop, Dishwasher, Disposal, Microwave, Pantry, Refrigerator, Self Cleaning Oven, Water Softener Owned
- Living area:1,576 sq. ft.
Heating and cooling
- Cooling:Refrigerated
- Heating:Forced Air, Natural Gas
Structure and exterior
- Year built:2008
- Building area:1,576 sq. ft.
- Lot area:0.14 Acres
- Lot Features:Cul De Sac, Landscaped, Sprinkler Auto, Sprinklers In Rear
- Architectural Style:Custom
- Construction Materials:Stucco
- Exterior Features:Patio, Private Yard, Sprinkler Irrigation, Water Feature
- Levels:1 Story
Schools
- High school:Manzano
- Middle school:Jackson
- Elementary school:Chelwood
Utilities
- Water:Public, Water Available, Water Connected
- Sewer:Public Sewer, Sewer Connected
Finances and disclosures
- Price:$479,900
- Price per sq. ft.:$304.51
- Tax amount:$3,907
Features and amenities
- Appliances:Cooktop, Dishwasher, Disposal, Microwave, Refrigerator, Self Cleaning Oven, Water Softener Owned
- Amenities:Skylights, Vinyl Windows
Parking
- Parking description:Garage, Garage Door Opener
- Garage:Yes
- Garage spaces:2
New listings near 1424 Vinca Trail Ne
- Coming Soon
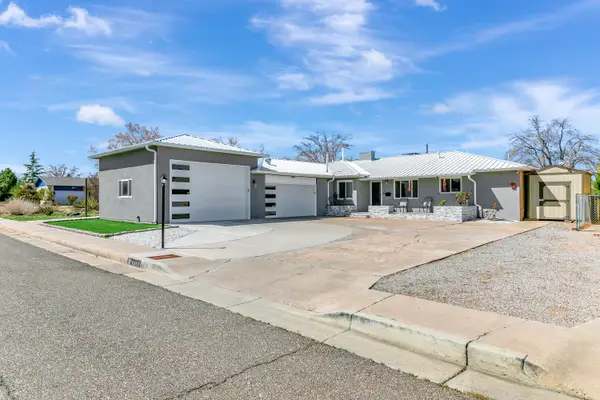 $575,000Coming Soon4 beds 3 baths3,269 sq. ft.
1413 Valencia Drive Ne, Albuquerque, NM 87110
MLS# 1110852Listed by: KELLER WILLIAMS REALTY - Coming Soon
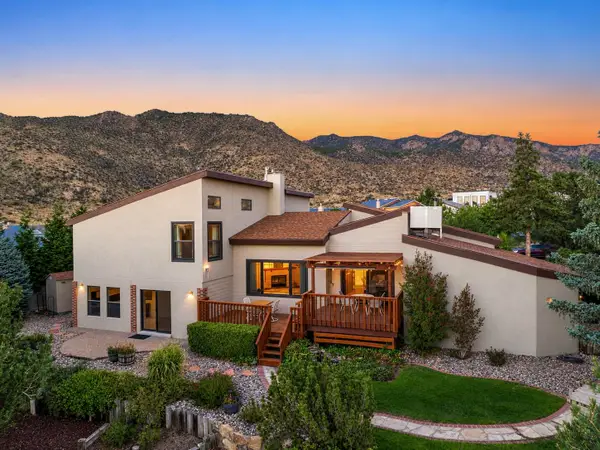 $740,000Coming Soon3 beds 3 baths3,278 sq. ft.
1709 Antonio Drive Ne, Albuquerque, NM 87112
MLS# 1110862Listed by: TRADITION - Coming Soon
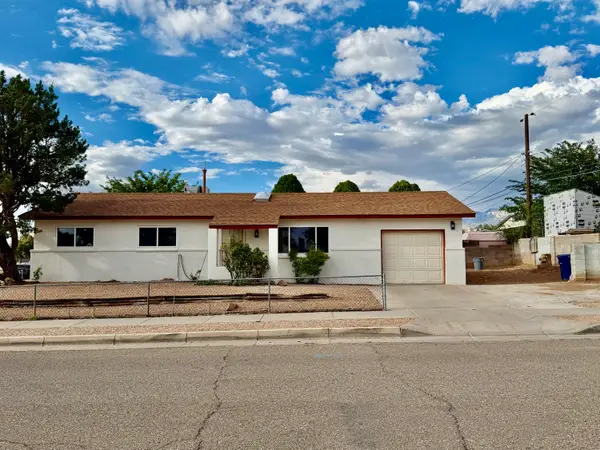 $300,000Coming Soon3 beds 2 baths1,326 sq. ft.
700 Tomasita Street Ne, Albuquerque, NM 87123
MLS# 1110830Listed by: EXP REALTY LLC - Coming Soon
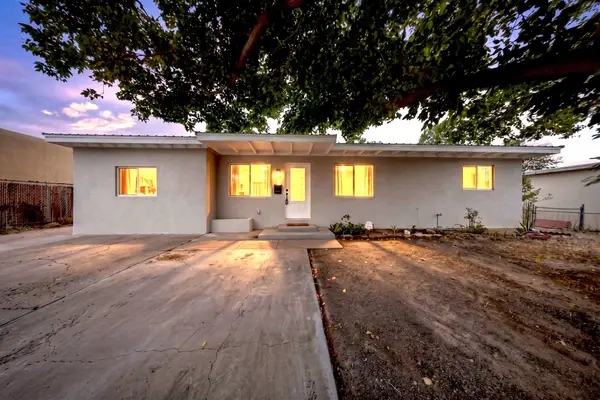 $305,000Coming Soon3 beds 2 baths1,200 sq. ft.
1124 Dorothy Street Ne, Albuquerque, NM 87112
MLS# 1110839Listed by: REALTY ONE OF NEW MEXICO - Coming Soon
 $259,000Coming Soon2 beds 1 baths783 sq. ft.
6004 Cyonus Avenue Nw, Albuquerque, NM 87114
MLS# 1110821Listed by: REAL BROKER, LLC - Coming Soon
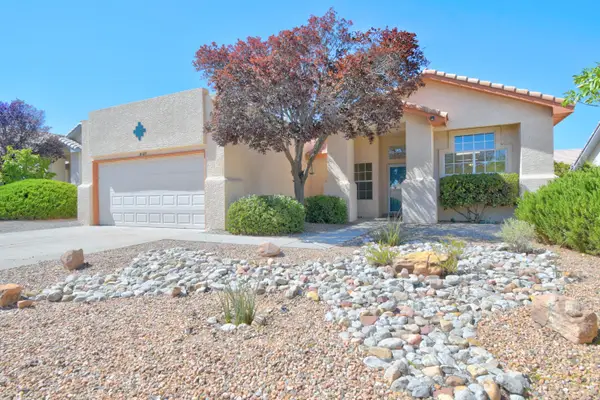 $340,000Coming Soon4 beds 2 baths1,788 sq. ft.
8123 Corte Del Viento Nw, Albuquerque, NM 87120
MLS# 1110744Listed by: COLDWELL BANKER LEGACY - Coming Soon
 $320,000Coming Soon3 beds 2 baths1,360 sq. ft.
9715 Desert Pine Avenue Sw, Albuquerque, NM 87121
MLS# 1110657Listed by: ARETE REAL ESTATE LLC - Coming Soon
 $769,000Coming Soon4 beds 3 baths3,500 sq. ft.
13216 Circulo Largo Ne, Albuquerque, NM 87112
MLS# 1110667Listed by: CROWN REALTY - Coming Soon
 $329,000Coming Soon4 beds 3 baths2,189 sq. ft.
9508 Valle Caldera Road Sw, Albuquerque, NM 87121
MLS# 1110639Listed by: ARETE REAL ESTATE LLC - Coming Soon
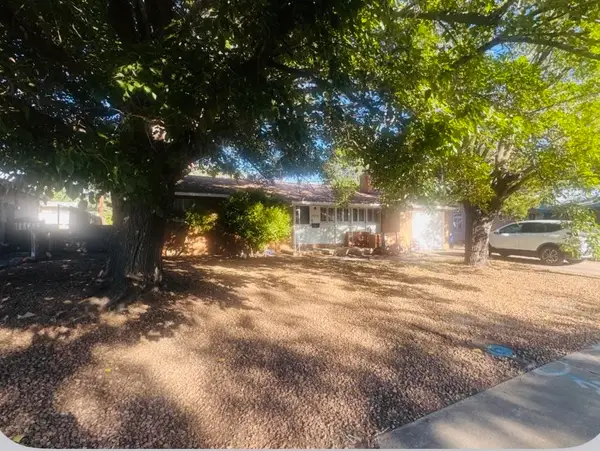 $260,000Coming Soon2 beds 1 baths1,092 sq. ft.
2936 Madeira Drive Ne, Albuquerque, NM 87110
MLS# 1110621Listed by: COLDWELL BANKER LEGACY


Protect your home and budget from life's surprises with an Assurant Home Warranty, backed by a partner that supports you through every step of homeownership. Explore Plans.
©2026 Century 21 Real Estate LLC. All rights reserved. CENTURY 21®, the CENTURY 21 Logo and C21® are service marks owned by Century 21 Real Estate LLC. Century 21 Real Estate LLC fully supports the principles of the Fair Housing Act and the Equal Opportunity Act. Each office is independently owned and operated. Listing information is deemed reliable but not guaranteed accurate.