
1433 Ducale Drive Se, Albuquerque, NM 87124
Local realty services provided by:CENTURY 21 Camco Realty
1433 Ducale Drive Se,Albuquerque, NM 87124
$470,000
- 5 Beds
- 3 Baths
- 3,007 sq. ft.
- Single family
- Active
Listed by: christina noel sweeney
Office: era summit
MLS#:1108095
Source:NM_SWMLS
Price summary
- Price:$470,000
- Price per sq. ft.:$156.3
About this home
Welcome to this warm and inviting 4-bedroom, 3-bathroom home offering approximately 3,000 square feet of thoughtfully designed living space in the highly desirable Cabezon neighborhood. With a spacious 3-car garage and fully paid-off solar system, this home combines comfort, functionality, and energy efficiency.Inside, you'll find a well-designed floor plan with generous living spaces perfect for both everyday living and entertaining. The spacious kitchen flows seamlessly into the main living areas, creating an ideal gathering space for family and friends. The private primary suite offers a relaxing retreat, while the additional bedrooms provide flexibility for family, guests, or a home office.Step outside and enjoy the convenience of living in one of the area's most sought-after communities, with nearby parks, walking trails, schools, shopping, and dining. The paid-off solar system provides long-term energy savings, adding exceptional value and peace of mind.Whether you're looking for room to grow, space to entertain, or a home in a fantastic neighborhood, this beautiful Cabezon property checks all the boxes. Schedule your private showing today!...
Contact an agent
Home facts
- Year built:2006
- Listing ID #:1108095
- Added:1 day(s) ago
- Updated:July 29, 2026 at 02:45 AM
Rooms and interior
- Bedrooms:5
- Total bathrooms:3
- Full bathrooms:3
- Flooring:Carpet, Tile
- Bathrooms Description:Separate Shower, Soaking Tub
- Kitchen Description:Dishwasher, Free Standing Gas Range, Microwave, Pantry, Refrigerator
- Living area:3,007 sq. ft.
Heating and cooling
- Cooling:Refrigerated
- Heating:Forced Air, Multiple Heating Units
Structure and exterior
- Roof:Tile
- Year built:2006
- Building area:3,007 sq. ft.
- Lot area:0.18 Acres
- Lot Features:Landscaped, Planned Unit Development, Sprinkler Auto
- Exterior Features:Patio, Private Yard, Sprinkler Irrigation
- Levels:2 Story
Utilities
- Water:Public, Water Connected
- Sewer:Public Sewer, Sewer Connected
Finances and disclosures
- Price:$470,000
- Price per sq. ft.:$156.3
- Tax amount:$3,837
Features and amenities
- Appliances:Dishwasher, Free Standing Gas Range, Microwave, Refrigerator
- Amenities:Loft, Thermal Windows
Parking
- Parking description:Garage, Garage Door Opener, Storage, Two Car Garage
- Garage:Yes
- Garage spaces:3
New listings near 1433 Ducale Drive Se
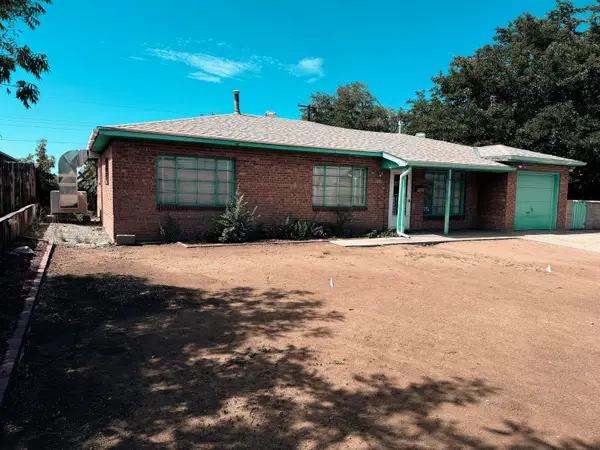 $220,000Pending2 beds 2 baths2,083 sq. ft.
8908 Matthew Avenue Ne, Albuquerque, NM 87112
MLS# 1108090Listed by: SIMPLY REAL ESTATE- New
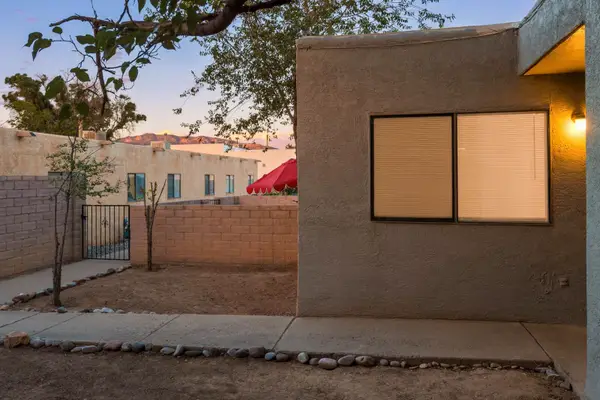 $522,720Active3 beds 2 baths3,233 sq. ft.
1315 Madeira Drive Se, Albuquerque, NM 87108
MLS# 1108087Listed by: NM APARTMENT ADVISORS, INC. - New
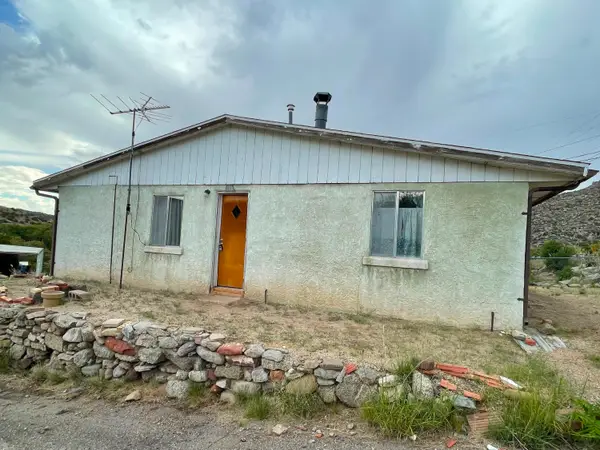 $186,000Active2 beds 2 baths1,008 sq. ft.
12 Nieves Road Se, Albuquerque, NM 87123
MLS# 1108091Listed by: PROVENZA REALTY LLC - New
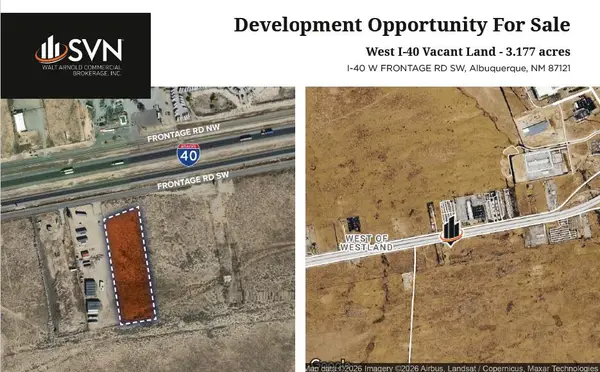 $199,000Active3.17 Acres
W. Central-3.2177ac Industrial, Albuquerque, NM 87121
MLS# 1108086Listed by: SPERRY VAN NESS/WACB, INC. - New
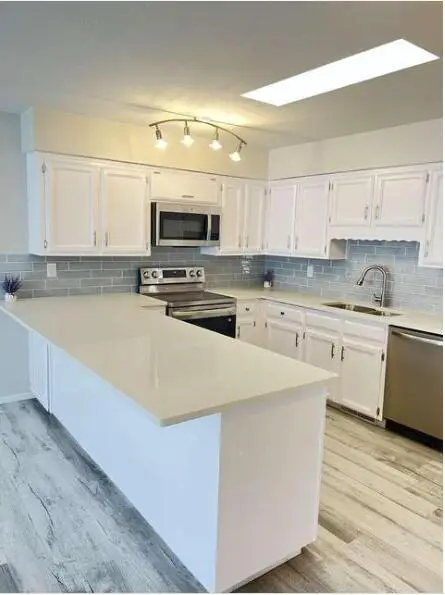 $300,000Active2 beds 2 baths1,412 sq. ft.
506 Ortiz Drive Ne, Albuquerque, NM 87108
MLS# 1108064Listed by: REALTY ONE OF NEW MEXICO - New
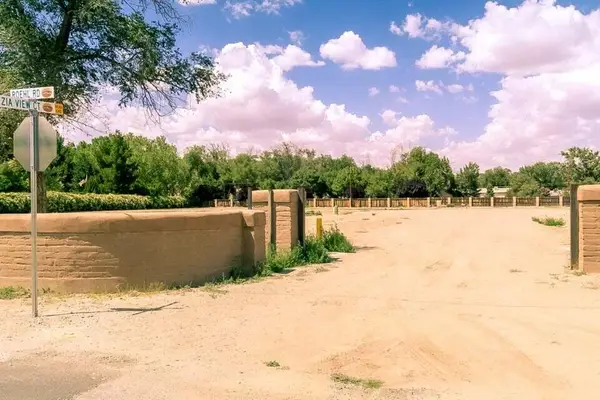 $299,000Active0.56 Acres
7201 Zia View Court Nw, Albuquerque, NM 87107
MLS# 1108065Listed by: EXP REALTY LLC - Open Sun, 1:30 to 2:30pmNew
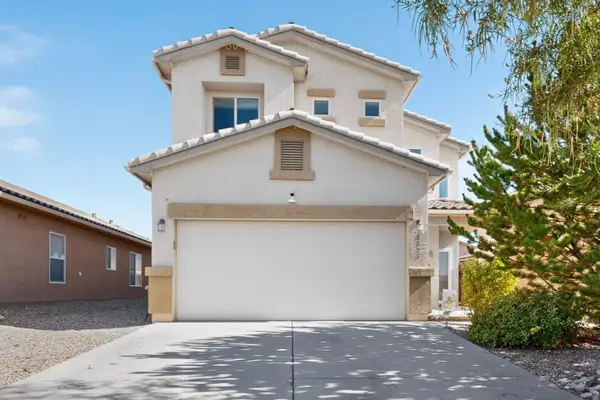 $379,900Active3 beds 3 baths1,815 sq. ft.
8335 Groundsel Road Nw, Albuquerque, NM 87120
MLS# 1108053Listed by: ERA SUMMIT - New
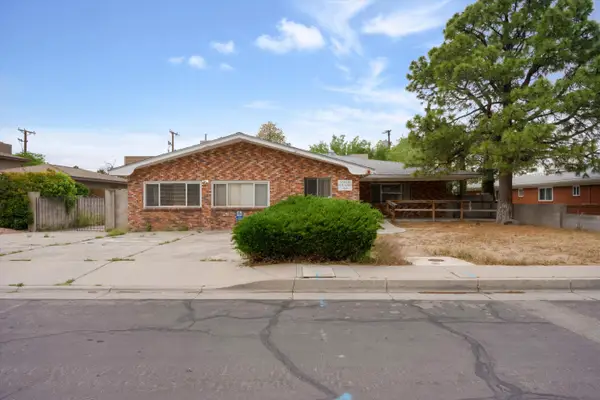 $500,000Active8 beds 4 baths3,502 sq. ft.
1419 Solano Drive Ne, Albuquerque, NM 87110
MLS# 1108054Listed by: ABSOLUTE REAL ESTATE - New
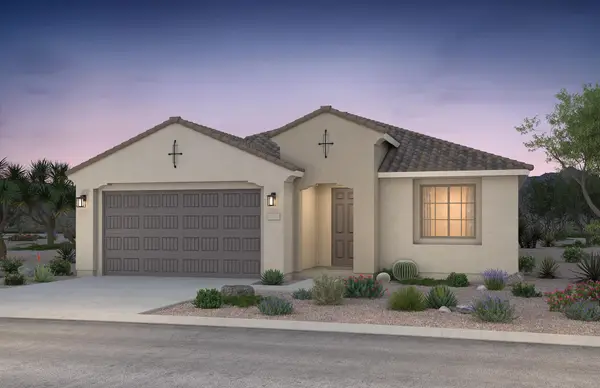 $534,500Active4 beds 2 baths2,193 sq. ft.
1621 Tutor Trail Nw, Albuquerque, NM 87120
MLS# 1108056Listed by: PULTE HOMES OF NEW MEXICO


Protect your home and budget from life's surprises with an Assurant Home Warranty, backed by a partner that supports you through every step of homeownership. Explore Plans.
©2026 Century 21 Real Estate LLC. All rights reserved. CENTURY 21®, the CENTURY 21 Logo and C21® are service marks owned by Century 21 Real Estate LLC. Century 21 Real Estate LLC fully supports the principles of the Fair Housing Act and the Equal Opportunity Act. Each office is independently owned and operated. Listing information is deemed reliable but not guaranteed accurate.