
1501 Gleneagles Street Ne, Albuquerque, NM 87121
Local realty services provided by:CENTURY 21 Champions, Inc.
1501 Gleneagles Street Ne,Albuquerque, NM 87121
- 3 Beds
- 3 Baths
- - sq. ft.
- Single family
- Sold
Listed by: jacqueline n ortiz
Office: d.r. horton, inc.
MLS#:1110112
Source:NM_SWMLS
Sorry, we are unable to map this address
Price summary
- Price:
- Monthly HOA dues:$40
About this home
Builder offers $7,000 toward closing costs, plus fantastic below market interest rates with in house lender. (Offer could expire/change or go away at any given time without notice) Come see our beautiful Stella floor plan, Brand new beautifully landscaped gated community with gorgeous community views. You will enjoy the walking trails, gathering areas and views! This home features a beautiful kitchen with white quartz countertops, grey cabinets and a light grey tile through the dining area that leads to a large covered patio and walled back yard on corner lot! Separate shower plus garden tub in primary bedroom and double sinks make mornings easier located on main level! DR HORTON homes are built to energy efficient codes and offer best warranty for new homes. Loft, 2 bedrooms and a full bathroom upstairs for privacy!
Contact an agent
Home facts
- Year built:2026
- Listing ID #:1110112
- Added:53 day(s) ago
- Updated:October 23, 2026 at 06:37 AM
Rooms and interior
- Bedrooms:3
- Total bathrooms:3
- Full bathrooms:1
- Half bathrooms:1
- Flooring:Carpet, Tile
- Bathrooms Description:Separate Shower, Shower Only
- Kitchen Description:Dishwasher, Disposal, Free Standing Gas Range, Microwave, Pantry
Heating and cooling
- Cooling:Refrigerated
- Heating:Natural Gas
Structure and exterior
- Roof:Pitched, Shingle
- Year built:2026
- Lot Features:Landscaped, Planned Unit Development
- Architectural Style:Contemporary
- Construction Materials:Frame, Stucco
- Exterior Features:Private Yard
- Levels:2 Story
Schools
- High school:V. Sue Cleveland
- Middle school:Eagle Ridge
- Elementary school:Colinas Del Norte
Utilities
- Water:Public, Water Available
- Sewer:Public Sewer, Sewer Available
Finances and disclosures
- Price:
- Tax amount:$5,092
Features and amenities
- Appliances:Dishwasher, Disposal, Free Standing Gas Range, Microwave
- Amenities:Low Emissivity Windows, Vinyl Windows
Parking
- Parking description:Garage
- Garage:Yes
- Garage spaces:2
New listings near 1501 Gleneagles Street Ne
- Coming Soon
 $360,000Coming Soon2 beds 2 baths1,798 sq. ft.
519 Palo Duro Avenue Nw, Albuquerque, NM 87107
MLS# 1112948Listed by: KELLER WILLIAMS REALTY - Coming Soon
 $825,000Coming Soon3 beds 3 baths2,256 sq. ft.
1825 Telesfor Sanchez Road Nw, Albuquerque, NM 87107
MLS# 1112942Listed by: KELLER WILLIAMS REALTY - Coming Soon
 $500,000Coming Soon4 beds 2 baths2,486 sq. ft.
7601 Hendrix Road Ne, Albuquerque, NM 87110
MLS# 1112943Listed by: REALTY ONE GROUP CONCIERGE - Coming Soon
 $314,900Coming Soon3 beds 3 baths1,626 sq. ft.
3053 Morrissey Street Sw, Albuquerque, NM 87121
MLS# 1112925Listed by: OSO ELITE REALTY - Coming Soon
 $339,999Coming Soon4 beds 3 baths2,152 sq. ft.
10004 Atrisco Ranch Road Sw, Albuquerque, NM 87121
MLS# 1112937Listed by: COLDWELL BANKER LEGACY - Coming Soon
 $325,000Coming Soon3 beds 3 baths1,528 sq. ft.
1900 Roanoke Drive Ne, Albuquerque, NM 87114
MLS# 1112917Listed by: REAL BROKER, LLC - Coming SoonOpen Sat, 1 to 4pm
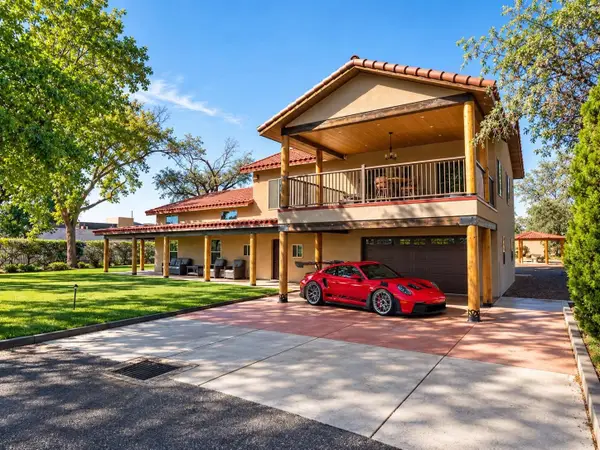 $1,050,000Coming Soon4 beds 5 baths3,779 sq. ft.
1619 Flora Vista Drive Sw, Albuquerque, NM 87105
MLS# 1112861Listed by: BERKSHIRE HATHAWAY HOME SVC NM - Coming Soon
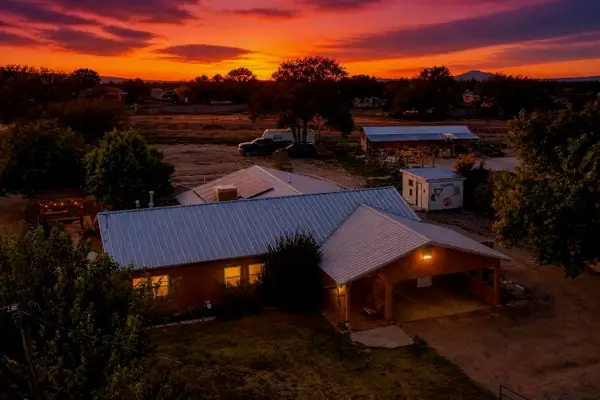 $464,900Coming Soon3 beds 2 baths2,174 sq. ft.
2411 Foothill Drive Sw, Albuquerque, NM 87105
MLS# 1112862Listed by: EXP REALTY LLC - Coming SoonOpen Sat, 12 to 2pm
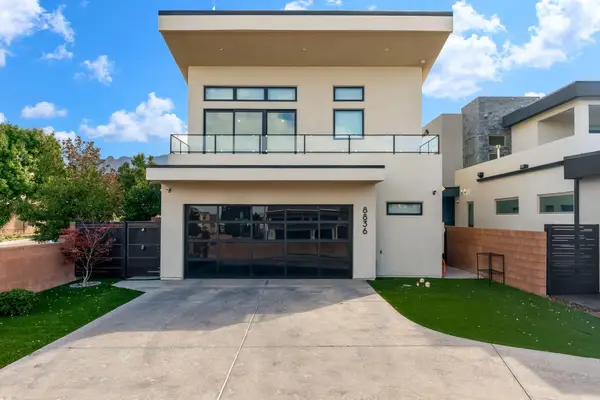 $925,000Coming Soon3 beds 4 baths2,639 sq. ft.
8836 Silver Oak Lane Ne, Albuquerque, NM 87113
MLS# 1112867Listed by: BERKSHIRE HATHAWAY NM PROP - Coming Soon
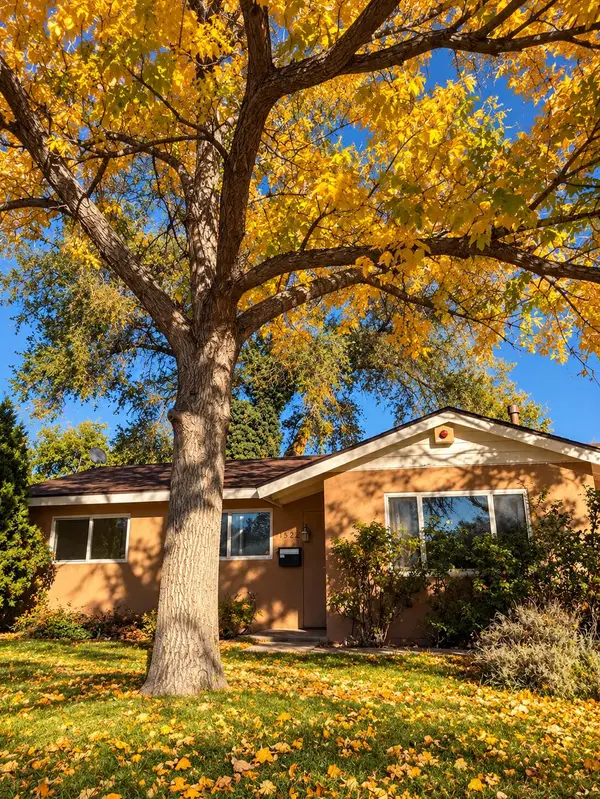 $275,000Coming Soon3 beds 1 baths1,065 sq. ft.
1522 Conchas Street Ne, Albuquerque, NM 87112
MLS# 1112847Listed by: LPT REALTY


Protect your home and budget from life's surprises with an Assurant Home Warranty, backed by a partner that supports you through every step of homeownership. Explore Plans.
©2026 Century 21 Real Estate LLC. All rights reserved. CENTURY 21®, the CENTURY 21 Logo and C21® are service marks owned by Century 21 Real Estate LLC. Century 21 Real Estate LLC fully supports the principles of the Fair Housing Act and the Equal Opportunity Act. Each office is independently owned and operated. Listing information is deemed reliable but not guaranteed accurate.