
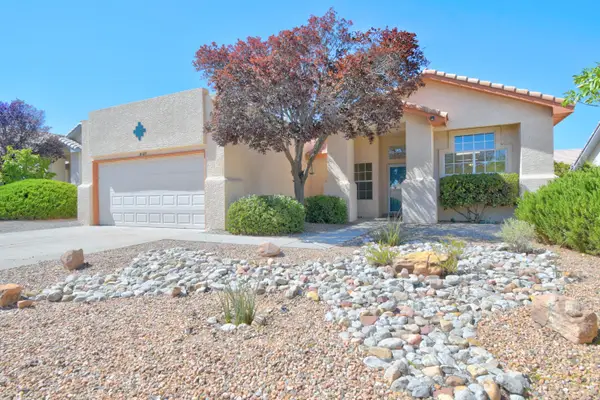
1511 San Lorenzo Avenue Nw, Albuquerque, NM 87107
Local realty services provided by:CENTURY 21 Camco Realty
1511 San Lorenzo Avenue Nw,Albuquerque, NM 87107
$430,000
- 3 Beds
- 2 Baths
- 2,039 sq. ft.
- Single family
- Coming Soon
Listed by: robert andrew rickert
Office: redfin corporation
MLS#:1110898
Source:NM_SWMLS
Price summary
- Price:$430,000
- Price per sq. ft.:$210.89
About this home
Classic Southwest living with timeless character, thoughtful updates, and an abundance of natural light. This charming 3-bedroom home offers 1 full bath plus a 3/4 bath and blends partial adobe construction, earthen plaster walls, Saltillo tile, and artistic details throughout. The living room is a true focal point, featuring floor-to-ceiling windows, passive solar warmth in winter, indirect summer light, and a soapstone wood stove for cozy evenings. In-floor radiant heat and wall heaters provide additional comfort. The custom primary bedroom features earthen plaster walls with straw fleck and artistic inlays, while the custom primary bathroom offers a classic clawfoot tub. The stunning back office is filled with natural light and provides an inspiring work-from-home setting. An indoor aviary with hose bib and floor drain adds a unique touch. Recent improvements include a dishwasher, disposer, luxury lighting and fan package featuring solid bronze, brass, and alabaster fixtures valued at approximately $12,000. Motorized shades have been added in the bedroom loft. The roof was resealed and screws replaced approximately two years ago. A tankless Rheem water heater and washer/dryer add everyday convenience. Step outside to a quiet, private, green yard filled with birds and mature plantings. The yard includes three Santa Fe apricot trees, Chinese date, Asian pear, currant bush, wild plums, juneberries, sand cherries, grapes, and more. Ditch access provides spring and summer irrigation. Per seller, the property has surface irrigation rights. Multiple portals create inviting spaces for enjoying the outdoors, and a nearby walking path along the irrigation ditches allows peaceful access to Rio Grande Bosque. Detached one-car garage has power. A truly special custom home offering character, comfort, privacy, natural beauty, and an authentic Southwest lifestyle....
Contact an agent
Home facts
- Year built:1963
- Listing ID #:1110898
- Updated:September 12, 2026 at 09:46 PM
Rooms and interior
- Bedrooms:3
- Total bathrooms:2
- Full bathrooms:2
- Flooring:Carpet, Tile, Vinyl
- Bathrooms Description:Soaking Tub
- Kitchen Description:Dishwasher, Disposal
- Living area:2,039 sq. ft.
Heating and cooling
- Cooling:Evaporative Cooling
- Heating:Electric, Multiple Heating Units, Radiant Floor
Structure and exterior
- Roof:Pitched
- Year built:1963
- Building area:2,039 sq. ft.
- Lot area:0.28 Acres
- Lot Features:Landscaped, Sprinklers In Rear
- Construction Materials:Adobe, Block, Stucco
- Exterior Features:Fire Pit, Patio, Private Entrance, Private Yard, Sprinkler Irrigation
- Levels:1 Story
Schools
- High school:Valley
- Middle school:Garfield
- Elementary school:Griegos
Utilities
- Water:Public, Water Connected
- Sewer:Public Sewer, Sewer Connected
Finances and disclosures
- Price:$430,000
- Price per sq. ft.:$210.89
- Tax amount:$4,759
Features and amenities
- Appliances:Dishwasher, Disposal, Dryer, Washer
- Laundry features:Dryer, Washer
- Amenities:Atrium, Insulated Windows, Loft, Skylights, Sliding Windows, Vinyl Windows
Parking
- Parking description:Garage
- Garage:Yes
- Garage spaces:1
New listings near 1511 San Lorenzo Avenue Nw
- Coming Soon
 $680,000Coming Soon4 beds 3 baths3,000 sq. ft.
423 Cenaroca Court Ne, Albuquerque, NM 87123
MLS# 1110895Listed by: MYERS & MYERS REAL ESTATE, INC - Coming Soon
 $375,000Coming Soon2 beds 2 baths1,464 sq. ft.
8233 Countrywood Road Ne, Albuquerque, NM 87109
MLS# 1110875Listed by: KELLER WILLIAMS REALTY - Coming Soon
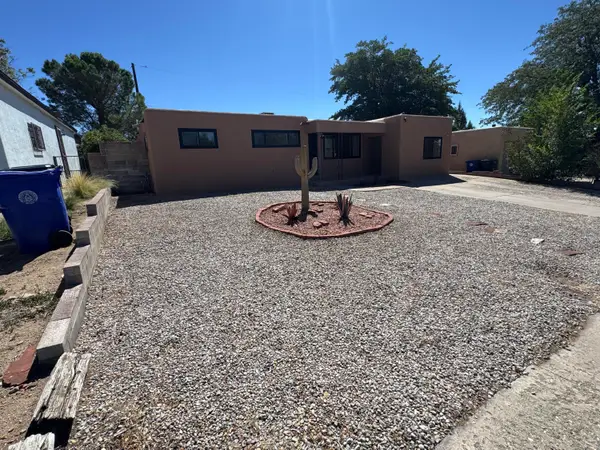 $385,000Coming Soon4 beds 2 baths1,952 sq. ft.
11208 Prospect Avenue Ne, Albuquerque, NM 87112
MLS# 1110868Listed by: LPT REALTY - Coming Soon
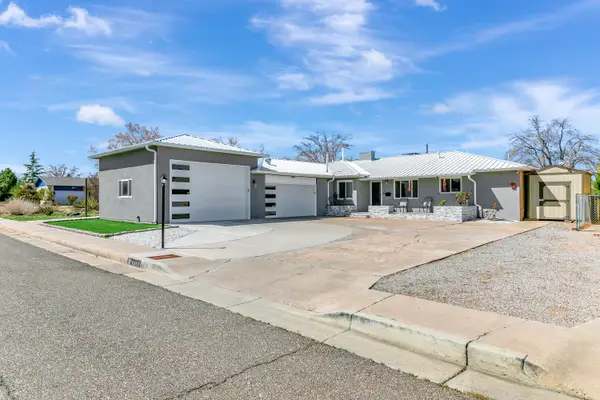 $575,000Coming Soon4 beds 3 baths3,269 sq. ft.
1413 Valencia Drive Ne, Albuquerque, NM 87110
MLS# 1110852Listed by: KELLER WILLIAMS REALTY - Coming Soon
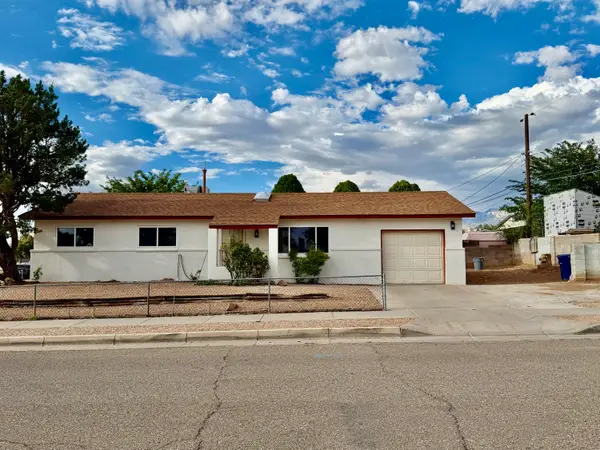 $300,000Coming Soon3 beds 2 baths1,326 sq. ft.
700 Tomasita Street Ne, Albuquerque, NM 87123
MLS# 1110830Listed by: EXP REALTY LLC - Coming Soon
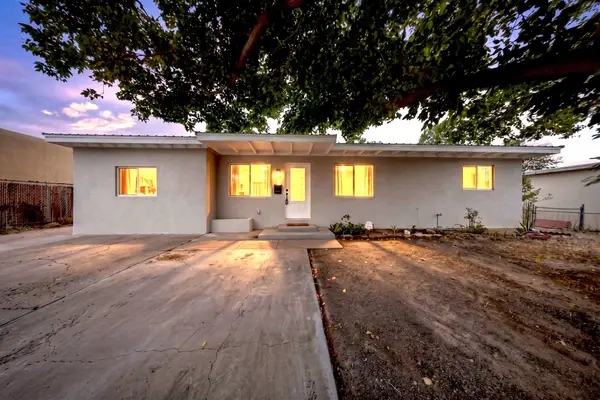 $305,000Coming Soon3 beds 2 baths1,200 sq. ft.
1124 Dorothy Street Ne, Albuquerque, NM 87112
MLS# 1110839Listed by: REALTY ONE OF NEW MEXICO - Coming Soon
 $259,000Coming Soon2 beds 1 baths783 sq. ft.
6004 Cyonus Avenue Nw, Albuquerque, NM 87114
MLS# 1110821Listed by: REAL BROKER, LLC - Coming Soon
 $340,000Coming Soon4 beds 2 baths1,788 sq. ft.
8123 Corte Del Viento Nw, Albuquerque, NM 87120
MLS# 1110744Listed by: COLDWELL BANKER LEGACY - Coming Soon
 $769,000Coming Soon4 beds 3 baths3,500 sq. ft.
13216 Circulo Largo Ne, Albuquerque, NM 87112
MLS# 1110667Listed by: CROWN REALTY


Protect your home and budget from life's surprises with an Assurant Home Warranty, backed by a partner that supports you through every step of homeownership. Explore Plans.
©2026 Century 21 Real Estate LLC. All rights reserved. CENTURY 21®, the CENTURY 21 Logo and C21® are service marks owned by Century 21 Real Estate LLC. Century 21 Real Estate LLC fully supports the principles of the Fair Housing Act and the Equal Opportunity Act. Each office is independently owned and operated. Listing information is deemed reliable but not guaranteed accurate.