
211 Amherst Drive Se, Albuquerque, NM 87106
Local realty services provided by:CENTURY 21 Camco Realty
211 Amherst Drive Se,Albuquerque, NM 87106
$580,000
- 2 Beds
- 3 Baths
- 2,112 sq. ft.
- Single family
- Coming Soon
Listed by: joel j sanchez
Office: helix real estate group
MLS#:1109837
Source:NM_SWMLS
Price summary
- Price:$580,000
- Price per sq. ft.:$274.62
About this home
Charming Nob Hill Home with Versatility and StyleNestled in the heart of Nob Hill, 211 Amherst Dr. SE is a rare gem offering both charm and flexibility. This beautifully updated property features a single-family home with an additional dwelling unit, providing endless possibilities for multi-generational living, guests, or rental income.The property offers 4 bedrooms and 3 bathrooms, highlighted by original hardwood floors, a remodeled kitchen, updated electrical systems, new windows, and ductless mini-split systems throughout for year-round comfort. The single-story, 3-bedroom, 2-bathroom main home has just undergone a beautifully completed bathroom remodel and features a brand-new roof, giving buyers added peace of mind. Every detail has been thoughtfully updated while preserving the home's timeless character.A private balcony offers stunning views--an exceptional feature rarely found in Nob Hill. Enjoy an unbeatable location just a short stroll from Central Avenue, where you'll find an eclectic mix of local restaurants, breweries, wine bars, boutique shopping, nightlife, and the iconic Guild Cinema. This is a unique opportunity to own a move-in-ready property in one of Albuquerque's most sought-after neighborhoods....
Contact an agent
Home facts
- Year built:1948
- Subdivision & Development:University Hts Add
- Listing ID #:1109837
- Updated:August 26, 2026 at 06:45 PM
Rooms and interior
- Bedrooms:2
- Total bathrooms:3
- Full bathrooms:2
- Flooring:Tile, Wood
- Bathrooms Description:Tub Shower
- Kitchen Description:Dishwasher, Disposal, Free Standing Gas Range, Microwave, Range Hood, Refrigerator
- Basement:Yes
- Living area:2,112 sq. ft.
Heating and cooling
- Cooling:Ductless, Refrigerated
- Heating:Combination, Ductless
Structure and exterior
- Roof:Shingle, Tar Gravel
- Year built:1948
- Building area:2,112 sq. ft.
- Lot area:0.16 Acres
- Lot Features:Landscaped, Views, Xeriscape
- Construction Materials:Frame, Stucco
- Exterior Features:Balcony, Patio, Private Entrance, Private Yard
- Levels:1 Story
Schools
- High school:Highland
- Middle school:Wilson
- Elementary school:Bandelier
Utilities
- Water:Public, Water Connected
- Sewer:Public Sewer, Sewer Connected
Finances and disclosures
- Price:$580,000
- Price per sq. ft.:$274.62
- Tax amount:$6,533
Features and amenities
- Appliances:Dishwasher, Disposal, Dryer, Free Standing Gas Range, Microwave, Range Hood, Refrigerator, Washer
- Laundry features:Dryer, Washer
- Amenities:Bookcases, Insulated Windows, Vinyl Windows
New listings near 211 Amherst Drive Se
- Coming Soon
 $325,000Coming Soon3 beds 3 baths2,014 sq. ft.
7615 Via Cometa Sw, Albuquerque, NM 87121
MLS# 1109263Listed by: REAL BROKER, LLC - Coming Soon
 $455,000Coming Soon4 beds 3 baths2,307 sq. ft.
4917 Cutting Avenue Nw, Albuquerque, NM 87114
MLS# 1109397Listed by: REALTY ONE OF NEW MEXICO - Coming Soon
 $400,000Coming Soon3 beds 3 baths2,134 sq. ft.
4888 Petra Pointe Circle Nw, Albuquerque, NM 87120
MLS# 1109510Listed by: REDFIN CORPORATION - Coming Soon
 $698,000Coming Soon4 beds 4 baths3,624 sq. ft.
1700 Copper Mountain Trail Nw, Albuquerque, NM 87120
MLS# 1109563Listed by: MAHALO REALTY LLC - Coming Soon
 $550,000Coming Soon3 beds 4 baths2,262 sq. ft.
6421 Dorado Beach Ne, Albuquerque, NM 87111
MLS# 1109608Listed by: KELLER WILLIAMS REALTY - Coming Soon
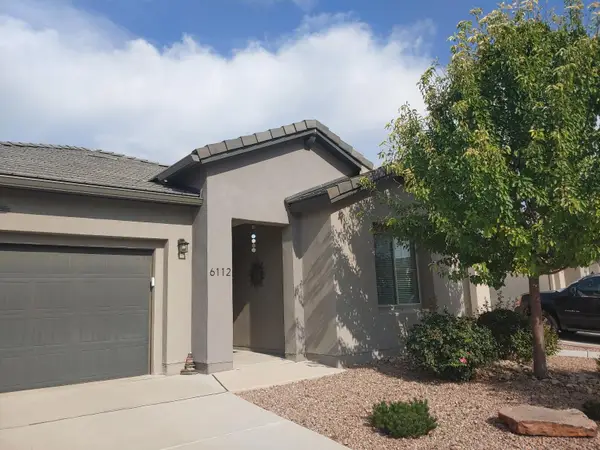 $457,000Coming Soon3 beds 2 baths1,772 sq. ft.
6112 Motherwell Drive Se, Albuquerque, NM 87106
MLS# 1109627Listed by: EXP REALTY LLC - Coming Soon
 $495,000Coming Soon4 beds 2 baths2,496 sq. ft.
7709 Summer Avenue Ne, Albuquerque, NM 87110
MLS# 1109661Listed by: AMAZING PROPERTIES - Coming Soon
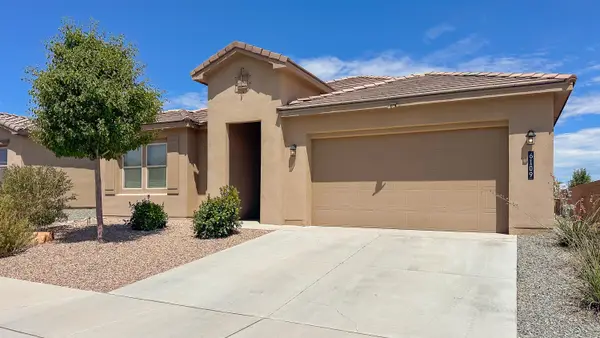 $448,000Coming Soon3 beds 2 baths1,746 sq. ft.
6109 Goldenseal Court Nw, Albuquerque, NM 87120
MLS# 1109699Listed by: LPT REALTY - Coming Soon
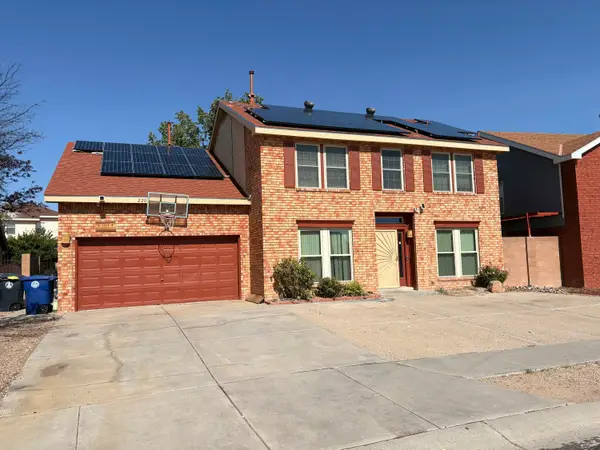 $485,000Coming Soon4 beds 3 baths2,505 sq. ft.
2205 Brookstead Drive Nw, Albuquerque, NM 87120
MLS# 1109701Listed by: OSO ELITE REALTY


Protect your home and budget from life's surprises with an Assurant Home Warranty, backed by a partner that supports you through every step of homeownership. Explore Plans.
©2026 Century 21 Real Estate LLC. All rights reserved. CENTURY 21®, the CENTURY 21 Logo and C21® are service marks owned by Century 21 Real Estate LLC. Century 21 Real Estate LLC fully supports the principles of the Fair Housing Act and the Equal Opportunity Act. Each office is independently owned and operated. Listing information is deemed reliable but not guaranteed accurate.