
2125 Marlin Street Nw, Albuquerque, NM 87120
Local realty services provided by:CENTURY 21 Champions, Inc.
2125 Marlin Street Nw,Albuquerque, NM 87120
$424,610
- 3 Beds
- 3 Baths
- 1,919 sq. ft.
- Townhouse
- Active
Listed by: brian leigh earnest
Office: realty one of new mexico
MLS#:1110766
Source:NM_SWMLS
Price summary
- Price:$424,610
- Price per sq. ft.:$221.27
About this home
Modern Attached End-Unit Living Near I-40 & Coors: Welcome to the Emerald Plan1,919 Sq. Ft. | 3 Bed + Loft | 2.5 Bath | 2-Car Garage | End UnitDiscover elevated, sustainable two-story living in this brand-new attached end-unit townhome. Situated conveniently near I-40 and Coors, the Emerald Plan by Amreston Homes spans an impressive 1,919 sq. ft., delivering extra natural light and privacy thanks to its coveted end-unit position. Step inside through the 9' ceiling entry into an expansive open-concept main floor trimmed in classic brushed nickel hardware and fixtures throughout. The kitchen serves as the social core of the home, fully appointed with a center prep island, walk-in pantry, dining nook, and seamless sightlines across the grand family room. Upstairs, the layout opens to a versatile loft space flanked by a dedicated laundry room and two secondary bedrooms. The private primary suite features a generous walk-in closet, full bath, and an exclusive private covered balcony perfect for morning coffee or sunset views. Outdoor living and functional storage are front and center with a standard 2-car garage, under-stair storage, and a covered back patio pre-plumbed with a gas stub for your grill or fire feature. Whether you are looking for low-maintenance living or a prime turnkey investment, this end-unit Emerald plan delivers style and everyday ease. Estimated Completion January 2027. Call today for your private tour....
Contact an agent
Home facts
- Year built:2026
- Listing ID #:1110766
- Added:1 day(s) ago
- Updated:September 12, 2026 at 12:47 AM
Rooms and interior
- Bedrooms:3
- Total bathrooms:3
- Full bathrooms:1
- Half bathrooms:1
- Flooring:Carpet, Tile
- Dining Description:Living Dining Combo
- Bathrooms Description:Separate Shower, Shower Only
- Kitchen Description:Dishwasher, Disposal, Free Standing Gas Range, Pantry, Self Cleaning Oven
- Living area:1,919 sq. ft.
Heating and cooling
- Cooling:Refrigerated
- Heating:Central, Forced Air
Structure and exterior
- Year built:2026
- Building area:1,919 sq. ft.
- Lot area:0.08 Acres
- Lot Features:Landscaped, Xeriscape
- Construction Materials:Frame, Synthetic Stucco
- Exterior Features:Patio, Private Yard, Sprinkler Irrigation
- Levels:2 Story
Schools
- High school:West Mesa
- Elementary school:S R Marmon (y)
Utilities
- Water:Public, Water Connected
- Sewer:Public Sewer, Sewer Connected
Finances and disclosures
- Price:$424,610
- Price per sq. ft.:$221.27
- Tax amount:$5,980
Features and amenities
- Appliances:Dishwasher, Disposal, Free Standing Gas Range, Self Cleaning Oven
- Amenities:Insulated Windows, Loft, Vinyl Windows
Parking
- Parking description:Garage
- Garage:Yes
- Garage spaces:2
New listings near 2125 Marlin Street Nw
- Coming Soon
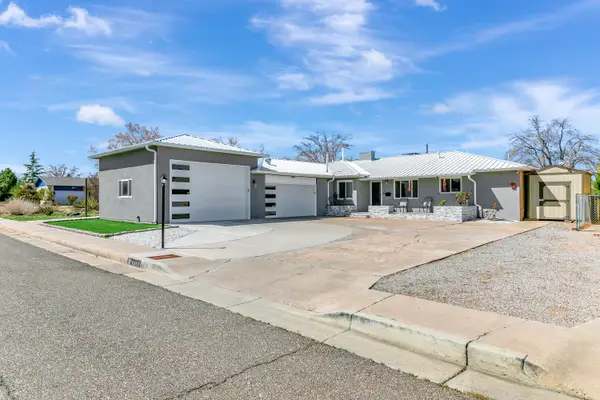 $575,000Coming Soon4 beds 3 baths3,269 sq. ft.
1413 Valencia Drive Ne, Albuquerque, NM 87110
MLS# 1110852Listed by: KELLER WILLIAMS REALTY - Coming Soon
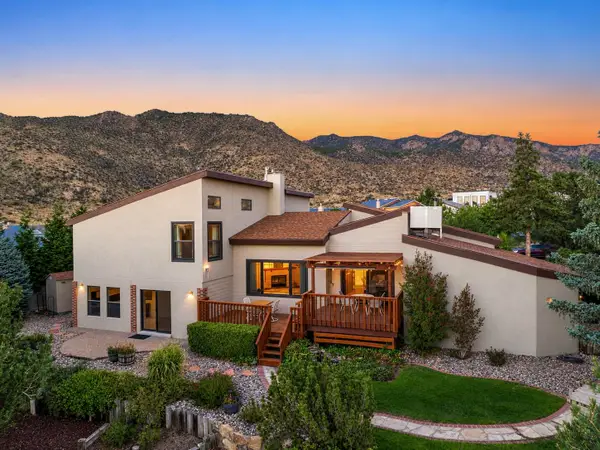 $740,000Coming Soon3 beds 3 baths3,278 sq. ft.
1709 Antonio Drive Ne, Albuquerque, NM 87112
MLS# 1110862Listed by: TRADITION - Coming Soon
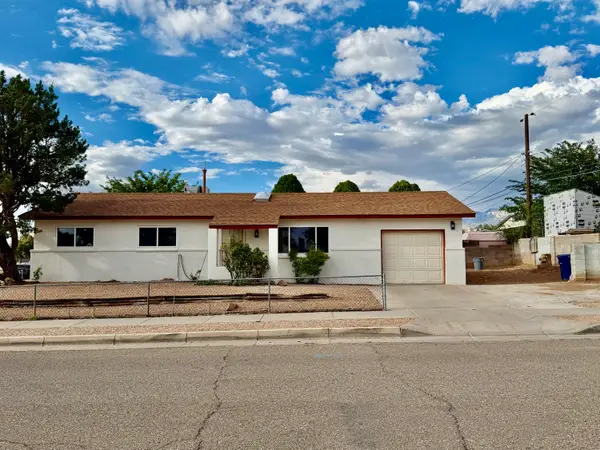 $300,000Coming Soon3 beds 2 baths1,326 sq. ft.
700 Tomasita Street Ne, Albuquerque, NM 87123
MLS# 1110830Listed by: EXP REALTY LLC - Coming Soon
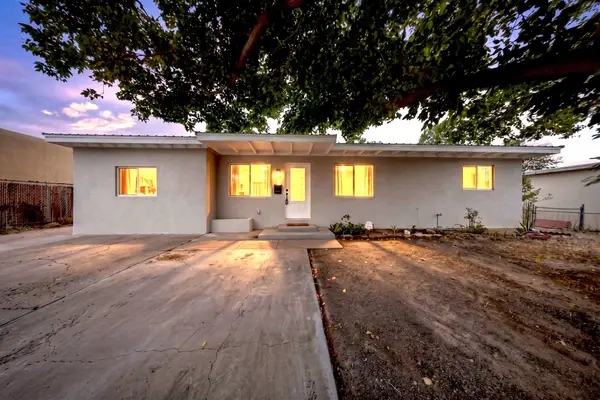 $305,000Coming Soon3 beds 2 baths1,200 sq. ft.
1124 Dorothy Street Ne, Albuquerque, NM 87112
MLS# 1110839Listed by: REALTY ONE OF NEW MEXICO - Coming Soon
 $259,000Coming Soon2 beds 1 baths783 sq. ft.
6004 Cyonus Avenue Nw, Albuquerque, NM 87114
MLS# 1110821Listed by: REAL BROKER, LLC - Coming Soon
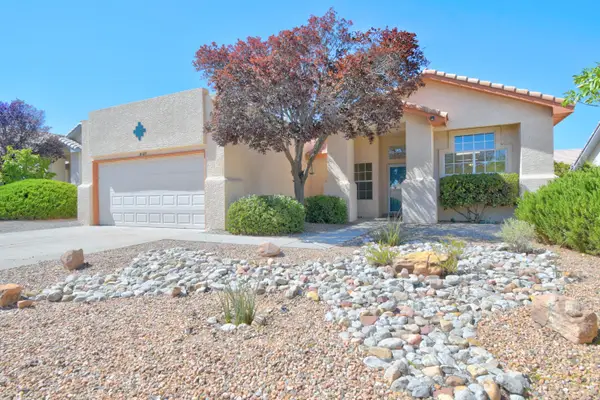 $340,000Coming Soon4 beds 2 baths1,788 sq. ft.
8123 Corte Del Viento Nw, Albuquerque, NM 87120
MLS# 1110744Listed by: COLDWELL BANKER LEGACY - Coming Soon
 $320,000Coming Soon3 beds 2 baths1,360 sq. ft.
9715 Desert Pine Avenue Sw, Albuquerque, NM 87121
MLS# 1110657Listed by: ARETE REAL ESTATE LLC - Coming Soon
 $769,000Coming Soon4 beds 3 baths3,500 sq. ft.
13216 Circulo Largo Ne, Albuquerque, NM 87112
MLS# 1110667Listed by: CROWN REALTY - Coming Soon
 $329,000Coming Soon4 beds 3 baths2,189 sq. ft.
9508 Valle Caldera Road Sw, Albuquerque, NM 87121
MLS# 1110639Listed by: ARETE REAL ESTATE LLC - Coming Soon
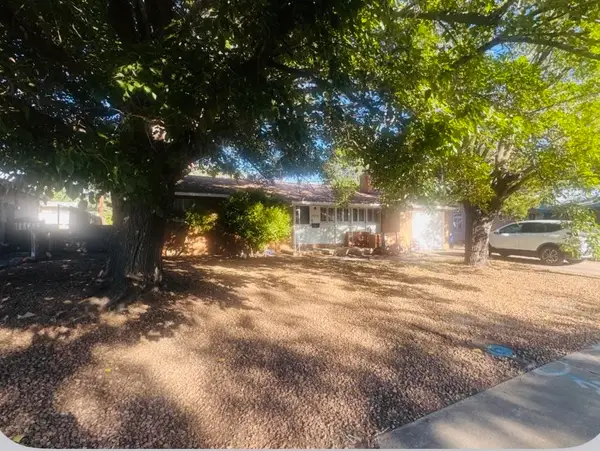 $260,000Coming Soon2 beds 1 baths1,092 sq. ft.
2936 Madeira Drive Ne, Albuquerque, NM 87110
MLS# 1110621Listed by: COLDWELL BANKER LEGACY


Protect your home and budget from life's surprises with an Assurant Home Warranty, backed by a partner that supports you through every step of homeownership. Explore Plans.
©2026 Century 21 Real Estate LLC. All rights reserved. CENTURY 21®, the CENTURY 21 Logo and C21® are service marks owned by Century 21 Real Estate LLC. Century 21 Real Estate LLC fully supports the principles of the Fair Housing Act and the Equal Opportunity Act. Each office is independently owned and operated. Listing information is deemed reliable but not guaranteed accurate.