
224 Spring Creek Lane Ne, Albuquerque, NM 87122
Local realty services provided by:CENTURY 21 Champions, Inc.
224 Spring Creek Lane Ne,Albuquerque, NM 87122
$990,000
- 3 Beds
- 3 Baths
- 3,835 sq. ft.
- Single family
- Pending
Listed by: robert anthony devine
Office: switch realty, llc.
MLS#:1110485
Source:NM_SWMLS
Price summary
- Price:$990,000
- Price per sq. ft.:$258.15
- Monthly HOA dues:$15
About this home
The property is located in a unique natural setting and directly adjoins federally protected public land along its rear boundary. This setting provides expansive mountain and landscape views and contributes to the abundant wildlife regularly observed on and around the property.The residence is architecturally significant and was designed by internationally recognized architect **Bart Prince**. The home is known as **the Bradford House**.**Owner financing is available, with terms negotiable. Seller is willing to consider financing at an interest rate as low as 3% with the right offer, subject to mutually acceptable price, down payment, financing term, and other terms and conditions.**
Contact an agent
Home facts
- Year built:1989
- Listing ID #:1110485
- Added:12 day(s) ago
- Updated:September 18, 2026 at 07:52 AM
Rooms and interior
- Bedrooms:3
- Total bathrooms:3
- Full bathrooms:2
- Half bathrooms:1
- Flooring:Carpet, Stone, Tile
- Kitchen Description:Cooktop, Dishwasher, Disposal, Microwave, Refrigerator, Trash Compactor
- Living area:3,835 sq. ft.
Heating and cooling
- Cooling:Ductless, Evaporative Cooling
- Heating:Ductless, Forced Air, Multiple Heating Units
Structure and exterior
- Year built:1989
- Building area:3,835 sq. ft.
- Lot area:0.89 Acres
- Lot Features:Landscaped, Views
- Architectural Style:Mid Century Modern
- Construction Materials:Block, Stucco
- Exterior Features:Balcony, Patio, Propane Tank Owned
- Levels:2 Story
Utilities
- Water:Community/Coop, Water Connected
- Sewer:Septic Tank
Finances and disclosures
- Price:$990,000
- Price per sq. ft.:$258.15
- Tax amount:$7,752
Features and amenities
- Appliances:Cooktop, Dishwasher, Disposal, Microwave, Refrigerator
- Amenities:Insulated Windows, Vinyl Windows
Parking
- Parking description:Garage, Two Car Garage
- Garage:Yes
- Garage spaces:3
New listings near 224 Spring Creek Lane Ne
- Coming Soon
 $265,000Coming Soon3 beds 2 baths1,815 sq. ft.
1001 Florida Street Se, Albuquerque, NM 87108
MLS# 1111144Listed by: KELLER WILLIAMS REALTY - Coming Soon
 $520,000Coming Soon2 beds 2 baths1,427 sq. ft.
405 Amherst Drive Ne, Albuquerque, NM 87106
MLS# 1111134Listed by: TALIA FREEDMAN AND CO. - Coming Soon
 $885,000Coming Soon5 beds 4 baths4,919 sq. ft.
1547 Libia Street Ne, Albuquerque, NM 87112
MLS# 1111108Listed by: KELLER WILLIAMS REALTY - Coming Soon
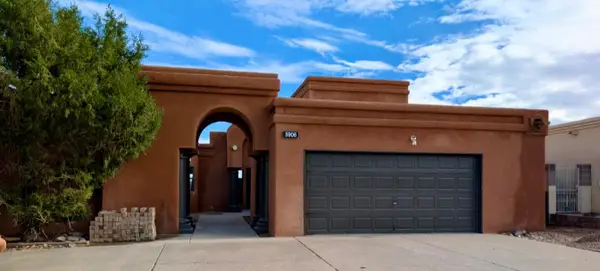 $475,000Coming Soon4 beds 3 baths2,164 sq. ft.
5906 Painted Pony Drive Nw, Albuquerque, NM 87120
MLS# 1111064Listed by: NM HOME MASTERS, LLC - Coming Soon
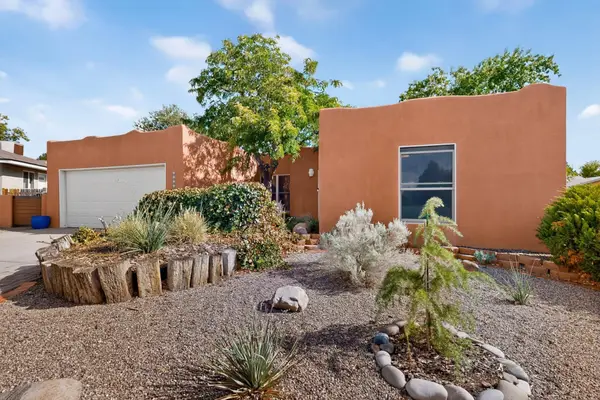 $390,000Coming Soon3 beds 2 baths1,684 sq. ft.
12212 Lexington Avenue Ne, Albuquerque, NM 87112
MLS# 1111067Listed by: SIMPLY REAL ESTATE - Coming Soon
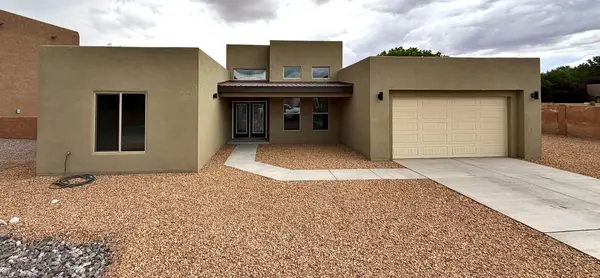 $705,000Coming Soon4 beds 4 baths2,500 sq. ft.
335 Manuel Sanchez Place Sw, Albuquerque, NM 87105
MLS# 1111076Listed by: BROWN & ASSOCIATES, INC. - Coming Soon
 $350,000Coming Soon3 beds 2 baths1,557 sq. ft.
10728 Sabino Loop Sw, Albuquerque, NM 87121
MLS# 1111055Listed by: HOMESMART REALTY PROS - Coming Soon
 $505,000Coming Soon4 beds 4 baths3,000 sq. ft.
7240 N Tree Line Avenue Nw, Albuquerque, NM 87114
MLS# 1110991Listed by: KELLER WILLIAMS REALTY - Coming Soon
 $285,000Coming Soon3 beds 1 baths1,336 sq. ft.
3513 Camino Alameda Sw, Albuquerque, NM 87105
MLS# 1111005Listed by: EXP REALTY, LLC - Coming Soon
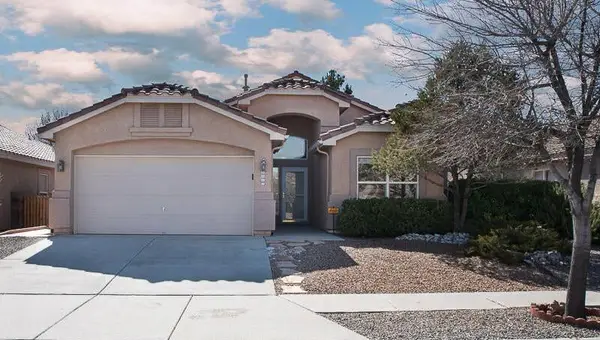 $389,000Coming Soon3 beds 2 baths2,119 sq. ft.
6008 Arrow Point Road Nw, Albuquerque, NM 87120
MLS# 1110975Listed by: REAL BROKER, LLC


Protect your home and budget from life's surprises with an Assurant Home Warranty, backed by a partner that supports you through every step of homeownership. Explore Plans.
©2026 Century 21 Real Estate LLC. All rights reserved. CENTURY 21®, the CENTURY 21 Logo and C21® are service marks owned by Century 21 Real Estate LLC. Century 21 Real Estate LLC fully supports the principles of the Fair Housing Act and the Equal Opportunity Act. Each office is independently owned and operated. Listing information is deemed reliable but not guaranteed accurate.