
2328 Chapman Lane Nw, Albuquerque, NM 87104
Local realty services provided by:CENTURY 21 Camco Realty
2328 Chapman Lane Nw,Albuquerque, NM 87104
$975,000
- 4 Beds
- 2 Baths
- 2,395 sq. ft.
- Single family
- Active
Listed by: dilorenzo & associates
Office: keller williams realty
MLS#:1113978
Source:NM_SWMLS
Price summary
- Price:$975,000
- Price per sq. ft.:$407.1
About this home
Luxury Living, Artfully Reimagined by George Charles Design Studio. Discover an extraordinary residence situated on a beautifully landscaped .30 acre lot, thoughtfully redesigned, where sophisticated contemporary elegance meets timeless New Mexican architecture.An extensive renovation has transformed this property into a distinctive luxury retreat, showcasing exceptional craftsmanship, architectural details, and exquisite designer finishes throughout. Soaring ceilings, smooth Level 5 Santa Fe-finished walls, new Andersen windows, elegant limestone flooring, and custom 8-foot doors create an atmosphere of understated sophistication.The beautifully appointed living spaces feature a dramatic floor-to-ceiling limestone fireplace, designer lighting, brass accents, and an effortless flow ideal for both intimate gatherings and grand entertaining.The custom-designed kitchen is a statement of refined luxury, featuring handcrafted zellige tile, a sculptural plaster range hood, premium Bosch appliances, a wine refrigerator, an oversized farmhouse sink, and thoughtfully integrated custom details.The reimagined primary suite offers a private sanctuary with a custom California Closets system and a spa-inspired bathroom featuring quartzite countertops, marble vessel sinks, custom cabinetry, and a luxurious limestone shower. Additional beautifully renovated bathrooms showcase floating vanities, limestone sinks, and designer fixtures.Substantial improvements include updated electrical and plumbing, new wood flooring, solid-core doors with Emtek hardware, and extensive architectural enhancements.Outdoors, the professionally redesigned grounds offer a tranquil setting with mature trees, lush lawns, decorative boulders, thoughtfully selected plantings, and updated irrigation. Private courtyard spaces, custom gates, and inviting outdoor entertaining areas complete this exceptional property.A rare opportunity to own a thoughtfully curated residence where architectural character, elevated design, and luxurious everyday living come together beautifully....
Contact an agent
Home facts
- Year built:1988
- Listing ID #:1113978
- Added:5 day(s) ago
- Updated:November 19, 2026 at 03:28 PM
Rooms and interior
- Bedrooms:4
- Total bathrooms:2
- Full bathrooms:2
- Flooring:Stone, Wood
- Bathrooms Description:Separate Shower, Shower Only
- Kitchen Description:Built-In Gas Range, Dishwasher, Microwave, Pantry, Refrigerator, Wine Cooler
- Living area:2,395 sq. ft.
Heating and cooling
- Cooling:Refrigerated
- Heating:Central, Forced Air
Structure and exterior
- Roof:Flat
- Year built:1988
- Building area:2,395 sq. ft.
- Lot area:0.29 Acres
- Construction Materials:Frame, Stucco
- Exterior Features:Courtyard, Patio, Private Yard
- Levels:1 Story
Schools
- High school:Valley
- Middle school:Garfield
- Elementary school:Duranes (y)
Utilities
- Water:Public, Water Connected
- Sewer:Public Sewer, Sewer Connected
Finances and disclosures
- Price:$975,000
- Price per sq. ft.:$407.1
- Tax amount:$11,919
Features and amenities
- Appliances:Dishwasher, Microwave, Refrigerator, Wine Cooler
- Amenities:Insulated Windows, Skylights, Wood Frames
Parking
- Parking description:Garage, Garage Door Opener
- Garage:Yes
- Garage spaces:2
New listings near 2328 Chapman Lane Nw
- Coming Soon
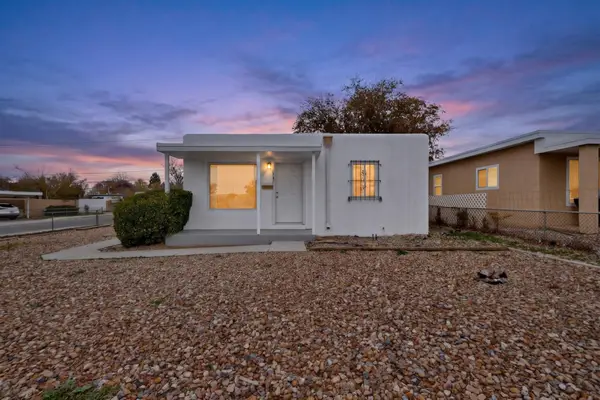 $315,000Coming Soon2 beds 1 baths825 sq. ft.
4701 Gibson Boulevard Se, Albuquerque, NM 87108
MLS# 1114171Listed by: LPT REALTY - Coming Soon
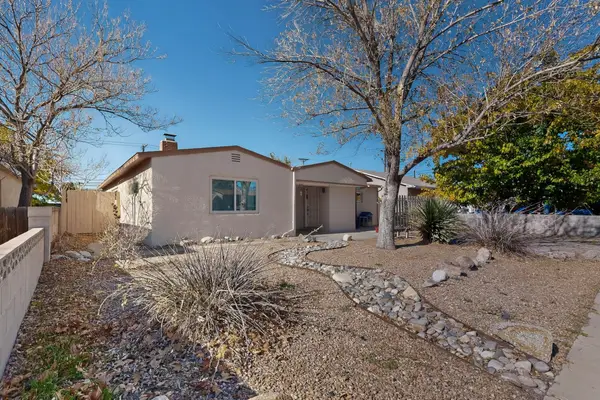 $325,000Coming Soon3 beds 2 baths1,828 sq. ft.
2529 Madeira Drive Ne, Albuquerque, NM 87110
MLS# 1114069Listed by: COLDWELL BANKER LEGACY - Coming Soon
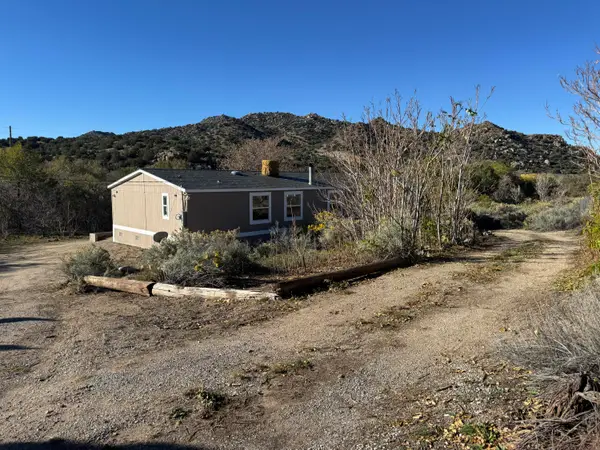 $345,000Coming Soon3 beds 2 baths1,824 sq. ft.
38 Canada De Los Alamos Trail Se, Albuquerque, NM 87123
MLS# 1113951Listed by: MAZZOLA INC REAL ESTATE & REN - Coming Soon
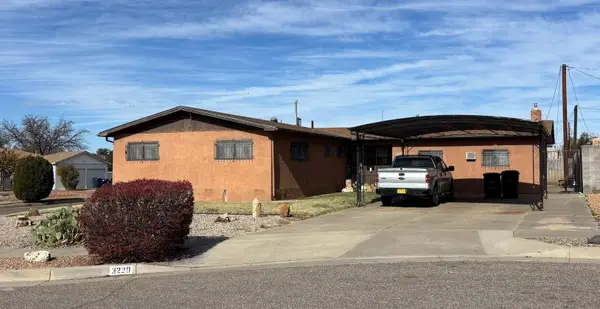 $324,900Coming Soon3 beds 2 baths2,004 sq. ft.
3220 Pitt Court Ne, Albuquerque, NM 87111
MLS# 1113980Listed by: BROWN & ASSOCIATES, INC. - Coming Soon
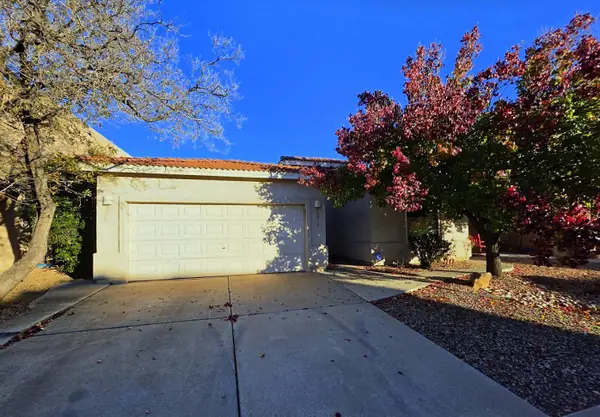 $369,900Coming Soon3 beds 2 baths1,891 sq. ft.
10512 Bilboa Street Nw, Albuquerque, NM 87114
MLS# 1113814Listed by: BERKSHIRE HATHAWAY HOME SVC NM - Coming Soon
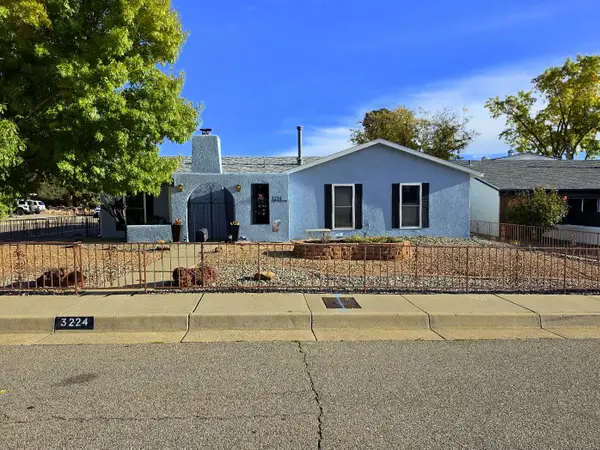 $469,000Coming Soon3 beds 2 baths1,904 sq. ft.
3224 Judy Place Ne, Albuquerque, NM 87111
MLS# 1113808Listed by: BERKSHIRE HATHAWAY HOME SVC NM - Coming Soon
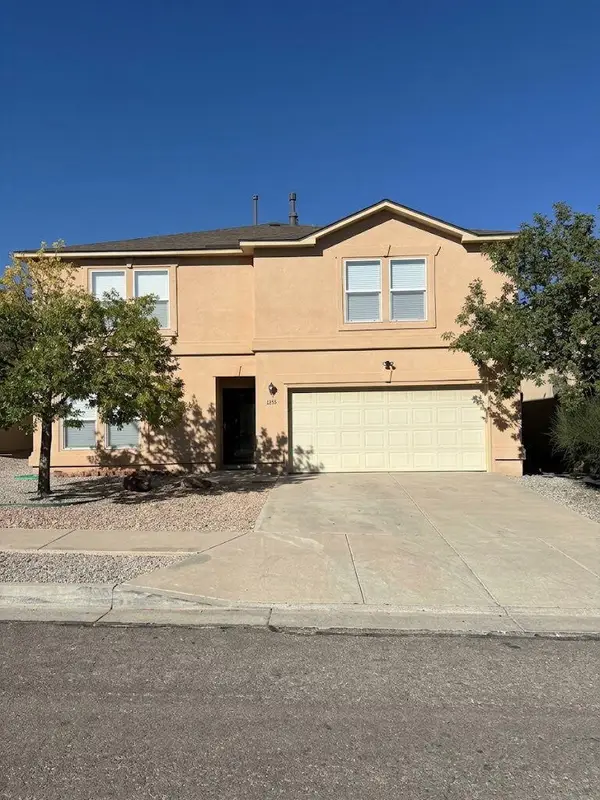 $460,000Coming Soon4 beds 3 baths2,697 sq. ft.
7615 Mallard Avenue Nw, Albuquerque, NM 87114
MLS# 1113795Listed by: PRECISE REAL ESTATE - New
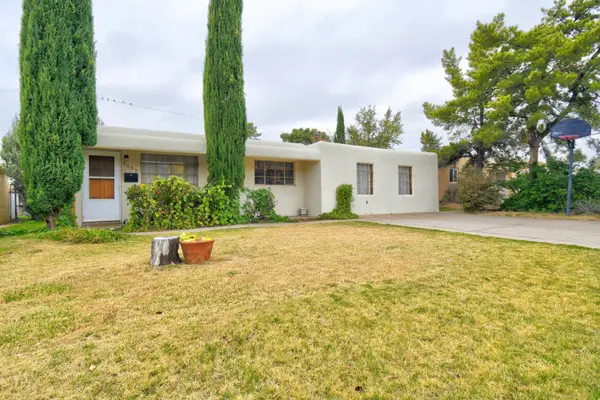 $275,000Active3 beds 2 baths1,566 sq. ft.
2609 Mary Ellen Street Ne, Albuquerque, NM 87112
MLS# 1114145Listed by: COLDWELL BANKER LEGACY - New
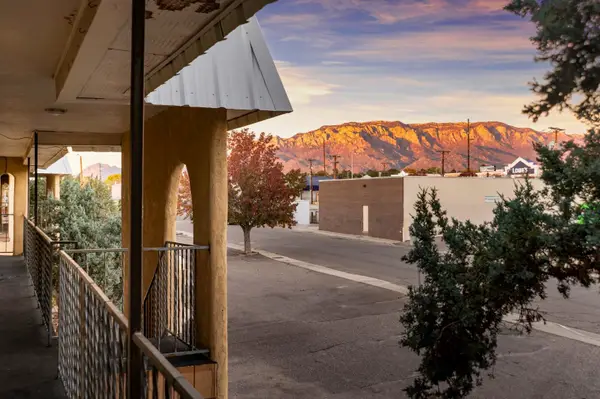 $512,500Active2 beds 1 baths3,696 sq. ft.
2913 Muriel Street Ne, Albuquerque, NM 87112
MLS# 1114149Listed by: NM APARTMENT ADVISORS, INC. - New
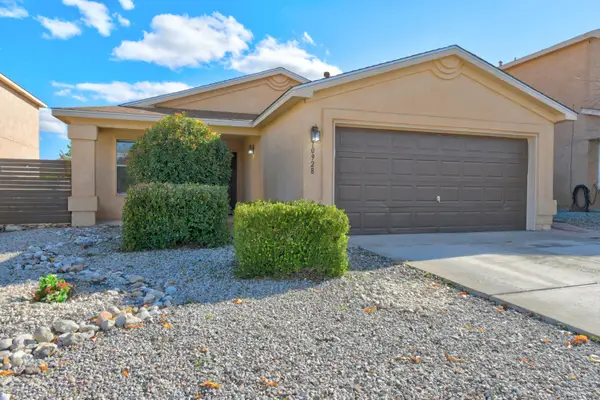 $375,000Active3 beds 2 baths1,570 sq. ft.
10928 Serpentine Court Nw, Albuquerque, NM 87114
MLS# 1114165Listed by: COLDWELL BANKER LEGACY


Protect your home and budget from life's surprises with an Assurant Home Warranty, backed by a partner that supports you through every step of homeownership. Explore Plans.
©2026 Century 21 Real Estate LLC. All rights reserved. CENTURY 21®, the CENTURY 21 Logo and C21® are service marks owned by Century 21 Real Estate LLC. Century 21 Real Estate LLC fully supports the principles of the Fair Housing Act and the Equal Opportunity Act. Each office is independently owned and operated. Listing information is deemed reliable but not guaranteed accurate.