
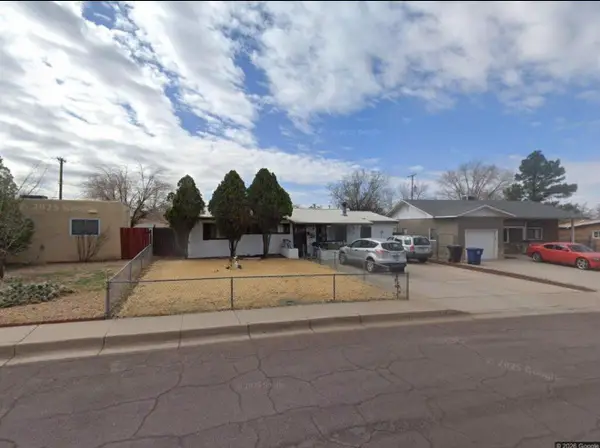
241 Cagua Drive Ne, Albuquerque, NM 87108
Local realty services provided by:CENTURY 21 Camco Realty
241 Cagua Drive Ne,Albuquerque, NM 87108
$249,500
- 2 Beds
- 1 Baths
- 847 sq. ft.
- Single family
- Active
Listed by: k2 omni group, carl p scofield
Office: exp realty, llc.
MLS#:1113369
Source:NM_SWMLS
Price summary
- Price:$249,500
- Price per sq. ft.:$294.57
About this home
Come see this fantastic Southwestern style home situated on a large corner lot! A private & secluded wrap-around courtyard exemplifies the charm and warmth this home has to offer. The custom wooden door and wooden window details in the courtyard reflect the spirit of New Mexico, & the home features both hardwood and ceramic tiled floors, arched doorway details, & a built-in bookshelf in the living room. The quaint and functional kitchen has a gas range, stone tiled countertops, and a tin detailed ceiling! A newer Master Cool system & Solar Panels are also a big plus. Relax in the large private backyard where you can enjoy your garden bed and apricot trees. The detached 1 car garage could also make for a perfect artist studio, workshop, or extra storage space! Close to the fairgrounds, Shopping, and dining.-
Contact an agent
Home facts
- Year built:1953
- Subdivision & Development:Santilla Place
- Listing ID #:1113369
- Added:1 day(s) ago
- Updated:October 31, 2026 at 09:43 PM
Rooms and interior
- Bedrooms:2
- Total bathrooms:1
- Full bathrooms:1
- Flooring:Tile, Wood
- Kitchen Description:Dishwasher, Disposal, Free Standing Gas Range, Refrigerator
- Living area:847 sq. ft.
Heating and cooling
- Cooling:Evaporative Cooling
- Heating:Natural Gas, Wall Furnace
Structure and exterior
- Roof:Flat, Tar Gravel
- Year built:1953
- Building area:847 sq. ft.
- Lot area:0.14 Acres
- Lot Features:Corner Lot
- Architectural Style:Northern New Mexico, Pueblo
- Construction Materials:Stucco
- Exterior Features:Courtyard, Patio, Privacy Wall, Private Entrance, Private Yard
- Levels:1 Story
Schools
- High school:Highland
- Middle school:Jefferson
- Elementary school:Zia
Utilities
- Water:Public, Water Connected
- Sewer:Public Sewer, Sewer Connected
Finances and disclosures
- Price:$249,500
- Price per sq. ft.:$294.57
- Tax amount:$2,542
Features and amenities
- Appliances:Dishwasher, Disposal, Dryer, Free Standing Gas Range, Refrigerator, Washer
- Laundry features:Dryer, Washer
- Amenities:Insulated Windows, Sliding Windows, Vinyl Windows
Parking
- Parking description:Garage
- Garage:Yes
- Garage spaces:1
New listings near 241 Cagua Drive Ne
- Coming Soon
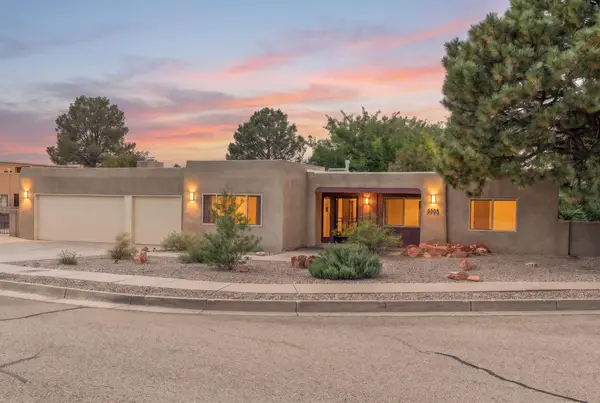 $675,000Coming Soon4 beds 3 baths2,908 sq. ft.
5505 Luna Del Oro Court Ne, Albuquerque, NM 87111
MLS# 1113332Listed by: CAMPBELL & CAMPBELL REAL ESTAT - Coming Soon
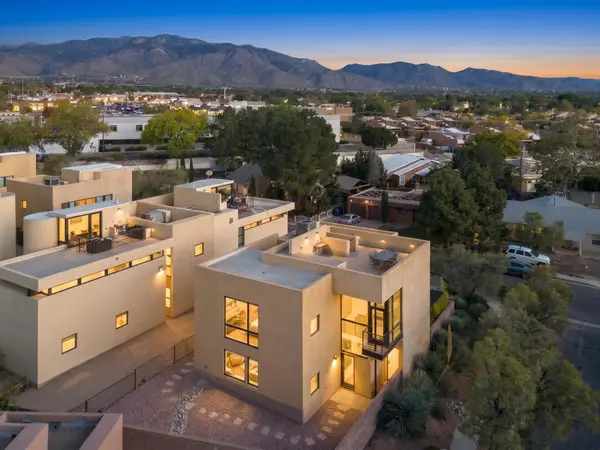 $525,000Coming Soon3 beds 2 baths2,137 sq. ft.
9309 Hilton Avenue Ne, Albuquerque, NM 87111
MLS# 1113300Listed by: COLDWELL BANKER LEGACY - Coming Soon
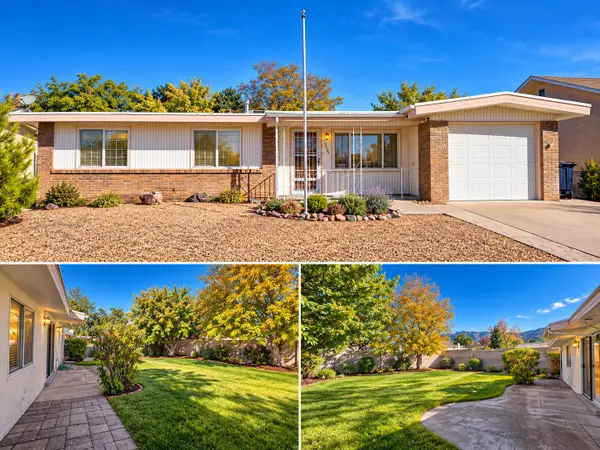 $279,000Coming Soon3 beds 2 baths1,106 sq. ft.
13405 Pierce Arrow Road Ne, Albuquerque, NM 87112
MLS# 1113310Listed by: BERKSHIRE HATHAWAY NM PROP - Coming Soon
 $400,000Coming Soon3 beds 2 baths1,783 sq. ft.
3200 Bahama Street Ne, Albuquerque, NM 87111
MLS# 1113288Listed by: LPT REALTY - Coming Soon
 $299,999Coming Soon3 beds 2 baths1,280 sq. ft.
4621 Overland Street Ne, Albuquerque, NM 87109
MLS# 1113287Listed by: REALTY ONE OF NEW MEXICO - Coming Soon
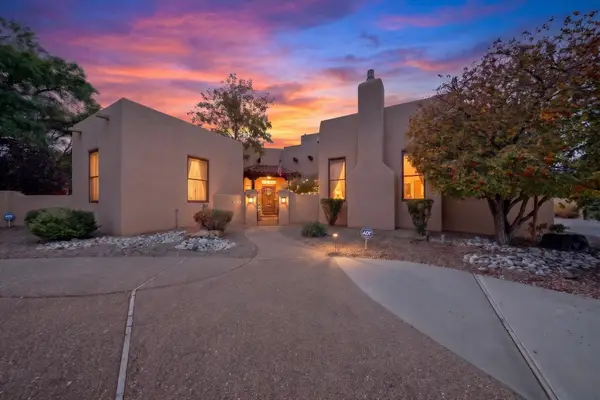 $725,000Coming Soon4 beds 4 baths3,303 sq. ft.
704 Lamp Post Circle Se, Albuquerque, NM 87123
MLS# 1113270Listed by: REAL BROKER, LLC - Coming Soon
 $165,000Coming Soon2 beds 2 baths968 sq. ft.
8333 Comanche Road Ne #APT 4B, Albuquerque, NM 87110
MLS# 1113247Listed by: LEGACY PROPERTY MANAGEMENT - Coming Soon
 $250,000Coming Soon3 beds 2 baths960 sq. ft.
9220 Altamonte Avenue Ne, Albuquerque, NM 87111
MLS# 1113241Listed by: REAL BROKER, LLC - Coming Soon
 $189,000Coming Soon3 beds 2 baths1,700 sq. ft.
6118 Edith Boulevard Ne #UNIT 116, Albuquerque, NM 87107
MLS# 1113195Listed by: BEYOND REAL-ESTATE - Coming Soon
 $359,900Coming Soon3 beds 2 baths1,344 sq. ft.
11200 Kielich Avenue Ne, Albuquerque, NM 87111
MLS# 1113118Listed by: REALTY EXECUTIVES ADVANTAGE


Protect your home and budget from life's surprises with an Assurant Home Warranty, backed by a partner that supports you through every step of homeownership. Explore Plans.
©2026 Century 21 Real Estate LLC. All rights reserved. CENTURY 21®, the CENTURY 21 Logo and C21® are service marks owned by Century 21 Real Estate LLC. Century 21 Real Estate LLC fully supports the principles of the Fair Housing Act and the Equal Opportunity Act. Each office is independently owned and operated. Listing information is deemed reliable but not guaranteed accurate.