
2412 Hiawatha Drive Ne, Albuquerque, NM 87112
Local realty services provided by:CENTURY 21 Champions, Inc.
2412 Hiawatha Drive Ne,Albuquerque, NM 87112
$399,000
- 3 Beds
- 2 Baths
- 2,540 sq. ft.
- Single family
- Pending
Listed by: cassandra d morrison
Office: real broker, llc.
MLS#:1105403
Source:NM_SWMLS
Price summary
- Price:$399,000
- Price per sq. ft.:$157.09
About this home
Welcome to 2412 Hiawatha Dr NE! A well-built brick home filled with pride of ownership and cherished by the same family since it was built. This property offers the updates buyers want and need, including a 2025 roof with transferable warranty, 2025 Carrier furnace, 2024 A.O. Smith water heater, 2016 windows with solar screens and transferable warranty, 2019 GMX water conditioner/softener, 2017 Aero Cool evaporative cooler, and 2015 Whirlpool Gold refrigerator.Enjoy custom-fit room darkening blinds throughout, wrought iron security doors, window security with releases, and a spacious bonus room perfect for a second living area, office, hobby space, or guest flex area. Click More . . .
Contact an agent
Home facts
- Year built:1985
- Listing ID #:1105403
- Added:50 day(s) ago
- Updated:July 23, 2026 at 03:16 PM
Rooms and interior
- Bedrooms:3
- Total bathrooms:2
- Full bathrooms:1
- Flooring:Carpet, Tile, Wood
- Bathrooms Description:Separate Shower, Shower Only
- Kitchen Description:Dishwasher, Free Standing Gas Range, Microwave, Water Softener Owned
- Living area:2,540 sq. ft.
Heating and cooling
- Cooling:Evaporative Cooling
- Heating:Central, Forced Air, Natural Gas
Structure and exterior
- Roof:Pitched, Shingle
- Year built:1985
- Building area:2,540 sq. ft.
- Lot area:0.19 Acres
- Lot Features:Landscaped, Planned Unit Development, Views
- Construction Materials:Brick, Frame
- Exterior Features:Patio, Private Yard
- Levels:1 Story
Schools
- High school:Eldorado
- Middle school:Hoover
- Elementary school:Matheson Park
Utilities
- Water:Public, Water Connected
- Sewer:Public Sewer, Sewer Connected
Finances and disclosures
- Price:$399,000
- Price per sq. ft.:$157.09
- Tax amount:$3,141
Features and amenities
- Appliances:Dishwasher, Free Standing Gas Range, Microwave, Water Softener Owned
- Amenities:Thermal Windows
Parking
- Parking description:4 Carport Space(s)
- Carport spaces:4
New listings near 2412 Hiawatha Drive Ne
- New
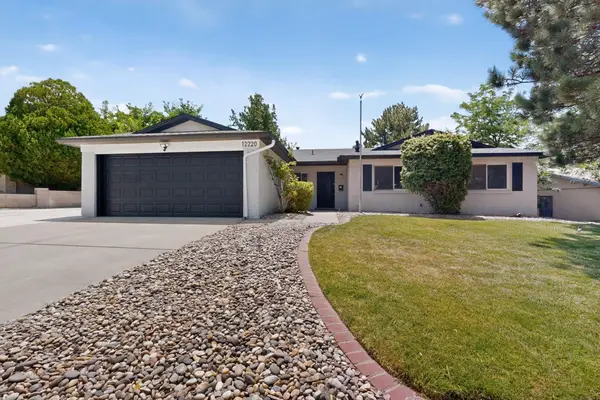 $399,990Active3 beds 2 baths1,526 sq. ft.
12220 Palm Springs Avenue Ne, Albuquerque, NM 87111
MLS# 1107763Listed by: RED FOX REALTY - New
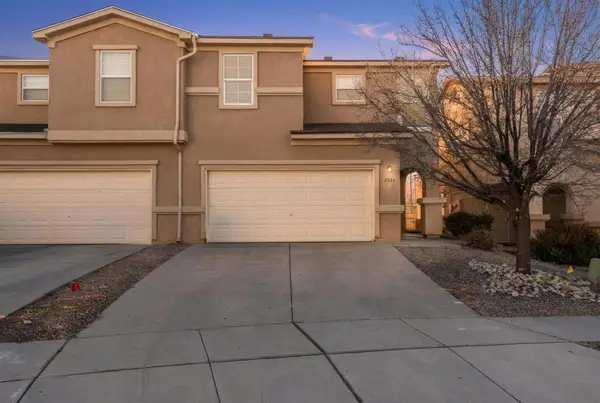 $325,000Active3 beds 3 baths1,994 sq. ft.
2332 Academic Place Se, Albuquerque, NM 87106
MLS# 1107757Listed by: COLDWELL BANKER LEGACY - New
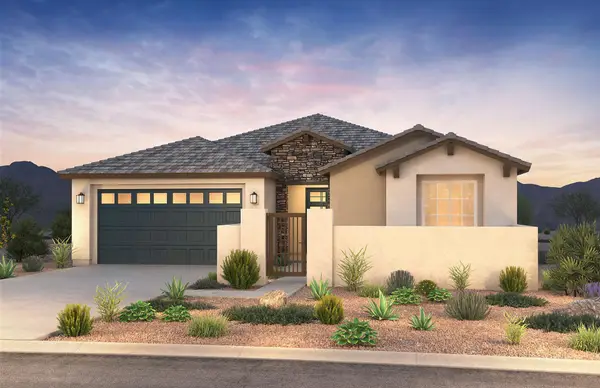 $603,606Active4 beds 3 baths2,733 sq. ft.
8401 Seuss Way Nw, Albuquerque, NM 87120
MLS# 1107760Listed by: PULTE HOMES OF NEW MEXICO - New
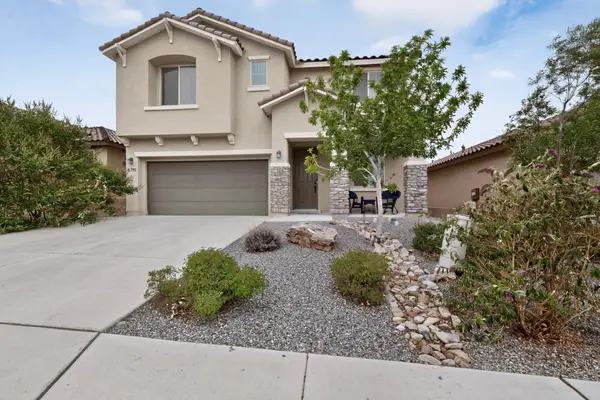 $487,500Active4 beds 4 baths2,752 sq. ft.
8719 Monsoon Road Nw, Albuquerque, NM 87120
MLS# 1107510Listed by: REALTY ONE OF NEW MEXICO - New
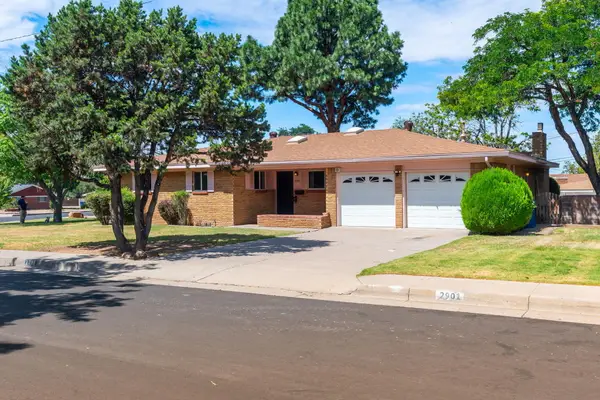 $350,000Active3 beds 2 baths1,944 sq. ft.
2901 Avenida Nevada Ne, Albuquerque, NM 87110
MLS# 1107593Listed by: BERKSHIRE HATHAWAY NM PROP - New
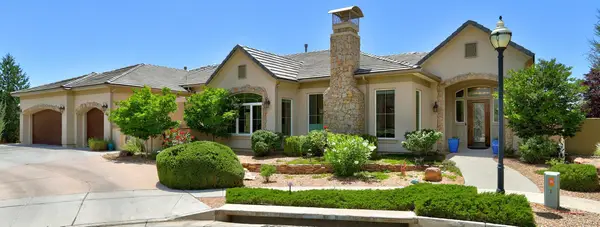 $1,065,000Active4 beds 3 baths3,549 sq. ft.
7700 Merissa Lane Ne, Albuquerque, NM 87122
MLS# 1107686Listed by: REALTY ONE OF NEW MEXICO - New
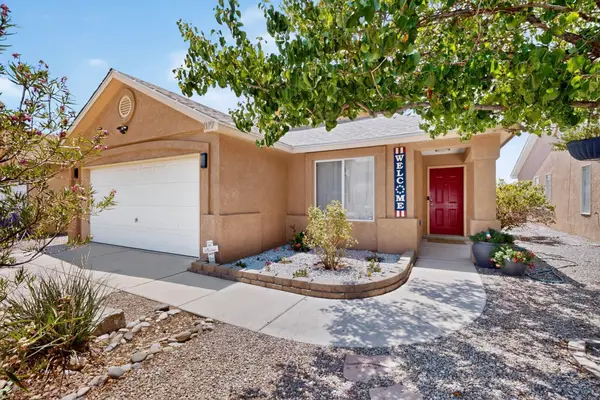 $285,000Active3 beds 2 baths1,120 sq. ft.
819 Corel Drive Sw, Albuquerque, NM 87121
MLS# 1107696Listed by: COLDWELL BANKER LEGACY - Open Sat, 12 to 2pmNew
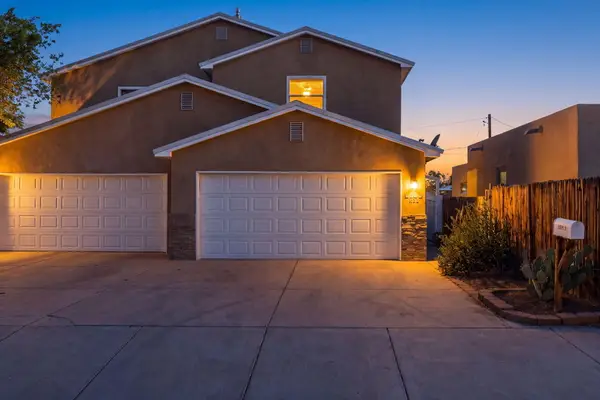 $379,000Active3 beds 3 baths1,680 sq. ft.
1235 8th Street Nw #B, Albuquerque, NM 87102
MLS# 1107699Listed by: KELLER WILLIAMS REALTY - New
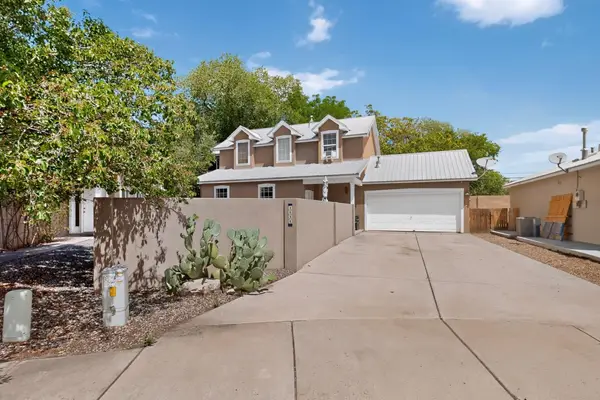 $440,000Active4 beds 3 baths1,765 sq. ft.
1531 Phoenix Avenue Nw, Albuquerque, NM 87107
MLS# 1107734Listed by: KELLER WILLIAMS REALTY - New
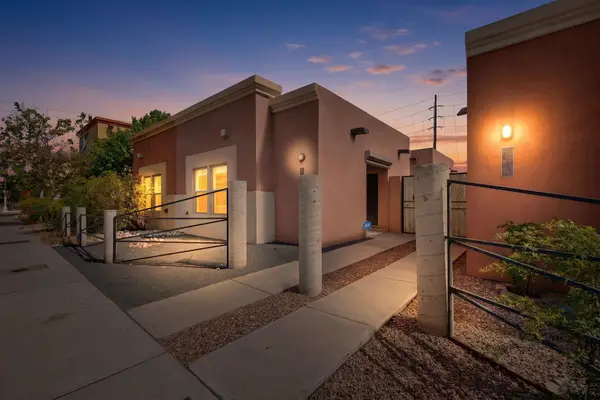 $380,000Active2 beds 2 baths1,204 sq. ft.
506 Coal Avenue Sw, Albuquerque, NM 87102
MLS# 1107726Listed by: THRIVE REAL ESTATE


Protect your home and budget from life's surprises with an Assurant Home Warranty, backed by a partner that supports you through every step of homeownership. Explore Plans.
©2026 Century 21 Real Estate LLC. All rights reserved. CENTURY 21®, the CENTURY 21 Logo and C21® are service marks owned by Century 21 Real Estate LLC. Century 21 Real Estate LLC fully supports the principles of the Fair Housing Act and the Equal Opportunity Act. Each office is independently owned and operated. Listing information is deemed reliable but not guaranteed accurate.