
2507 General Bradley Street Ne, Albuquerque, NM 87112
Local realty services provided by:CENTURY 21 Camco Realty
2507 General Bradley Street Ne,Albuquerque, NM 87112
$450,000
- 4 Beds
- 2 Baths
- 2,646 sq. ft.
- Single family
- Active
Listed by: joe schifani
Office: affordable realty services inc
MLS#:1108954
Source:NM_SWMLS
Price summary
- Price:$450,000
- Price per sq. ft.:$170.07
About this home
Behind this home's classic, unassuming brick exterior lies a completely remodeled, one-of-a-kind 2,546 sq. ft. open floor plan optimized for modern living and seamless indoor-outdoor entertaining. Meticulously updated top-to-bottom with a new roof, upgraded 200-amp electrical, fresh interior paint, modern ceiling fans, energy-efficient double-pane windows, and a newer Master Cool system, this beautiful property combines high-end interior finishes with an outdoor backyard retreat. The spacious layout features 4 bedrooms (with a flexible 5th bedroom option for an office or gym), 2 remodeled bathrooms, and two separate living areas framed by high vaulted ceilings and gorgeous original oak parquet floors. Cooking is a dream in the chef's kitchen, anchored by a luxury Viking range, granite countertops, custom cabinetry, and a pass-through breakfast bar, while the luxury main bathroom features a custom vanity, radiant heated flooring, and integrated LED/Bluetooth speaker lighting. Outside, the lot unfolds into a private oasis featuring a massive 12'x20' covered patio, a professionally laid brick patio, and a 12'x10' gazebo perfect for dining. Tucked away in a highly sought-after neighborhood within the prestigious Sandia School District, the house is close to a beautiful park within walking distance--just one block away--and minutes from prime shopping, dining, and groceries at Winrock Town Center, Uptown Mall, and Coronado Mall....
Contact an agent
Home facts
- Year built:1952
- Subdivision & Development:P Hoffmantown Add
- Listing ID #:1108954
- Added:72 day(s) ago
- Updated:October 23, 2026 at 02:34 PM
Rooms and interior
- Bedrooms:4
- Total bathrooms:2
- Full bathrooms:1
- Flooring:Brick, Tile, Wood
- Kitchen Description:Dishwasher, Free Standing Gas Range, Range Hood, Refrigerator
- Living area:2,646 sq. ft.
Heating and cooling
- Cooling:Evaporative Cooling
- Heating:Central, Forced Air
Structure and exterior
- Roof:Pitched, Shingle
- Year built:1952
- Building area:2,646 sq. ft.
- Lot area:0.17 Acres
- Exterior Features:Patio, Private Yard
- Levels:1 Story
Schools
- High school:Sandia
- Middle school:Madison
- Elementary school:Sombra Del Monte
Utilities
- Water:Public, Water Connected
- Sewer:Public Sewer, Sewer Connected
Finances and disclosures
- Price:$450,000
- Price per sq. ft.:$170.07
- Tax amount:$3,225
Features and amenities
- Appliances:Dishwasher, Free Standing Gas Range, Range Hood, Refrigerator
- Amenities:Thermal Windows
New listings near 2507 General Bradley Street Ne
- Coming Soon
 $508,000Coming Soon4 beds 3 baths2,220 sq. ft.
6444 Esther Avenue Ne, Albuquerque, NM 87109
MLS# 1112958Listed by: WEICHERT, REALTORS IMAGE - Coming Soon
 $765,000Coming Soon4 beds 4 baths3,282 sq. ft.
6108 Innsbrook Court Ne, Albuquerque, NM 87111
MLS# 1112968Listed by: MONARCH REALTY - Coming Soon
 $360,000Coming Soon2 beds 2 baths1,798 sq. ft.
519 Palo Duro Avenue Nw, Albuquerque, NM 87107
MLS# 1112948Listed by: KELLER WILLIAMS REALTY - Coming Soon
 $825,000Coming Soon3 beds 3 baths2,256 sq. ft.
1825 Telesfor Sanchez Road Nw, Albuquerque, NM 87107
MLS# 1112942Listed by: KELLER WILLIAMS REALTY - Coming Soon
 $500,000Coming Soon4 beds 2 baths2,486 sq. ft.
7601 Hendrix Road Ne, Albuquerque, NM 87110
MLS# 1112943Listed by: REALTY ONE GROUP CONCIERGE - Coming Soon
 $339,999Coming Soon4 beds 3 baths2,152 sq. ft.
10004 Atrisco Ranch Road Sw, Albuquerque, NM 87121
MLS# 1112937Listed by: COLDWELL BANKER LEGACY - Coming Soon
 $325,000Coming Soon3 beds 3 baths1,528 sq. ft.
1900 Roanoke Drive Ne, Albuquerque, NM 87114
MLS# 1112917Listed by: REAL BROKER, LLC - Coming Soon
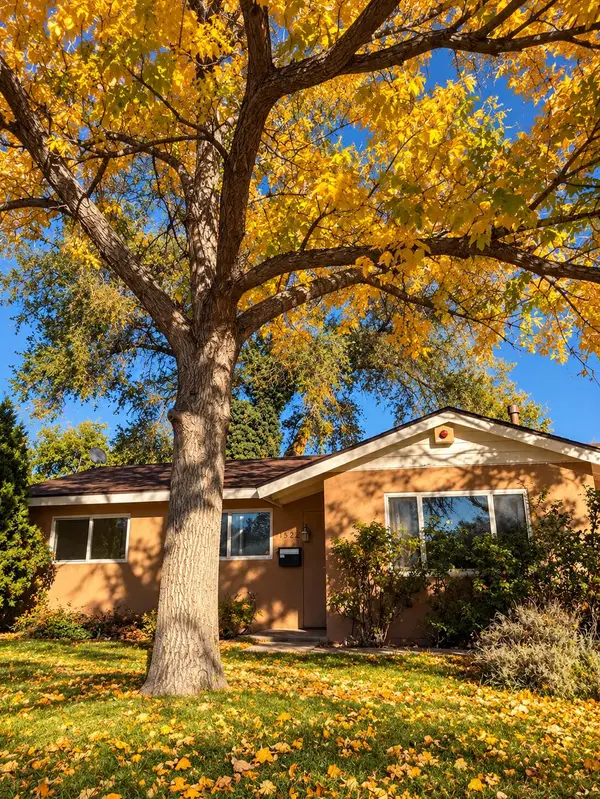 $275,000Coming Soon3 beds 1 baths1,065 sq. ft.
1522 Conchas Street Ne, Albuquerque, NM 87112
MLS# 1112847Listed by: LPT REALTY - Coming Soon
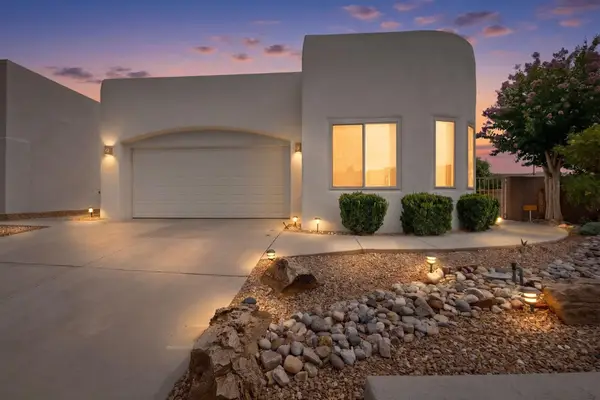 $588,000Coming Soon3 beds 2 baths1,931 sq. ft.
8816 Desert Finch Lane Ne, Albuquerque, NM 87122
MLS# 1112851Listed by: REALTY ONE OF NEW MEXICO - Coming Soon
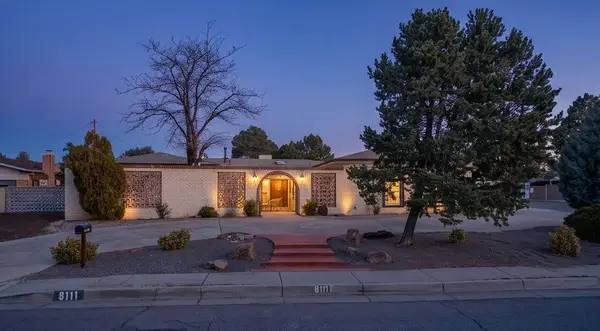 $565,000Coming Soon4 beds 3 baths2,657 sq. ft.
8111 Pickard Avenue Ne, Albuquerque, NM 87110
MLS# 1112797Listed by: EXP REALTY LLC


Protect your home and budget from life's surprises with an Assurant Home Warranty, backed by a partner that supports you through every step of homeownership. Explore Plans.
©2026 Century 21 Real Estate LLC. All rights reserved. CENTURY 21®, the CENTURY 21 Logo and C21® are service marks owned by Century 21 Real Estate LLC. Century 21 Real Estate LLC fully supports the principles of the Fair Housing Act and the Equal Opportunity Act. Each office is independently owned and operated. Listing information is deemed reliable but not guaranteed accurate.