
2524 Bixby Street Nw, Albuquerque, NM 87120
Local realty services provided by:CENTURY 21 Champions, Inc.
2524 Bixby Street Nw,Albuquerque, NM 87120
$250,000
- 2 Beds
- 1 Baths
- 969 sq. ft.
- Single family
- Active
Listed by: michael t dunn
Office: coldwell banker legacy
MLS#:1109810
Source:NM_SWMLS
Price summary
- Price:$250,000
- Price per sq. ft.:$258
About this home
Cute, clean, and move-in ready! This charming single-story home sits on a corner lot. The open floor plan creates a bright and welcoming feel. Eat-in kitchen with all brand-new stainless steel appliances and a pantry. Fresh interior paint and refrigerated air make this home truly turnkey. Easy freeway access and a convenient location close to shopping, dining, and everyday amenities, this home offers the perfect blend of comfort and convenience.
Contact an agent
Home facts
- Year built:2004
- Subdivision & Development:Amended Plat For West Ridge Subdivision
- Listing ID #:1109810
- Added:1 day(s) ago
- Updated:August 26, 2026 at 01:42 AM
Rooms and interior
- Bedrooms:2
- Total bathrooms:1
- Full bathrooms:1
- Flooring:Laminate
- Bathrooms Description:Garden Tub/Roman Tub, Soaking Tub
- Kitchen Description:Dishwasher, Free Standing Electric Range, Microwave, Pantry, Refrigerator
- Living area:969 sq. ft.
Heating and cooling
- Cooling:Refrigerated
- Heating:Forced Air, Natural Gas, Pellet Stove
Structure and exterior
- Roof:Pitched, Shingle
- Year built:2004
- Building area:969 sq. ft.
- Lot area:0.1 Acres
- Lot Features:Corner Lot
- Construction Materials:Frame
- Exterior Features:Patio
- Levels:1 Story
Schools
- High school:West Mesa
- Middle school:John Adams
- Elementary school:Chaparral
Utilities
- Water:Public, Water Connected
- Sewer:Public Sewer, Sewer Connected
Finances and disclosures
- Price:$250,000
- Price per sq. ft.:$258
- Tax amount:$1,777
Features and amenities
- Appliances:Dishwasher, Microwave, Refrigerator
- Amenities:Vinyl Windows
Parking
- Parking description:Garage
- Garage:Yes
- Garage spaces:1
New listings near 2524 Bixby Street Nw
- New
 $305,000Active3 beds 2 baths1,420 sq. ft.
8305 Vista Estrella Lane Sw, Albuquerque, NM 87121
MLS# 1109815Listed by: EXP REALTY, LLC - New
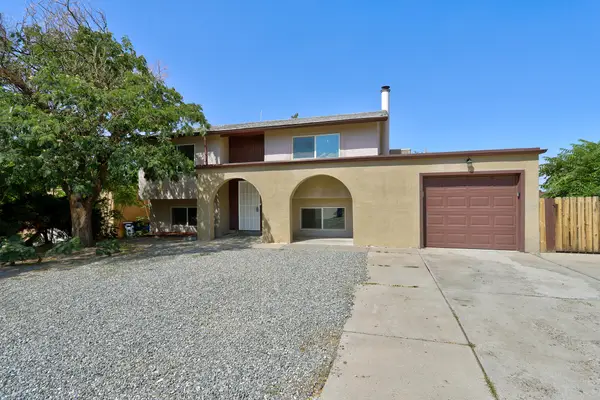 $305,000Active4 beds 2 baths1,739 sq. ft.
1725 Hiawatha Drive Ne, Albuquerque, NM 87112
MLS# 1109816Listed by: REALTY ONE OF NEW MEXICO - New
 $380,000Active4 beds 3 baths2,272 sq. ft.
7728 Goshawk Avenue Nw, Albuquerque, NM 87114
MLS# 1109817Listed by: RIO GRANDE REALTY & INVEST LLC - New
 $605,000Active3 beds 2 baths2,404 sq. ft.
2208 Cebolla Creek Way Nw, Albuquerque, NM 87120
MLS# 1109796Listed by: SOUTHWEST SELECT PROPERTIES - New
 $775,000Active3 beds 3 baths2,524 sq. ft.
6624 High Ridge Place Ne, Albuquerque, NM 87111
MLS# 1109784Listed by: COLDWELL BANKER LEGACY - New
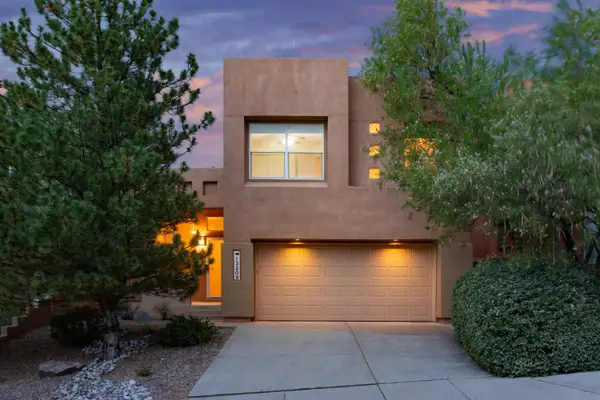 $565,000Active3 beds 3 baths1,825 sq. ft.
13209 Pine Forest Place Ne, Albuquerque, NM 87111
MLS# 1109789Listed by: KELLER WILLIAMS REALTY - New
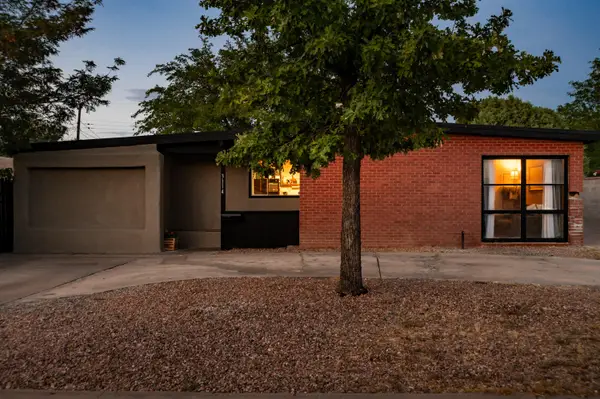 $400,000Active7 beds 2 baths2,325 sq. ft.
3114 Morningside Drive Ne, Albuquerque, NM 87110
MLS# 1109791Listed by: BERKSHIRE HATHAWAY NM PROP - New
 $285,000Active2 beds 1 baths2,121 sq. ft.
116 14th St, Albuquerque, NM 87102
MLS# 26000849Listed by: REALHOME SERVICES & SOLUTIONS - New
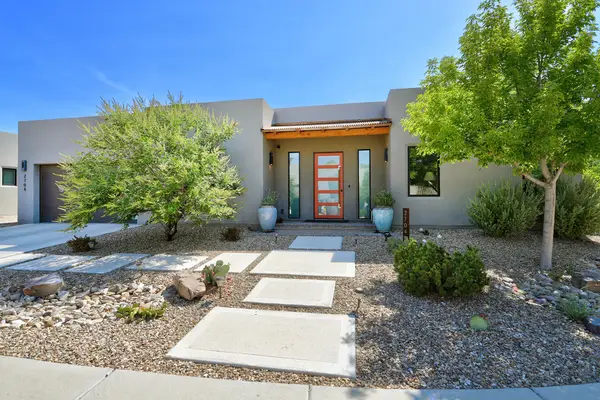 $744,000Active3 beds 3 baths2,418 sq. ft.
2704 Kayla Lane Nw, Albuquerque, NM 87104
MLS# 1109770Listed by: KATE SOUTHARD REAL ESTATE


Protect your home and budget from life's surprises with an Assurant Home Warranty, backed by a partner that supports you through every step of homeownership. Explore Plans.
©2026 Century 21 Real Estate LLC. All rights reserved. CENTURY 21®, the CENTURY 21 Logo and C21® are service marks owned by Century 21 Real Estate LLC. Century 21 Real Estate LLC fully supports the principles of the Fair Housing Act and the Equal Opportunity Act. Each office is independently owned and operated. Listing information is deemed reliable but not guaranteed accurate.