
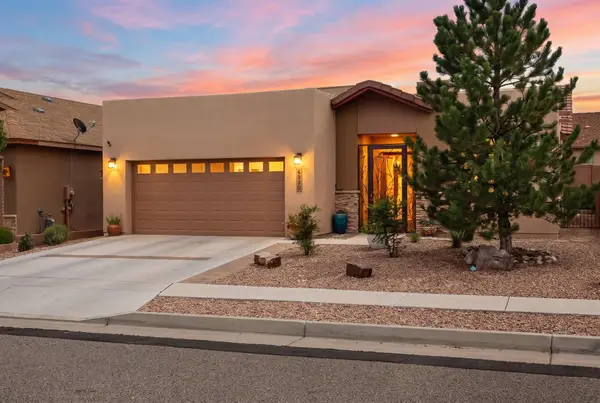
2704 Kayla Lane Nw, Albuquerque, NM 87104
Local realty services provided by:CENTURY 21 Camco Realty
2704 Kayla Lane Nw,Albuquerque, NM 87104
$744,000
- 3 Beds
- 3 Baths
- 2,418 sq. ft.
- Single family
- Active
Listed by: kate m southard
Office: kate southard real estate
MLS#:1109770
Source:NM_SWMLS
Price summary
- Price:$744,000
- Price per sq. ft.:$307.69
About this home
A premium one-level residence nestled at the end of a private cul-de-sac in an exclusive gated community of just 7 homes. Built in 2019 by Las Ventanas Homes, this 2,418 SF home perfectly balances high-end sophistication with casual comfort. The layout features dual primary suites on opposite sides of the home for ultimate privacy, plus a versatile office/studio (3rd Bedroom) with a custom built-in credenza and cabinets.The gourmet kitchen is a chef's dream, fully equipped with premium Bosch appliances, granite countertops, self-cleaning convection oven, gas cooktop and gorgeous custom cabinetry. Throughout the home, you will find architectural details like high-end Pella wood windows, solid wood interior doors, elegant Emtek hardware, and top-tier luxury LVT and custom tile flooring. The serene primary suite is designed for long-term comfort and aging in place, boasting an upscale, oversized lipless walk-in shower, double vanity and an expansive premium California Closet system. Smart features include programmed electric shades and blinds, recessed lighting, and comfortable refrigerated air.Step outside to your east-facing patio, perfectly optimized for morning sun and afternoon shade, complete with a built-in outdoor grill and refrigerator overlooking the peaceful HOA open space. A fully finished 2-car garage with an epoxy floor. According to the Builder in 2019, the home was constructed with a highly efficient HERS Index Score of 60 and was built Leed Certified Silver. A heavy-duty 3-ply built-up roof completes this turn-key, move-in-ready home. Washer and dryer, 3 TVs with brackets and Outdoor Fridge convey!...
Contact an agent
Home facts
- Year built:2019
- Listing ID #:1109770
- Added:1 day(s) ago
- Updated:August 25, 2026 at 07:44 PM
Rooms and interior
- Bedrooms:3
- Total bathrooms:3
- Full bathrooms:1
- Half bathrooms:1
- Flooring:Tile, Vinyl
- Bathrooms Description:Separate Shower, Shower Only
- Kitchen Description:Convection Oven, Cooktop, Dishwasher, Disposal, Microwave, Pantry, Range Hood, Refrigerator, Self Cleaning Oven, Water Softener Owned
- Living area:2,418 sq. ft.
Heating and cooling
- Cooling:Refrigerated
- Heating:Central, Forced Air
Structure and exterior
- Roof:Tar Gravel
- Year built:2019
- Building area:2,418 sq. ft.
- Lot area:0.18 Acres
- Lot Features:Cul De Sac, Xeriscape
- Architectural Style:Custom
- Construction Materials:Frame, Stucco
- Exterior Features:Outdoor Grill, Patio, Private Yard, Sprinkler Irrigation
- Levels:1 Story
Schools
- High school:Valley
- Middle school:Garfield
- Elementary school:Cochiti (y)
Utilities
- Water:Public
- Sewer:Public Sewer, Sewer Connected
Finances and disclosures
- Price:$744,000
- Price per sq. ft.:$307.69
- Tax amount:$7,606
Features and amenities
- Appliances:Cooktop, Dishwasher, Disposal, Dryer, Microwave, Range Hood, Refrigerator, Self Cleaning Oven, Washer, Water Softener Owned
- Laundry features:Dryer, Washer
- Amenities:Insulated Windows, Skylights, Wood Frames
Parking
- Parking description:Garage, Garage Door Opener
- Garage:Yes
- Garage spaces:2
New listings near 2704 Kayla Lane Nw
- New
 $775,000Active3 beds 3 baths2,524 sq. ft.
6624 High Ridge Place Ne, Albuquerque, NM 87111
MLS# 1109784Listed by: COLDWELL BANKER LEGACY - New
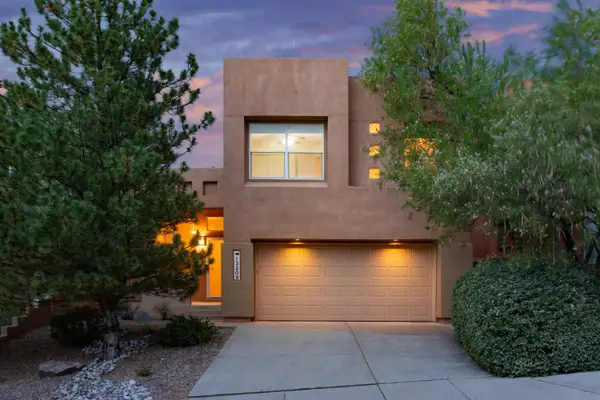 $565,000Active3 beds 3 baths1,825 sq. ft.
13209 Pine Forest Place Ne, Albuquerque, NM 87111
MLS# 1109789Listed by: KELLER WILLIAMS REALTY - New
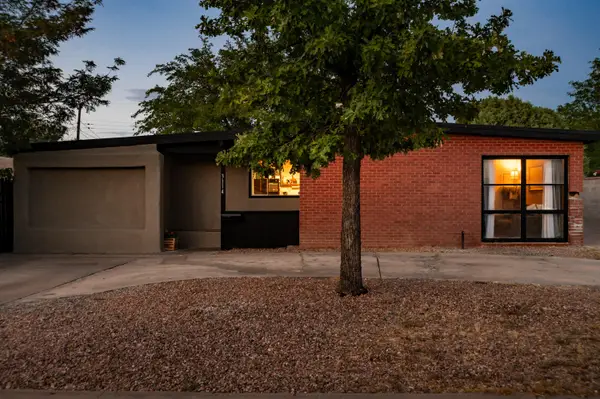 $400,000Active7 beds 2 baths2,325 sq. ft.
3114 Morningside Drive Ne, Albuquerque, NM 87110
MLS# 1109791Listed by: BERKSHIRE HATHAWAY NM PROP - New
 $285,000Active2 beds 1 baths2,121 sq. ft.
116 14th St, Albuquerque, NM 87102
MLS# 26000849Listed by: REALHOME SERVICES & SOLUTIONS - New
 $220,000Active3 beds 1 baths955 sq. ft.
4704 Norma Drive Ne, Albuquerque, NM 87109
MLS# 1109771Listed by: COLDWELL BANKER LEGACY - New
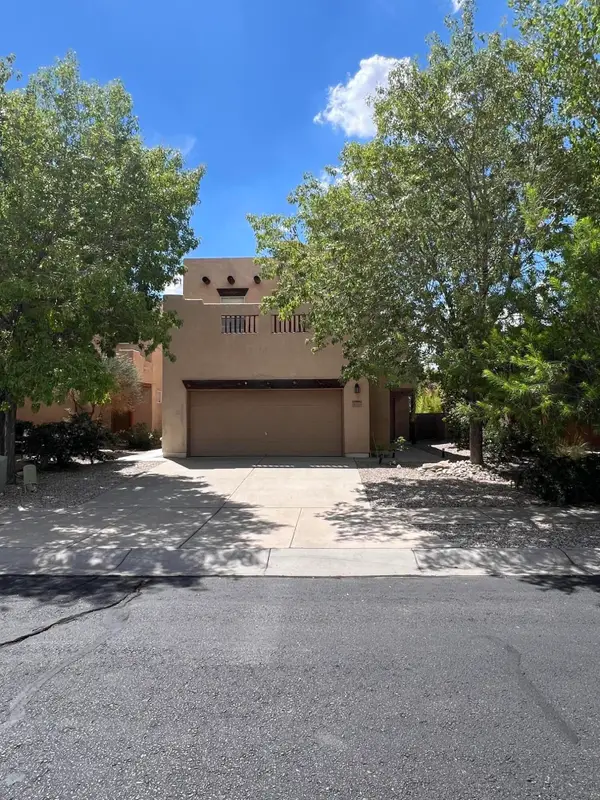 $389,000Active4 beds 3 baths2,088 sq. ft.
351 Terra Vista Trail Se, Albuquerque, NM 87123
MLS# 1109769Listed by: ABQ PROPERTIES LLC 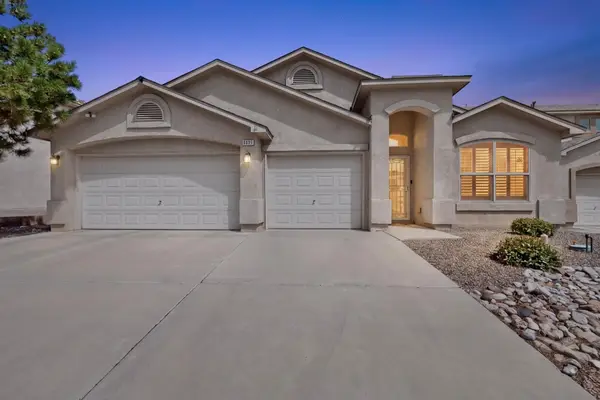 $449,900Active4 beds 2 baths2,212 sq. ft.
8039 Sand Springs Road Nw, Albuquerque, NM 87114
MLS# 1108935Listed by: 1 PERCENT LISTS NM REALTY- New
 $100,000Active2 beds 1 baths690 sq. ft.
2804 Justo Road Sw, Albuquerque, NM 87105
MLS# 1109732Listed by: EXP REALTY LLC - New
 $363,000Active4 beds 2 baths1,556 sq. ft.
6520 Desert Spirit Road Nw, Albuquerque, NM 87114
MLS# 1109752Listed by: THE MAEZ GROUP


Protect your home and budget from life's surprises with an Assurant Home Warranty, backed by a partner that supports you through every step of homeownership. Explore Plans.
©2026 Century 21 Real Estate LLC. All rights reserved. CENTURY 21®, the CENTURY 21 Logo and C21® are service marks owned by Century 21 Real Estate LLC. Century 21 Real Estate LLC fully supports the principles of the Fair Housing Act and the Equal Opportunity Act. Each office is independently owned and operated. Listing information is deemed reliable but not guaranteed accurate.