
2771 Wolfberry Place Ne, Albuquerque, NM 87122
Local realty services provided by:CENTURY 21 Camco Realty
2771 Wolfberry Place Ne,Albuquerque, NM 87122
$568,000
- 3 Beds
- 2 Baths
- 2,239 sq. ft.
- Single family
- Active
Upcoming open houses
- Sun, Oct 2501:00 pm - 04:00 pm
- Wed, Oct 2802:30 pm - 05:30 pm
Listed by: wende r calvert
Office: coldwell banker legacy
MLS#:1109656
Source:NM_SWMLS
Price summary
- Price:$568,000
- Price per sq. ft.:$253.68
About this home
Warm elegance, custom features, and captivating views welcome you to this Roger Smith custom home. Beam ceilings and a light-filled living space centered around a custom fireplace create an inviting heart of the home, complemented by multiple flexible spaces that adapt to your lifestyle. The thoughtful floor plan includes a split owner's suite with a spacious, updated bathroom--your private retreat at day's end.The kitchen shines with granite counters, ample cabinetry, a center island, and a cozy breakfast nook. Step outside to enjoy covered outdoor living: a welcoming front courtyard and a covered patio highlighting mountain views and open space in the backyard. Extra garage storage and a quiet cul-de-sac location complete this desirable property.
Contact an agent
Home facts
- Year built:1992
- Subdivision & Development:Sandia Heights South
- Listing ID #:1109656
- Added:63 day(s) ago
- Updated:October 24, 2026 at 02:15 AM
Rooms and interior
- Bedrooms:3
- Total bathrooms:2
- Full bathrooms:2
- Flooring:Carpet, Tile
- Bathrooms Description:Separate Shower
- Kitchen Description:Dishwasher, Disposal
- Living area:2,239 sq. ft.
Heating and cooling
- Cooling:Ductless, Evaporative Cooling
- Heating:Central, Forced Air, Natural Gas
Structure and exterior
- Roof:Flat
- Year built:1992
- Building area:2,239 sq. ft.
- Lot area:0.17 Acres
- Lot Features:Landscaped, Xeriscape
- Architectural Style:Custom
- Construction Materials:Frame, Stucco
- Exterior Features:Courtyard, Patio, Private Yard
- Levels:1 Story
Schools
- High school:La Cueva
- Middle school:Desert Ridge
- Elementary school:Double Eagle
Utilities
- Water:Community/Coop, Water Connected
- Sewer:Public Sewer
Finances and disclosures
- Price:$568,000
- Price per sq. ft.:$253.68
- Tax amount:$4,573
Features and amenities
- Appliances:Dishwasher, Disposal
- Amenities:Insulated Windows, Skylights
Parking
- Parking description:Garage, Storage
- Garage:Yes
- Garage spaces:2
New listings near 2771 Wolfberry Place Ne
- Coming Soon
 $299,900Coming Soon2 beds 2 baths1,356 sq. ft.
6545 Keeling Street Nw, Albuquerque, NM 87120
MLS# 1112983Listed by: REAL BROKER, LLC - Coming Soon
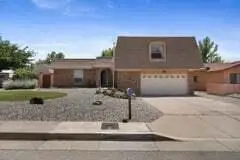 $508,000Coming Soon4 beds 3 baths2,220 sq. ft.
6444 Esther Avenue Ne, Albuquerque, NM 87109
MLS# 1112958Listed by: WEICHERT, REALTORS IMAGE - Coming Soon
 $765,000Coming Soon4 beds 4 baths3,282 sq. ft.
6108 Innsbrook Court Ne, Albuquerque, NM 87111
MLS# 1112968Listed by: MONARCH REALTY - Coming Soon
 $339,999Coming Soon4 beds 3 baths2,152 sq. ft.
10004 Atrisco Ranch Road Sw, Albuquerque, NM 87121
MLS# 1112937Listed by: COLDWELL BANKER LEGACY - Coming Soon
 $325,000Coming Soon3 beds 2 baths1,528 sq. ft.
1900 Roanoke Drive Ne, Albuquerque, NM 87114
MLS# 1112917Listed by: REAL BROKER, LLC - Coming Soon
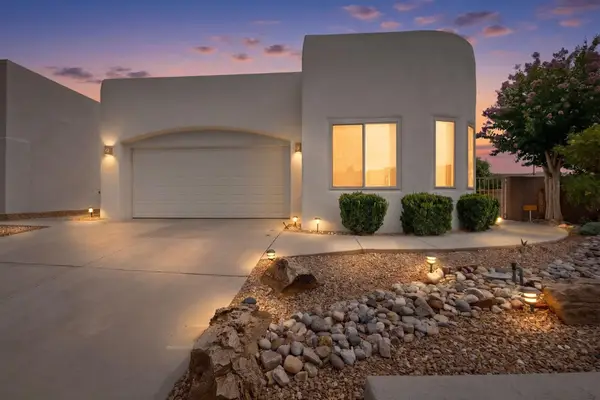 $588,000Coming Soon3 beds 2 baths1,931 sq. ft.
8816 Desert Finch Lane Ne, Albuquerque, NM 87122
MLS# 1112851Listed by: REALTY ONE OF NEW MEXICO - Coming Soon
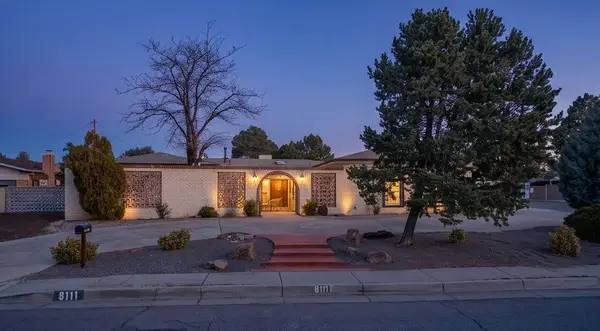 $565,000Coming Soon4 beds 3 baths2,657 sq. ft.
8111 Pickard Avenue Ne, Albuquerque, NM 87110
MLS# 1112797Listed by: EXP REALTY LLC - Coming Soon
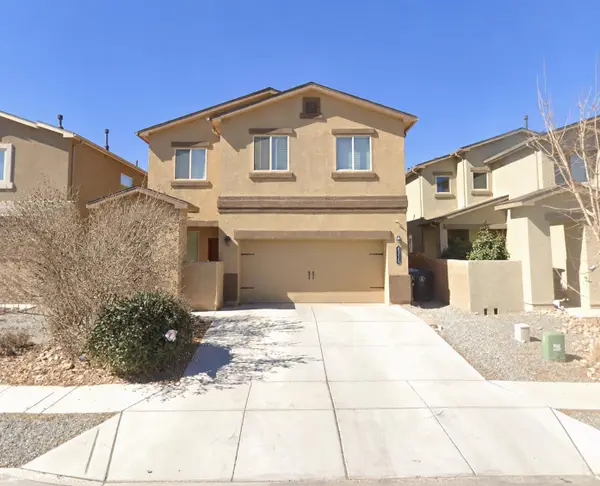 $415,000Coming Soon4 beds 3 baths2,265 sq. ft.
9315 Silver Mesa Street Nw, Albuquerque, NM 87114
MLS# 1112745Listed by: KELLER WILLIAMS REALTY - Coming Soon
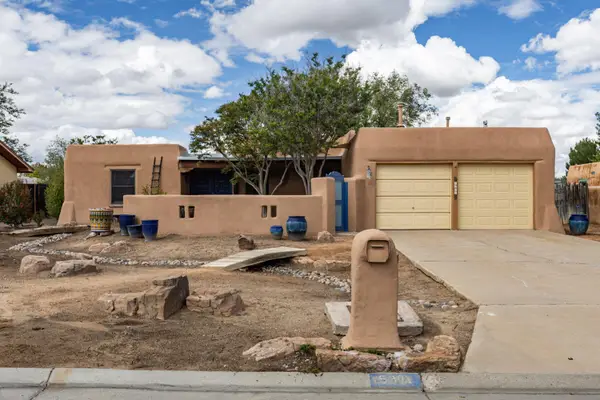 $425,000Coming Soon3 beds 2 baths2,504 sq. ft.
5901 Flor Del Rey Nw, Albuquerque, NM 87120
MLS# 1112608Listed by: RE/MAX ALLIANCE, REALTORS - Coming Soon
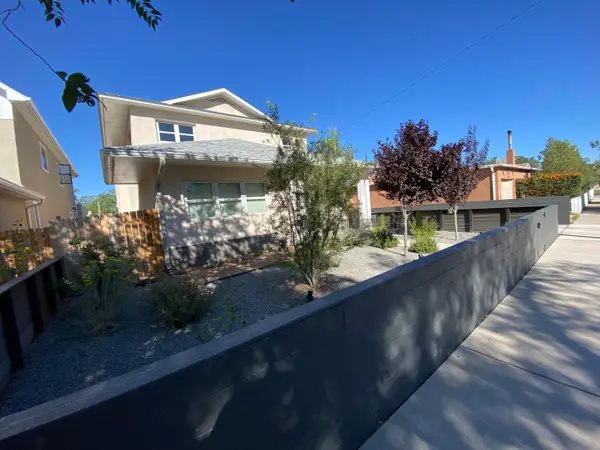 $700,000Coming Soon3 beds 3 baths2,529 sq. ft.
1027 Forrester Street Nw, Albuquerque, NM 87102
MLS# 1112525Listed by: LPT REALTY


Protect your home and budget from life's surprises with an Assurant Home Warranty, backed by a partner that supports you through every step of homeownership. Explore Plans.
©2026 Century 21 Real Estate LLC. All rights reserved. CENTURY 21®, the CENTURY 21 Logo and C21® are service marks owned by Century 21 Real Estate LLC. Century 21 Real Estate LLC fully supports the principles of the Fair Housing Act and the Equal Opportunity Act. Each office is independently owned and operated. Listing information is deemed reliable but not guaranteed accurate.