
3121 San Joaquin Avenue Se, Albuquerque, NM 87106
Local realty services provided by:CENTURY 21 Camco Realty
3121 San Joaquin Avenue Se,Albuquerque, NM 87106
$598,900
- 4 Beds
- 3 Baths
- 3,429 sq. ft.
- Single family
- Active
Upcoming open houses
- Sun, Sep 1301:00 pm - 03:00 pm
Listed by: tarah marie sierra
Office: coldwell banker legacy
MLS#:1107841
Source:NM_SWMLS
Price summary
- Price:$598,900
- Price per sq. ft.:$174.66
About this home
Welcome to this energy-efficient, updated home situated on an approximately 1/3-acre corner lot with possible backyard access and a park conveniently located across the street. Inside, you'll find fresh paint, and new flooring throughout. The main level features 3 bedrooms and 2 bathrooms, including the primary suite, along with a dedicated laundry room complete with washer and dryer. Additional features include a 2-car garage with a dedicated workshop area. The kitchen is fully equipped with appliances and features upgraded granite countertops and backsplash. The versatile basement offers additional living flexibility with two additional rooms, a bedroom, and a bathroom. Step outside to enjoy the balcony with upgraded deck flooring or the extended patio overlooking the spacious backyard. With plenty of room for a basketball hoop, kids to ride their bikes, or a comfortable outdoor seating area, the backyard is designed for enjoying time together. Fruit trees and a chicken coop add even more charm and functionality to this inviting outdoor space. Energy-efficient upgrades include a solar panel system that covers the home's electricity usage. The tankless water heater provides on-demand hot water while helping conserve water and efficiently utilize natural gas. Conveniently located near Puerta del Sol Golf Course and just minutes from the shopping, dining, and entertainment of Nob Hill, this home offers the perfect blend of space, efficiency, and convenience....
Contact an agent
Home facts
- Year built:1970
- Listing ID #:1107841
- Added:48 day(s) ago
- Updated:September 10, 2026 at 04:48 PM
Rooms and interior
- Bedrooms:4
- Total bathrooms:3
- Full bathrooms:3
- Flooring:Tile
- Bathrooms Description:Separate Shower, Shower Only
- Kitchen Description:Dishwasher, Free Standing Gas Range, Microwave, Refrigerator
- Basement:Yes
- Living area:3,429 sq. ft.
Heating and cooling
- Cooling:Refrigerated
- Heating:Central, Forced Air, Multiple Heating Units
Structure and exterior
- Roof:Metal
- Year built:1970
- Building area:3,429 sq. ft.
- Lot area:0.34 Acres
- Lot Features:Corner Lot
- Construction Materials:Stucco
- Exterior Features:Deck, Private Entrance
- Levels:2 Story
Utilities
- Water:Public, Water Connected
- Sewer:Public Sewer, Sewer Connected
Finances and disclosures
- Price:$598,900
- Price per sq. ft.:$174.66
- Tax amount:$6,301
Features and amenities
- Appliances:Dishwasher, Dryer, Free Standing Gas Range, Microwave, Refrigerator, Washer
- Laundry features:Dryer, Washer
- Amenities:Bookcases, Insulated Windows
Parking
- Parking description:Garage, Oversized
- Garage:Yes
- Garage spaces:2
New listings near 3121 San Joaquin Avenue Se
- Coming Soon
 $175,000Coming Soon2 beds 2 baths791 sq. ft.
143 Espejo Street Ne, Albuquerque, NM 87123
MLS# 1110706Listed by: ABSOLUTE INVESTMENT REALTY - Coming Soon
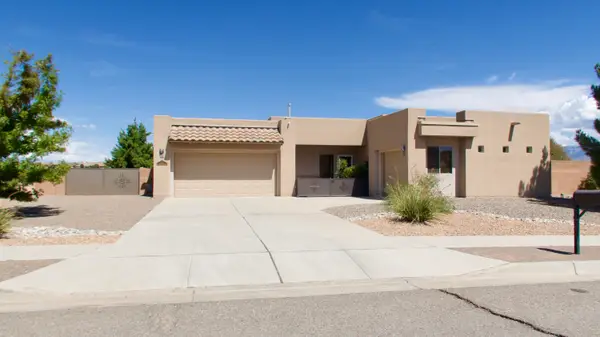 $575,000Coming Soon3 beds 3 baths2,483 sq. ft.
400 Holt Court Ne, Albuquerque, NM 87124
MLS# 1110690Listed by: REALTY ONE OF NEW MEXICO - Coming Soon
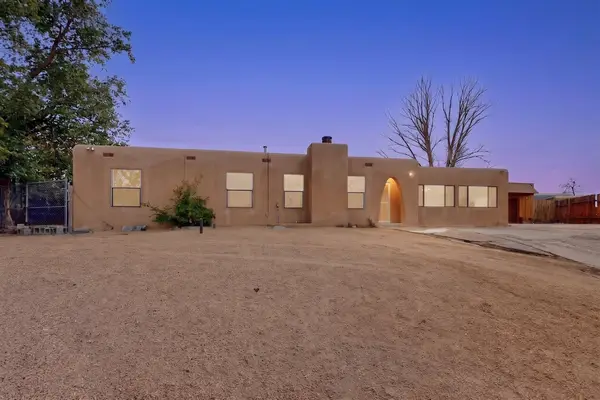 $375,000Coming Soon4 beds 3 baths2,300 sq. ft.
10200 Park Lane Nw, Albuquerque, NM 87114
MLS# 1110684Listed by: REALTY ONE OF NEW MEXICO - Coming Soon
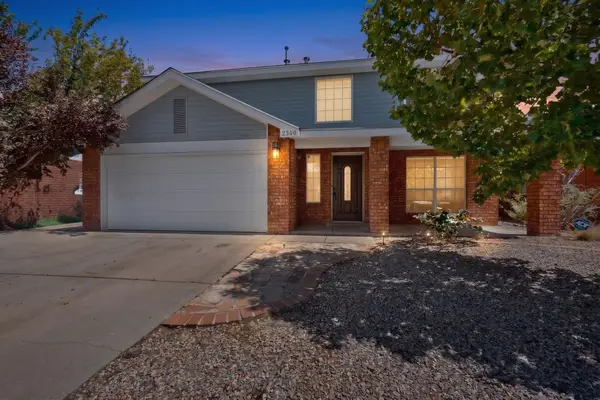 $360,000Coming Soon3 beds 3 baths1,784 sq. ft.
2300 Brookstone Drive Nw, Albuquerque, NM 87120
MLS# 1110674Listed by: KELLER WILLIAMS REALTY - Coming Soon
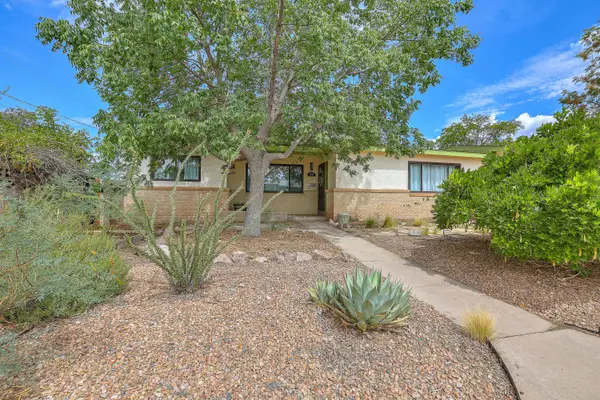 $355,000Coming Soon3 beds 2 baths1,858 sq. ft.
7211 Mountain Road Ne, Albuquerque, NM 87110
MLS# 1110677Listed by: KELLER WILLIAMS REALTY - Coming Soon
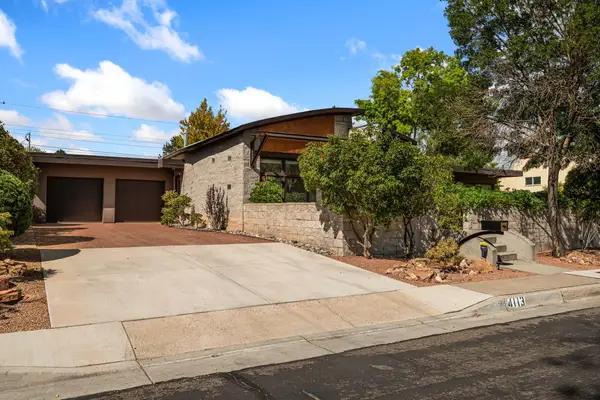 $725,000Coming Soon3 beds 2 baths2,242 sq. ft.
4113 Hannett Avenue Ne, Albuquerque, NM 87110
MLS# 1110651Listed by: SOTHEBY'S INTERNATIONAL REALTY - Coming Soon
 $769,000Coming Soon4 beds 3 baths3,500 sq. ft.
13216 Circulo Largo Ne, Albuquerque, NM 87112
MLS# 1110667Listed by: CROWN REALTY - Coming Soon
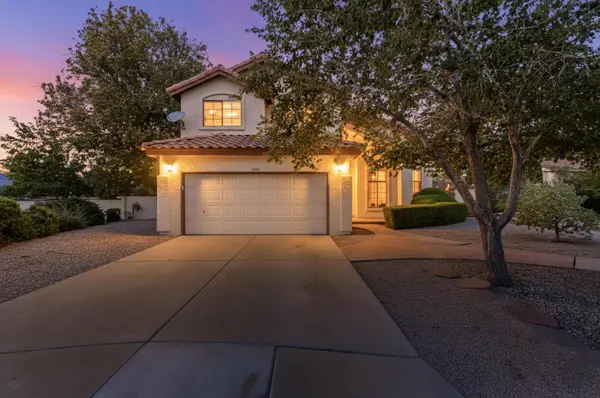 $489,900Coming Soon3 beds 3 baths1,880 sq. ft.
7809 Oakland Avenue Ne, Albuquerque, NM 87122
MLS# 1110669Listed by: COLDWELL BANKER LEGACY - Coming Soon
 $329,000Coming Soon4 beds 3 baths2,189 sq. ft.
9508 Valle Caldera Road Sw, Albuquerque, NM 87121
MLS# 1110639Listed by: ARETE REAL ESTATE LLC - Coming SoonOpen Sat, 12 to 4pm
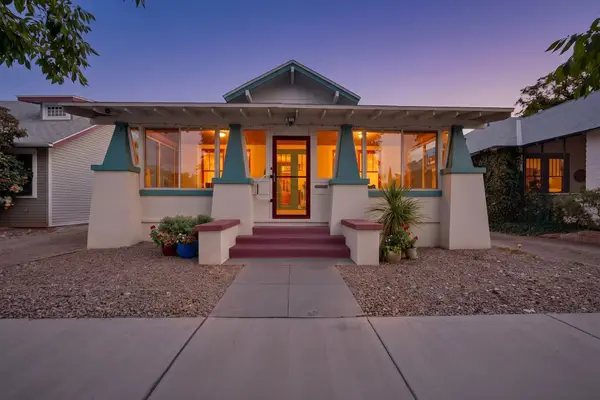 $419,000Coming Soon2 beds 2 baths1,253 sq. ft.
222 14th Street Nw, Albuquerque, NM 87104
MLS# 1110633Listed by: RE/MAX SELECT


Protect your home and budget from life's surprises with an Assurant Home Warranty, backed by a partner that supports you through every step of homeownership. Explore Plans.
©2026 Century 21 Real Estate LLC. All rights reserved. CENTURY 21®, the CENTURY 21 Logo and C21® are service marks owned by Century 21 Real Estate LLC. Century 21 Real Estate LLC fully supports the principles of the Fair Housing Act and the Equal Opportunity Act. Each office is independently owned and operated. Listing information is deemed reliable but not guaranteed accurate.