
328 Solano Drive Ne, Albuquerque, NM 87108
Local realty services provided by:CENTURY 21 Champions, Inc.
328 Solano Drive Ne,Albuquerque, NM 87108
$445,000
- 3 Beds
- 2 Baths
- 1,468 sq. ft.
- Single family
- Coming Soon
Listed by: laurel miriam leisher
Office: era summit
MLS#:1112393
Source:NM_SWMLS
Price summary
- Price:$445,000
- Price per sq. ft.:$303.13
About this home
This secret garden of a home in Nob Hill has been lovingly cared for & maintained. Enter this home through a picket gate flanked by roses. As you go towards the home, notice the lush front yard full of life. From the covered front porch, enter to find gleaming red oak hardwood floors. Fresh paint highlight the meticulous vintage details like light fixtures, custom drapery, cupboard hardware & more. There are many updates like windows,TPO roof (2020), parapets, Corian kitchen counters, Kohler kitchen sink, refrigerator, stucco, bedroom doors, ceiling fans, electrical panel, sewer clean outs, RO water system, some Pex plumbing, water softener ready, and more (see the features list). From the kitchen you go into the primary suite area that includes a living room with a fireplace for cozy evenings, and an ensuite bedroom with plenty of space & light. In the backyard you will find a lovely brick patio, happy garden beds, trees and flowers. Plus a luxury chicken coop ready for your hens! There is a 1 car garage that has workshop space and shelving inside. This wonderful home is close to all the fun & food in Nob Hill, the University, as well as the base & airport. Many happy memories were created here, and now its ready for you to make your own. Please note that the vintage stove will be going with the sellers and a credit given for a new one....
Contact an agent
Home facts
- Year built:1947
- Subdivision & Development:View Add
- Listing ID #:1112393
- Updated:October 16, 2026 at 02:26 PM
Rooms and interior
- Bedrooms:3
- Total bathrooms:2
- Full bathrooms:1
- Flooring:Tile, Wood
- Kitchen Description:Dishwasher, Refrigerator
- Living area:1,468 sq. ft.
Heating and cooling
- Cooling:Evaporative Cooling
- Heating:Baseboard, Floor Furnace
Structure and exterior
- Year built:1947
- Building area:1,468 sq. ft.
- Lot area:0.16 Acres
- Lot Features:Landscaped, Lawn
- Construction Materials:Frame
- Exterior Features:Patio, Private Yard
- Levels:1 Story
Schools
- High school:Highland
- Middle school:Jefferson
- Elementary school:Monte Vista
Utilities
- Water:Public, Water Connected
- Sewer:Public Sewer, Sewer Connected
Finances and disclosures
- Price:$445,000
- Price per sq. ft.:$303.13
- Tax amount:$2,711
Features and amenities
- Appliances:Dishwasher, Dryer, Refrigerator, Washer
- Laundry features:Dryer, Washer
- Amenities:Insulated Windows
Parking
- Parking description:Garage
- Garage:Yes
- Garage spaces:1
New listings near 328 Solano Drive Ne
- Coming Soon
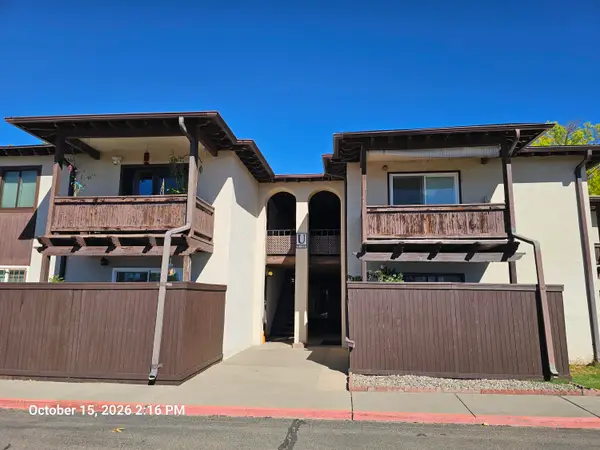 $92,900Coming Soon-- beds 1 baths450 sq. ft.
1601 Pennsylvania Street Ne #U-27, Albuquerque, NM 87110
MLS# 1112550Listed by: WELCOME HOME REALTY - Coming Soon
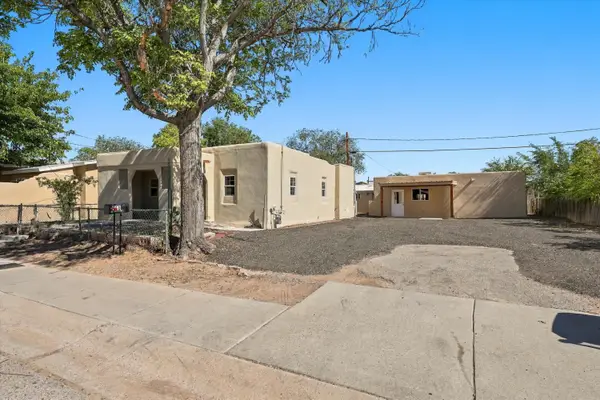 $572,000Coming Soon4 beds 4 baths2,208 sq. ft.
918 22nd Street Nw, Albuquerque, NM 87104
MLS# 1112560Listed by: WEICHERT, REALTORS IMAGE - Coming Soon
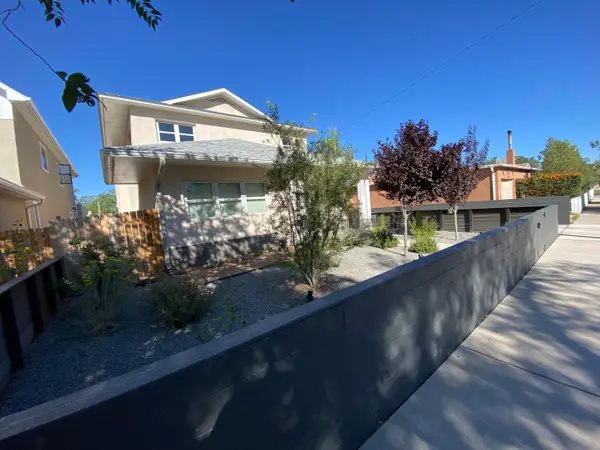 $700,000Coming Soon3 beds 3 baths2,529 sq. ft.
1027 Forrester Street Nw, Albuquerque, NM 87102
MLS# 1112525Listed by: LPT REALTY - Coming Soon
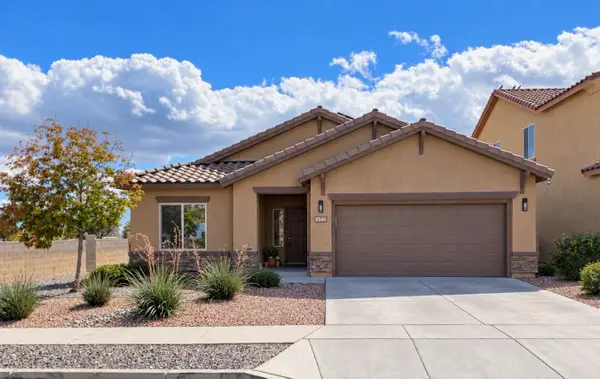 $425,000Coming Soon4 beds 2 baths1,972 sq. ft.
9540 Stone Ridge Drive Nw, Albuquerque, NM 87114
MLS# 1112534Listed by: AMAZING PROPERTIES - Coming Soon
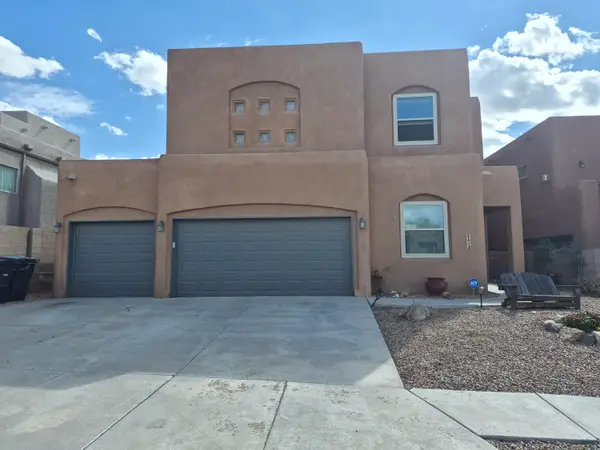 $575,000Coming Soon4 beds 3 baths2,221 sq. ft.
8412 Desert Sunrise Road Ne, Albuquerque, NM 87122
MLS# 1112412Listed by: SIMPLY REAL ESTATE - Coming Soon
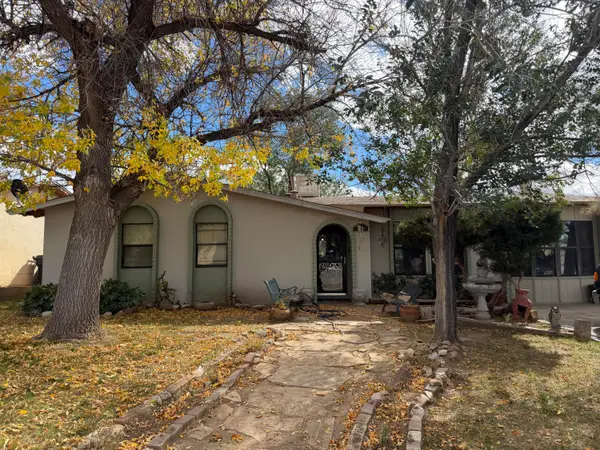 $275,000Coming Soon3 beds 2 baths1,326 sq. ft.
13220 Westview Avenue Ne, Albuquerque, NM 87123
MLS# 1112400Listed by: REALTY ONE OF NEW MEXICO - Coming Soon
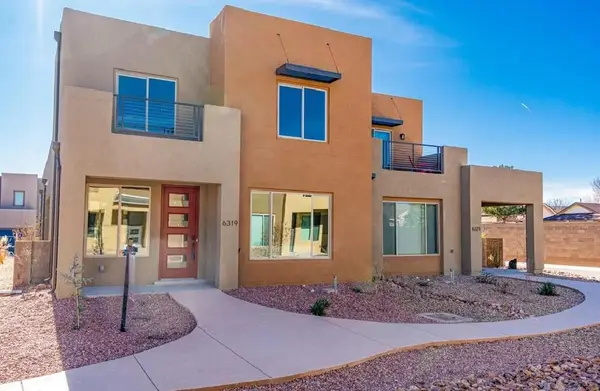 $425,000Coming Soon3 beds 3 baths2,075 sq. ft.
6319 Vista Del Bosque Drive Nw, Albuquerque, NM 87120
MLS# 1112366Listed by: EXP REALTY LLC - Coming Soon
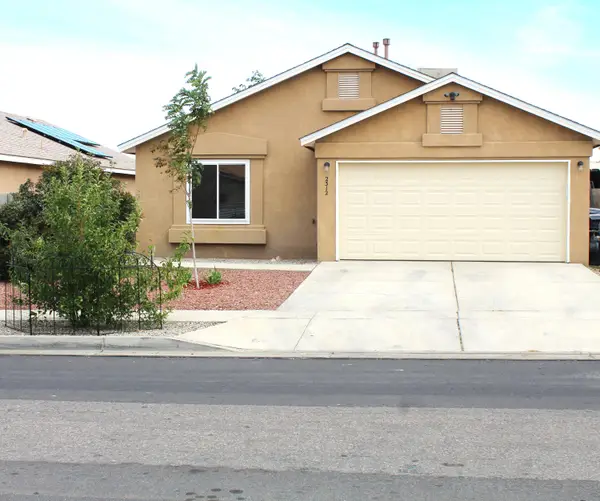 $270,000Coming Soon3 beds 2 baths1,045 sq. ft.
2312 Desert Wood Drive Sw, Albuquerque, NM 87121
MLS# 1112333Listed by: REALTY ONE OF NEW MEXICO - Coming Soon
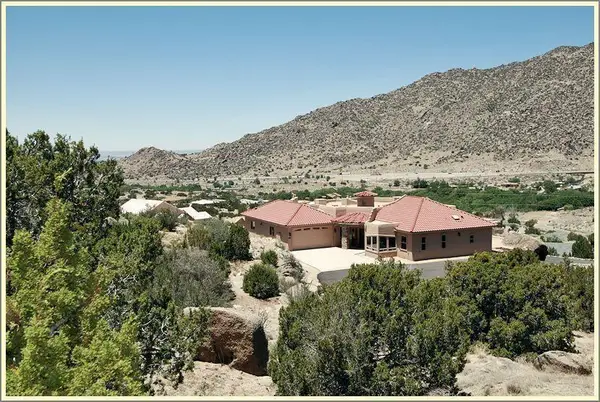 $1,025,000Coming Soon4 beds 3 baths3,735 sq. ft.
26 Desert Sky Road Se, Albuquerque, NM 87123
MLS# 1112328Listed by: REALTY ONE OF NEW MEXICO


Protect your home and budget from life's surprises with an Assurant Home Warranty, backed by a partner that supports you through every step of homeownership. Explore Plans.
©2026 Century 21 Real Estate LLC. All rights reserved. CENTURY 21®, the CENTURY 21 Logo and C21® are service marks owned by Century 21 Real Estate LLC. Century 21 Real Estate LLC fully supports the principles of the Fair Housing Act and the Equal Opportunity Act. Each office is independently owned and operated. Listing information is deemed reliable but not guaranteed accurate.