
3301 Monroe Street Ne #UNIT H84, Albuquerque, NM 87110
Local realty services provided by:CENTURY 21 Champions, Inc.
3301 Monroe Street Ne #UNIT H84,Albuquerque, NM 87110
$215,000
- 2 Beds
- 3 Baths
- 1,161 sq. ft.
- Condominium
- Active
Listed by: the bader re team
Office: keller williams realty
MLS#:1111468
Source:NM_SWMLS
Price summary
- Price:$215,000
- Price per sq. ft.:$185.19
- Monthly HOA dues:$285
About this home
Ideally located in the heart of Uptown Albuquerque, this 2-bedroom, 2.5-bath, 2-story condo offers comfortable living with easy access to shopping, dining, entertainment, and major highways. The main level features a spacious living room with tile flooring and a gas fireplace, along with a bright kitchen offering white cabinetry, ample counter space, appliances, and a breakfast bar. The adjoining dining area provides flexible options for a home office or additional living area. Upstairs, two primary suites offer large closets and private baths. Additional features include in-unit laundry and a private, fenced backyard with an open patio. The HOA includes water, one covered parking space, exterior building maintenance including stucco and roof, and landscaping outside the private yard.
Contact an agent
Home facts
- Year built:1985
- Subdivision & Development:Site Plan Of Lafayette Place Condominium
- Listing ID #:1111468
- Added:1 day(s) ago
- Updated:September 25, 2026 at 06:32 PM
Rooms and interior
- Bedrooms:2
- Total bathrooms:3
- Full bathrooms:1
- Half bathrooms:1
- Flooring:Tile
- Bathrooms Description:Separate Shower, Shower Only
- Kitchen Description:Dishwasher, Free Standing Electric Range, Range Hood
- Living area:1,161 sq. ft.
Heating and cooling
- Cooling:Evaporative Cooling
- Heating:Forced Air, Natural Gas
Structure and exterior
- Roof:Flat
- Year built:1985
- Building area:1,161 sq. ft.
- Construction Materials:Frame, Stucco
- Exterior Features:Patio
- Levels:2 Story
Schools
- High school:Del Norte
- Middle school:McKinley
- Elementary school:Bel-Air
Utilities
- Water:Public, Water Connected
- Sewer:Public Sewer, Sewer Connected
Finances and disclosures
- Price:$215,000
- Price per sq. ft.:$185.19
- Tax amount:$1,444
Features and amenities
- Appliances:Dishwasher, Range Hood
- Amenities:Insulated Windows
New listings near 3301 Monroe Street Ne #UNIT H84
- Coming Soon
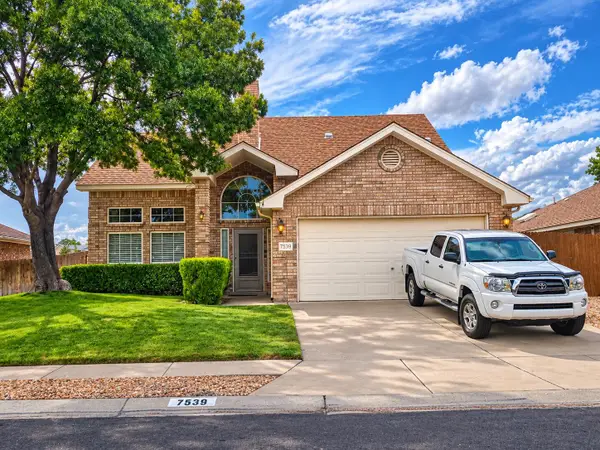 $369,000Coming Soon4 beds 3 baths1,955 sq. ft.
7539 Calyx Drive Nw, Albuquerque, NM 87120
MLS# 1111507Listed by: BERKSHIRE HATHAWAY NM PROP - Coming Soon
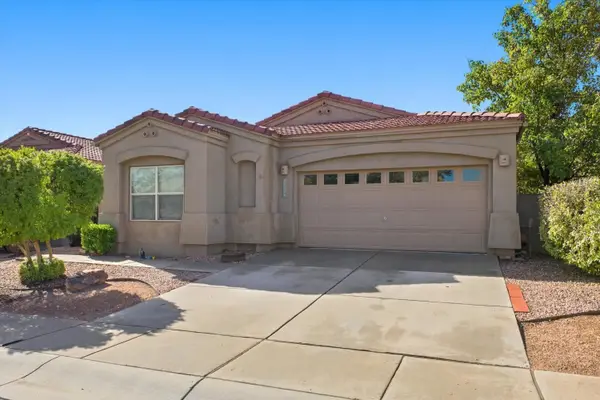 $375,000Coming Soon3 beds 2 baths1,650 sq. ft.
5424 Blue Jay Lane Nw, Albuquerque, NM 87120
MLS# 1111405Listed by: EXP REALTY, LLC - Coming Soon
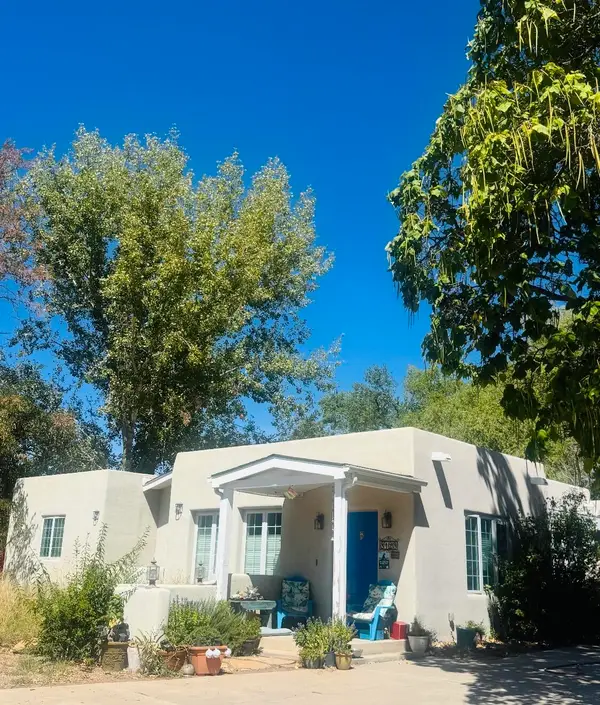 $900,000Coming Soon2 beds 2 baths2,786 sq. ft.
3123 Spur Court Nw, Albuquerque, NM 87104
MLS# 1111413Listed by: COLDWELL BANKER LEGACY - Coming Soon
 $885,000Coming Soon5 beds 4 baths4,919 sq. ft.
1547 Libia Street Ne, Albuquerque, NM 87112
MLS# 1111108Listed by: KELLER WILLIAMS REALTY - Coming SoonOpen Sat, 1 to 3pm
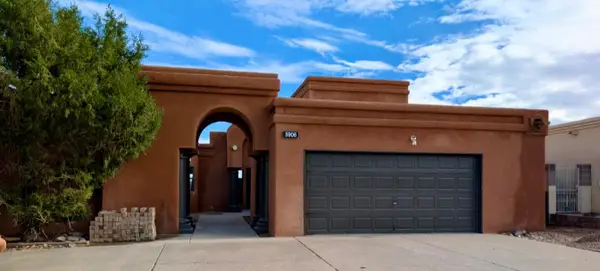 $475,000Coming Soon4 beds 3 baths2,164 sq. ft.
5906 Painted Pony Drive Nw, Albuquerque, NM 87120
MLS# 1111064Listed by: NM HOME MASTERS, LLC - Coming Soon
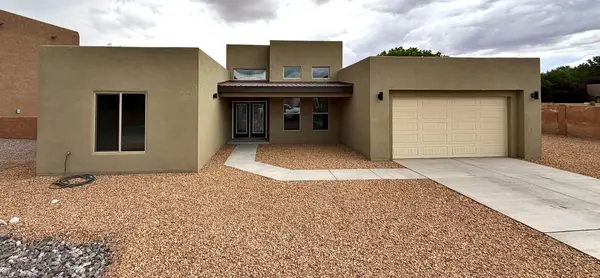 $705,000Coming Soon4 beds 4 baths2,500 sq. ft.
335 Manuel Sanchez Place Sw, Albuquerque, NM 87105
MLS# 1111076Listed by: BROWN & ASSOCIATES, INC. - Coming Soon
 $285,000Coming Soon3 beds 1 baths1,336 sq. ft.
3513 Camino Alameda Sw, Albuquerque, NM 87105
MLS# 1111005Listed by: EXP REALTY, LLC - Coming Soon
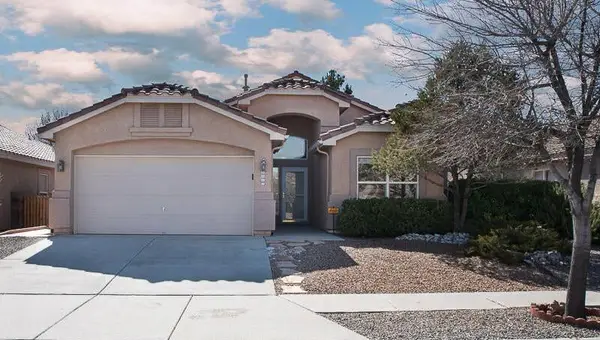 $389,000Coming Soon3 beds 2 baths2,119 sq. ft.
6008 Arrow Point Road Nw, Albuquerque, NM 87120
MLS# 1110975Listed by: REAL BROKER, LLC - Open Sat, 12 to 3pmNew
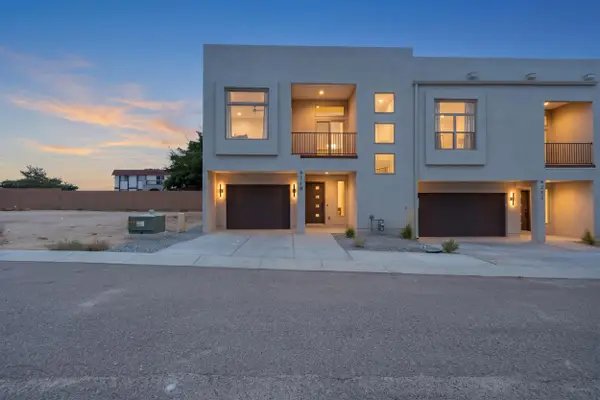 $485,000Active2 beds 3 baths1,606 sq. ft.
4219 Vida Verde Lane Ne, Albuquerque, NM 87109
MLS# 1111510Listed by: LPT REALTY - Open Sun, 1 to 3pmNew
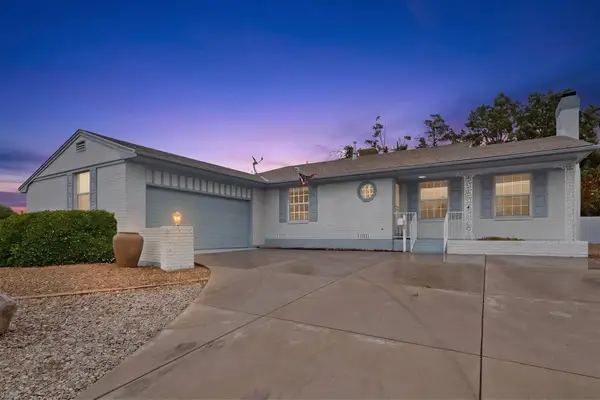 $485,000Active4 beds 3 baths2,500 sq. ft.
3418 Harwood Court Ne, Albuquerque, NM 87110
MLS# 1111512Listed by: VISTA ENCANTADA REALTORS, LLC


Protect your home and budget from life's surprises with an Assurant Home Warranty, backed by a partner that supports you through every step of homeownership. Explore Plans.
©2026 Century 21 Real Estate LLC. All rights reserved. CENTURY 21®, the CENTURY 21 Logo and C21® are service marks owned by Century 21 Real Estate LLC. Century 21 Real Estate LLC fully supports the principles of the Fair Housing Act and the Equal Opportunity Act. Each office is independently owned and operated. Listing information is deemed reliable but not guaranteed accurate.