
344 Solano Drive Ne, Albuquerque, NM 87108
Local realty services provided by:CENTURY 21 Champions, Inc.
344 Solano Drive Ne,Albuquerque, NM 87108
$390,000
- 2 Beds
- 1 Baths
- 1,192 sq. ft.
- Single family
- Coming Soon
Listed by: laurel miriam leisher
Office: era summit
MLS#:1112753
Source:NM_SWMLS
Price summary
- Price:$390,000
- Price per sq. ft.:$327.18
About this home
Do you adore vintage homes? How about a lovely winding pathway that leads to a arched front door? This home has all that and more! Hardwood floors greet you as you enter, and just imagine the cosy evenings by the fireplace in the living room. Did I mention there are cove ceilings? The darling kitchen has the original built in china cabinet, folding table and chairs that fold into the wall adding extra space if you need it. There's a separate laundry area upstairs and a finished basement thats heated. Outside you'll find a large catio for feline friends, as well as a cat approved yard. A gardeners paradise with fruit trees, grapes, amended soil, drip irrigation, happy chickens, and raised beds. But wait, there's more! The carport and garage are currently a woodworking shop. TPO roof 2025, front landscaping, updated windows, and so much charm that you'll fall in love. This home is in Nob Hill so you'll be very close to shops, restaurants, the University, the Base, and public transportation is a few blocks away. Come see this lovely home today!...
Contact an agent
Home facts
- Year built:1951
- Subdivision & Development:View Add
- Listing ID #:1112753
- Updated:October 20, 2026 at 02:35 PM
Rooms and interior
- Bedrooms:2
- Total bathrooms:1
- Full bathrooms:1
- Flooring:Wood
- Kitchen Description:Free Standing Gas Range, Refrigerator
- Basement:Yes
- Living area:1,192 sq. ft.
Heating and cooling
- Cooling:Evaporative Cooling
- Heating:Central
Structure and exterior
- Year built:1951
- Building area:1,192 sq. ft.
- Lot area:0.16 Acres
- Lot Features:Landscaped
- Exterior Features:Private Yard
- Levels:1 Story
Schools
- High school:Highland
- Middle school:Jefferson
- Elementary school:Monte Vista
Utilities
- Water:Public, Water Connected
- Sewer:Public Sewer, Sewer Connected
Finances and disclosures
- Price:$390,000
- Price per sq. ft.:$327.18
- Tax amount:$3,267
Features and amenities
- Appliances:Free Standing Gas Range, Refrigerator
- Amenities:Insulated Windows
Parking
- Parking description:Garage
- Garage:Yes
- Garage spaces:1
New listings near 344 Solano Drive Ne
- Coming Soon
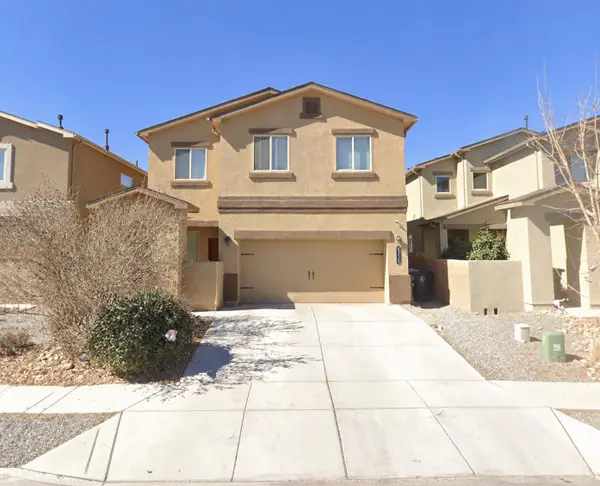 $415,000Coming Soon4 beds 3 baths2,265 sq. ft.
9315 Silver Mesa Street Nw, Albuquerque, NM 87114
MLS# 1112745Listed by: KELLER WILLIAMS REALTY - Coming Soon
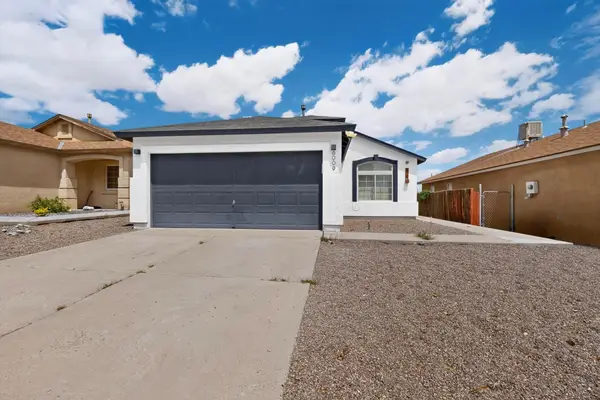 $375,000Coming Soon3 beds 2 baths1,393 sq. ft.
6009 Stargazer Avenue Nw, Albuquerque, NM 87114
MLS# 1112724Listed by: BERKSHIRE HATHAWAY NM PROP - Coming Soon
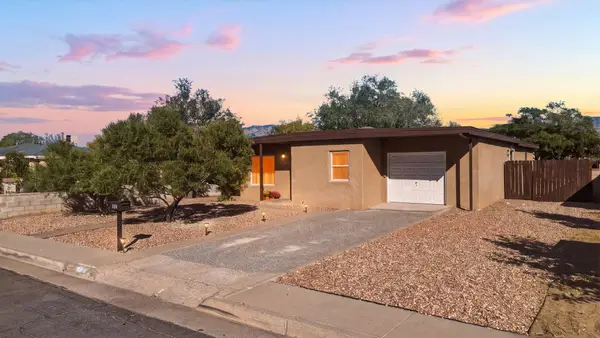 $335,000Coming Soon3 beds 2 baths1,546 sq. ft.
2834 Madison Street Ne, Albuquerque, NM 87110
MLS# 1112710Listed by: WEICHERT, REALTORS IMAGE - Coming Soon
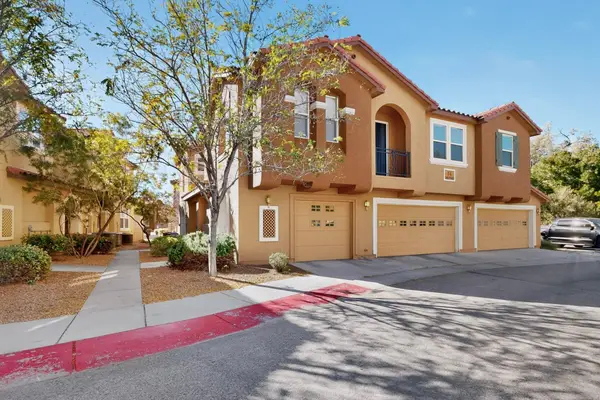 $275,000Coming Soon2 beds 2 baths1,184 sq. ft.
601 Menaul Boulevard Ne #UNIT 3601, Albuquerque, NM 87107
MLS# 1112702Listed by: KELLER WILLIAMS REALTY - Coming Soon
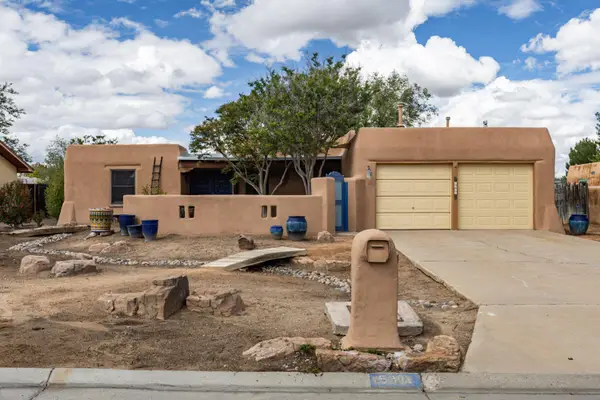 $425,000Coming Soon3 beds 2 baths2,504 sq. ft.
5901 Flor Del Rey Nw, Albuquerque, NM 87120
MLS# 1112608Listed by: RE/MAX ALLIANCE, REALTORS - Coming Soon
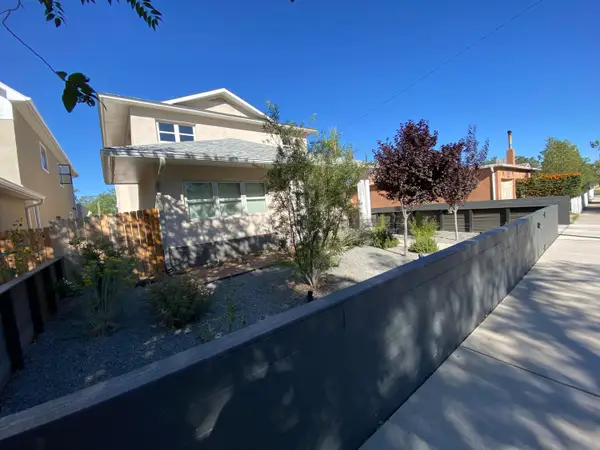 $700,000Coming Soon3 beds 3 baths2,529 sq. ft.
1027 Forrester Street Nw, Albuquerque, NM 87102
MLS# 1112525Listed by: LPT REALTY - Coming Soon
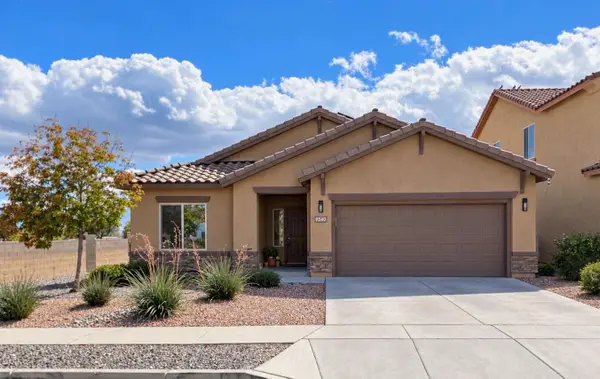 $425,000Coming Soon4 beds 2 baths1,972 sq. ft.
9540 Stone Ridge Drive Nw, Albuquerque, NM 87114
MLS# 1112534Listed by: AMAZING PROPERTIES - Coming Soon
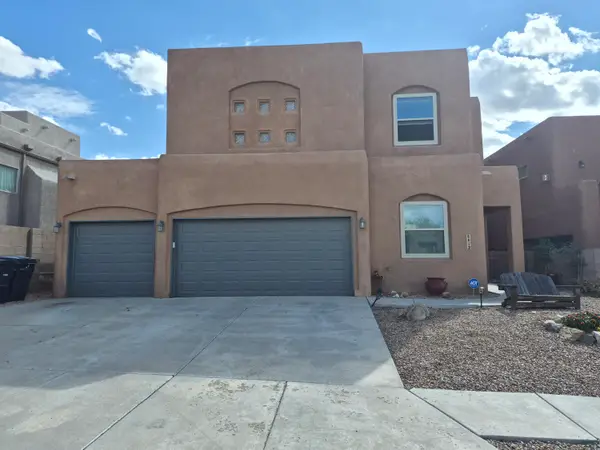 $575,000Coming Soon4 beds 3 baths2,221 sq. ft.
8412 Desert Sunrise Road Ne, Albuquerque, NM 87122
MLS# 1112412Listed by: SIMPLY REAL ESTATE - Coming Soon
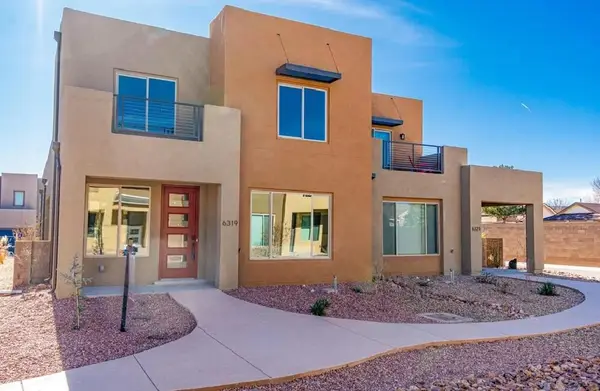 $425,000Coming Soon3 beds 3 baths2,075 sq. ft.
6319 Vista Del Bosque Drive Nw, Albuquerque, NM 87120
MLS# 1112366Listed by: EXP REALTY LLC


Protect your home and budget from life's surprises with an Assurant Home Warranty, backed by a partner that supports you through every step of homeownership. Explore Plans.
©2026 Century 21 Real Estate LLC. All rights reserved. CENTURY 21®, the CENTURY 21 Logo and C21® are service marks owned by Century 21 Real Estate LLC. Century 21 Real Estate LLC fully supports the principles of the Fair Housing Act and the Equal Opportunity Act. Each office is independently owned and operated. Listing information is deemed reliable but not guaranteed accurate.