
4308 Willow View Lane Nw, Albuquerque, NM 87120
Local realty services provided by:CENTURY 21 Champions, Inc.
4308 Willow View Lane Nw,Albuquerque, NM 87120
$1,175,000
- 4 Beds
- 4 Baths
- 3,225 sq. ft.
- Single family
- Active
Listed by: dominic serna
Office: keller williams realty
MLS#:1108873
Source:NM_SWMLS
Price summary
- Price:$1,175,000
- Price per sq. ft.:$364.34
About this home
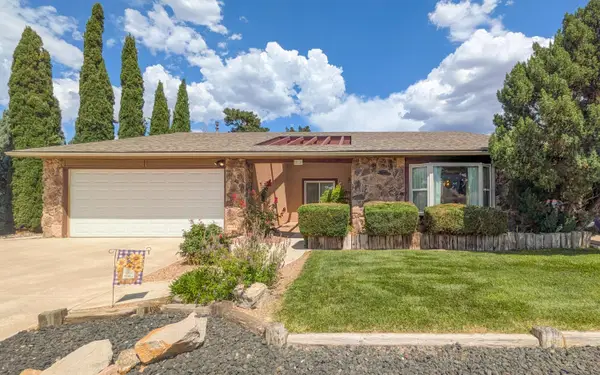
Prepare to be captivated by some of Albuquerque's most extraordinary views, encompassing the Sandia Mountains, city lights, Rio Grande river valley, and the Bosque. Truly exceptional in every direction, this custom residence by Koinonia Architects & Builders is located in a gated community and showcases timeless Spanish/Santa Barbara architecture with striking curb appeal. The beautifully designed interior features hardwood floors, hand-troweled plaster walls, custom cabinetry, high-end granite, classic travertine, two cantera stone fireplaces, and designer lighting. The thoughtful floor plan offers a main-level primary suite and guest suite, while upstairs features two additional bedrooms, a Jack-and-Jill bath, and shared living area. A gracious courtyard entry welcomes you home, while low-maintenance landscaping enhances the property. The rear patio is designed for taking in the spectacular vistas, complemented by a tranquil water feature. Enjoy close access to miles of walking and biking trails, along with the privacy and security of gated community. A three-car garage completes this exceptional residence....
Contact an agent
Home facts
- Year built:2015
- Subdivision & Development:Oxbow North
- Listing ID #:1108873
- Added:1 day(s) ago
- Updated:August 11, 2026 at 04:38 PM
Rooms and interior
- Bedrooms:4
- Total bathrooms:4
- Full bathrooms:3
- Half bathrooms:1
- Flooring:Carpet, Tile, Wood
- Bathrooms Description:Garden Tub/Roman Tub, Separate Shower, Soaking Tub
- Kitchen Description:Cooktop, Dishwasher, Disposal, Microwave, Pantry, Range Hood, Refrigerator
- Living area:3,225 sq. ft.
Heating and cooling
- Cooling:Refrigerated
- Heating:Central, Forced Air, Multiple Heating Units
Structure and exterior
- Roof:Pitched, Tile
- Year built:2015
- Building area:3,225 sq. ft.
- Lot area:0.17 Acres
- Lot Features:Landscaped, Planned Unit Development, Views, Xeriscape
- Architectural Style:Mediterranean
- Construction Materials:Frame, Stucco
- Exterior Features:Patio, Private Yard
- Levels:2 Story
Schools
- High school:West Mesa
- Middle school:John Adams
- Elementary school:S R Marmon (y)
Utilities
- Water:Public, Water Connected
- Sewer:Public Sewer, Sewer Connected
Finances and disclosures
- Price:$1,175,000
- Price per sq. ft.:$364.34
- Tax amount:$7,462
Features and amenities
- Appliances:Cooktop, Dishwasher, Disposal, Dryer, Microwave, Range Hood, Refrigerator, Washer
- Laundry features:Dryer, Washer
- Amenities:Insulated Windows
Parking
- Parking description:Garage, Oversized
- Garage:Yes
- Garage spaces:3
New listings near 4308 Willow View Lane Nw
- New
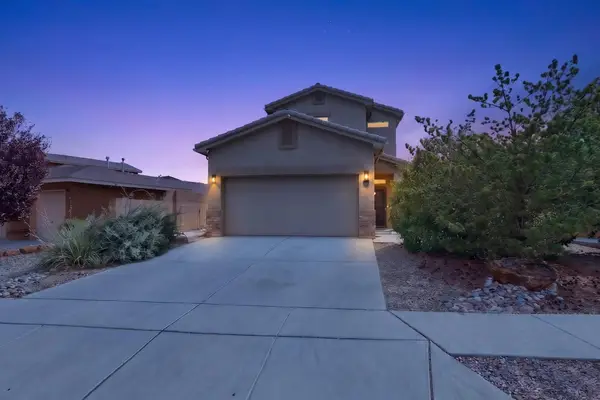 $340,000Active3 beds 3 baths1,664 sq. ft.
839 Serrano Pointe Nw, Albuquerque, NM 87120
MLS# 1108916Listed by: REAL BROKER, LLC 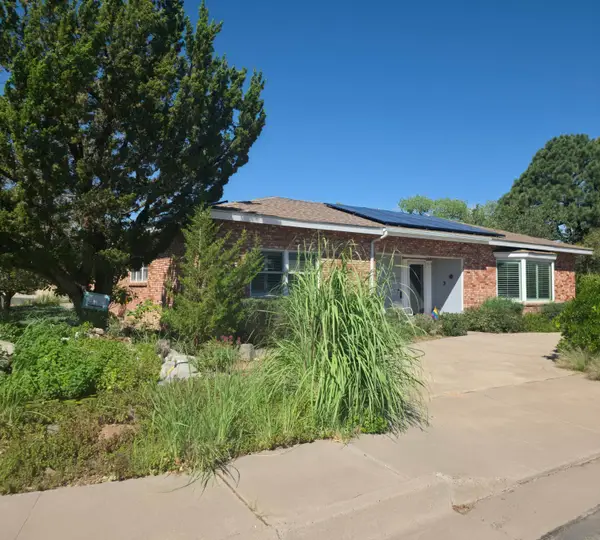 $585,000Pending3 beds 3 baths2,800 sq. ft.
4138 Coe Drive Ne, Albuquerque, NM 87110
MLS# 1108913Listed by: COLDWELL BANKER LEGACY $405,000Active4 beds 2 baths2,059 sq. ft.
9309 Holm Bursum Drive Nw, Albuquerque, NM 87114
MLS# 1108106Listed by: KELLER WILLIAMS REALTY- New
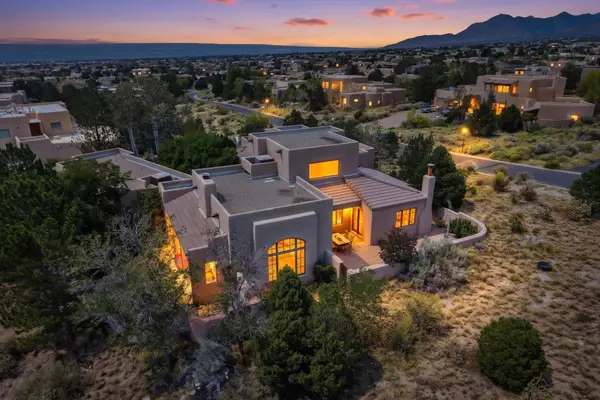 $1,285,000Active4 beds 4 baths3,819 sq. ft.
6101 Buffalo Grass Court Ne, Albuquerque, NM 87111
MLS# 1108840Listed by: COLDWELL BANKER LEGACY - New
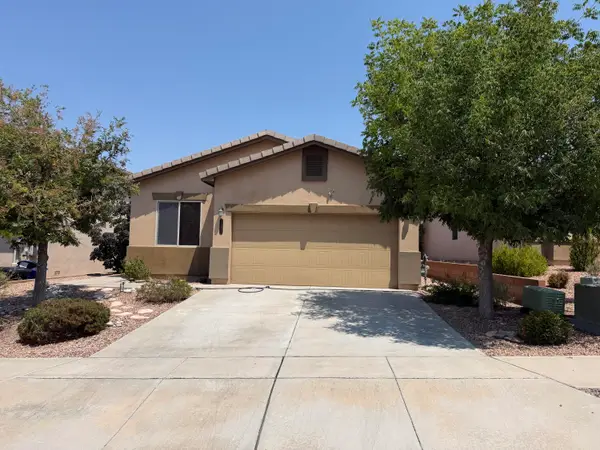 $405,000Active3 beds 2 baths1,535 sq. ft.
11823 Blue Ribbon Road Se, Albuquerque, NM 87123
MLS# 1108910Listed by: HIGH VISTA REALTY - New
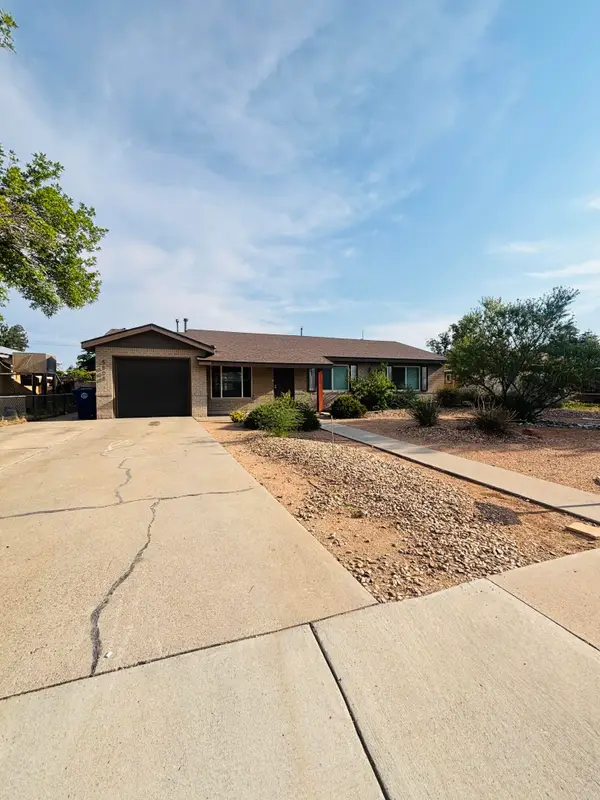 $345,000Active3 beds 2 baths1,635 sq. ft.
5808 Princess Jeanne Avenue Ne, Albuquerque, NM 87110
MLS# 1108906Listed by: REALTY ONE OF NEW MEXICO - New
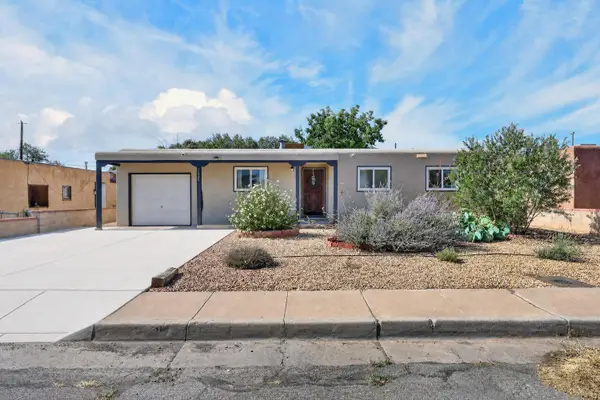 $328,000Active3 beds 2 baths1,112 sq. ft.
2420 Iris Road Nw, Albuquerque, NM 87104
MLS# 1108907Listed by: REALTY ONE OF NEW MEXICO - New
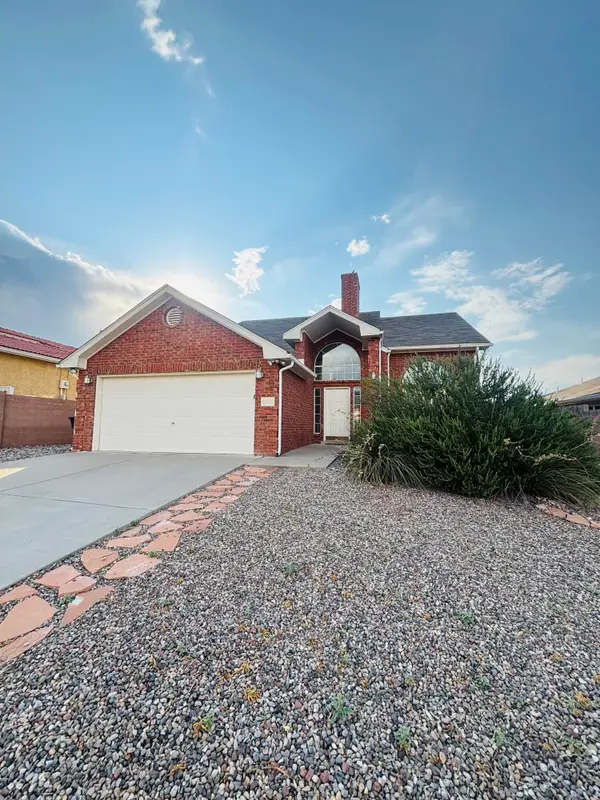 $402,000Active3 beds 3 baths2,125 sq. ft.
8305 Fairmont Drive Nw, Albuquerque, NM 87120
MLS# 1108908Listed by: REALTY ONE OF NEW MEXICO - New
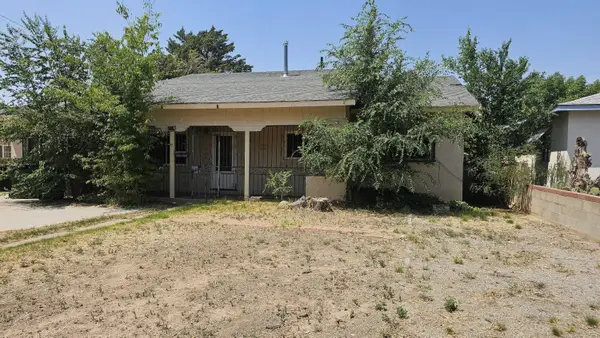 $150,000Active3 beds 3 baths2,094 sq. ft.
813 Indiana Street Se, Albuquerque, NM 87108
MLS# 1108884Listed by: KELLER WILLIAMS REALTY - New
 $425,000Active4 beds 2 baths1,939 sq. ft.
618 Paseo Del Mar Ne, Albuquerque, NM 87123
MLS# 1108888Listed by: SIMPLY REAL ESTATE


Protect your home and budget from life's surprises with an Assurant Home Warranty, backed by a partner that supports you through every step of homeownership. Explore Plans.
©2026 Century 21 Real Estate LLC. All rights reserved. CENTURY 21®, the CENTURY 21 Logo and C21® are service marks owned by Century 21 Real Estate LLC. Century 21 Real Estate LLC fully supports the principles of the Fair Housing Act and the Equal Opportunity Act. Each office is independently owned and operated. Listing information is deemed reliable but not guaranteed accurate.