
437 Luminoso Drive Nw, Albuquerque, NM 87121
Local realty services provided by:CENTURY 21 Camco Realty
437 Luminoso Drive Nw,Albuquerque, NM 87121
$380,000
- 4 Beds
- 3 Baths
- 2,749 sq. ft.
- Single family
- Pending
Listed by: trish prien, casa collective team
Office: realty one of new mexico
MLS#:1108348
Source:NM_SWMLS
Price summary
- Price:$380,000
- Price per sq. ft.:$138.23
About this home
Upgraded Sundance Community, home offering 4 spacious bedrooms, an office, and a loft. Improvements completed in 2025 include stucco and refrigerated air. Additional upgrades feature a stacked stone fireplace, French doors at the office, updated upper bathrooms, fresh paint throughout and a refreshed kitchen with modern finishes and backsplash. The backyard is a private retreat with a covered patio, pergola, artificial turf, and walk paths for low maintenance outdoor living. Home also includes a Tesla charger and epoxy coated garage floor. Wood and tile flooring throughout the lower level and stairs, tile in wet areas, stainless steel appliances, and a large kitchen island complete the interior. Laundry room upstairs for convenience. Extra room downstairs can function as an office or 5th bedroom. A spacious, energy efficient home with thoughtful upgrades throughout.
Contact an agent
Home facts
- Year built:2006
- Subdivision & Development:Blk A Plat For Sundance Subdivision
- Listing ID #:1108348
- Added:47 day(s) ago
- Updated:September 17, 2026 at 08:50 PM
Rooms and interior
- Bedrooms:4
- Total bathrooms:3
- Full bathrooms:2
- Half bathrooms:1
- Flooring:Carpet, Laminate, Tile
- Kitchen Description:Dishwasher, Free Standing Gas Range, Microwave, Pantry
- Living area:2,749 sq. ft.
Heating and cooling
- Cooling:Refrigerated
- Heating:Natural Gas
Structure and exterior
- Roof:Pitched, Shingle
- Year built:2006
- Building area:2,749 sq. ft.
- Lot area:0.11 Acres
- Lot Features:Landscaped
- Construction Materials:Frame, Stucco
- Exterior Features:Patio, Private Yard
- Levels:2 Story
Schools
- High school:West Mesa
- Middle school:Jimmy Carter
- Elementary school:Painted Sky
Utilities
- Water:Public, Water Connected
- Sewer:Public Sewer, Sewer Connected
Finances and disclosures
- Price:$380,000
- Price per sq. ft.:$138.23
- Tax amount:$3,649
Features and amenities
- Appliances:Dishwasher, Free Standing Gas Range, Microwave
- Amenities:Insulated Windows, Loft
Parking
- Parking description:Garage, Garage Door Opener
- Garage:Yes
- Garage spaces:2
New listings near 437 Luminoso Drive Nw
- Coming Soon
 $885,000Coming Soon5 beds 4 baths4,919 sq. ft.
1547 Libia Street Ne, Albuquerque, NM 87112
MLS# 1111108Listed by: KELLER WILLIAMS REALTY - Coming Soon
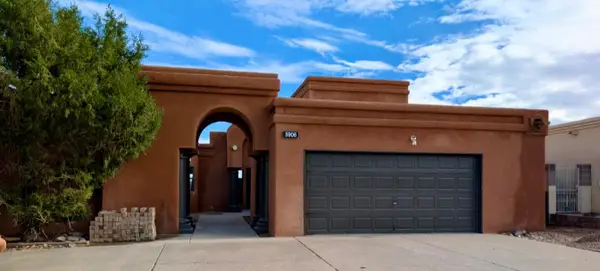 $475,000Coming Soon4 beds 3 baths2,164 sq. ft.
5906 Painted Pony Drive Nw, Albuquerque, NM 87120
MLS# 1111064Listed by: NM HOME MASTERS, LLC - Coming Soon
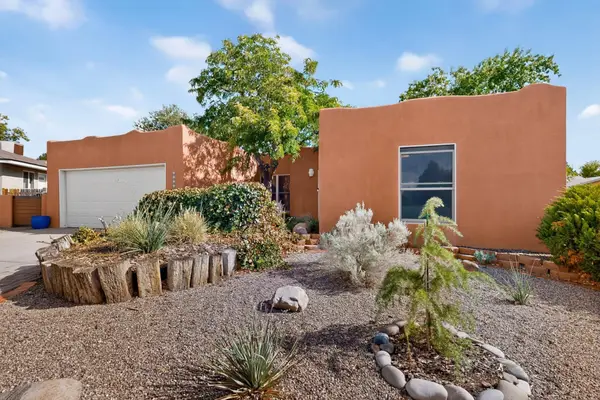 $390,000Coming Soon3 beds 2 baths1,684 sq. ft.
12212 Lexington Avenue Ne, Albuquerque, NM 87112
MLS# 1111067Listed by: SIMPLY REAL ESTATE - Coming Soon
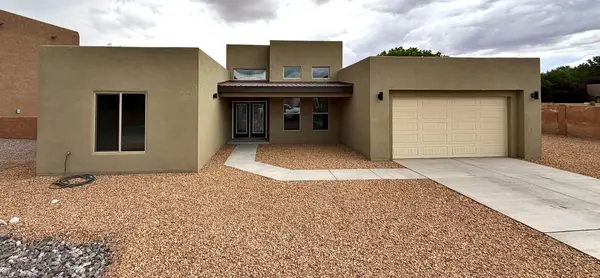 $705,000Coming Soon4 beds 4 baths2,500 sq. ft.
335 Manuel Sanchez Place Sw, Albuquerque, NM 87105
MLS# 1111076Listed by: BROWN & ASSOCIATES, INC. - Coming Soon
 $350,000Coming Soon3 beds 2 baths1,557 sq. ft.
10728 Sabino Loop Sw, Albuquerque, NM 87121
MLS# 1111055Listed by: HOMESMART REALTY PROS - Coming Soon
 $505,000Coming Soon4 beds 4 baths3,000 sq. ft.
7240 N Tree Line Avenue Nw, Albuquerque, NM 87114
MLS# 1110991Listed by: KELLER WILLIAMS REALTY - Coming Soon
 $280,000Coming Soon3 beds 2 baths1,200 sq. ft.
713 Claudine Street Ne, Albuquerque, NM 87123
MLS# 1110990Listed by: BERKSHIRE HATHAWAY NM PROP - Coming SoonOpen Sat, 1 to 3pm
 $378,000Coming Soon3 beds 2 baths1,450 sq. ft.
8121 Irwin Street Ne, Albuquerque, NM 87109
MLS# 1110992Listed by: LPT REALTY - Coming Soon
 $285,000Coming Soon3 beds 1 baths1,336 sq. ft.
3513 Camino Alameda Sw, Albuquerque, NM 87105
MLS# 1111005Listed by: EXP REALTY, LLC - Coming Soon
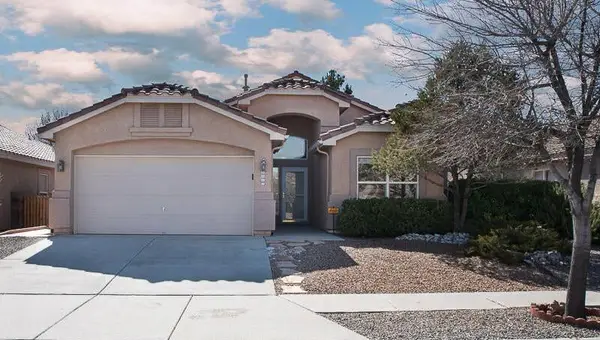 $389,000Coming Soon3 beds 2 baths2,119 sq. ft.
6008 Arrow Point Road Nw, Albuquerque, NM 87120
MLS# 1110975Listed by: REAL BROKER, LLC


Protect your home and budget from life's surprises with an Assurant Home Warranty, backed by a partner that supports you through every step of homeownership. Explore Plans.
©2026 Century 21 Real Estate LLC. All rights reserved. CENTURY 21®, the CENTURY 21 Logo and C21® are service marks owned by Century 21 Real Estate LLC. Century 21 Real Estate LLC fully supports the principles of the Fair Housing Act and the Equal Opportunity Act. Each office is independently owned and operated. Listing information is deemed reliable but not guaranteed accurate.