
4600 Zuni Road Se, Albuquerque, NM 87108
Local realty services provided by:CENTURY 21 Camco Realty
4600 Zuni Road Se,Albuquerque, NM 87108
$764,977
- 3 Beds
- 2 Baths
- 4,200 sq. ft.
- Multi-family
- Pending
Listed by: kyle e deacon, todd d clarke
Office: deacon property services
MLS#:1111038
Source:NM_SWMLS
Price summary
- Price:$764,977
- Price per sq. ft.:$182.14
About this home
On behalf of the Owner, Deacon Property Services and NM Apartment Advisors are excited to bring to market a unique, classic Ridgecrest 7-unit apartment complex with significant value add potential.All units are separately metered for gas and electric and have been partially updated over the years - some with more complete modern features and others more vintage. All units offer delightful spacious patio / front porch entries with a variety of quality features - like built-ins, hardwood floors, updated and open kitchens, spacious living areas, and great off-street parking options.The next owner can choose from an assortment of low-hanging value-add options for each unique apartment and the overall community to push rents to top market levels. Investors are encouraged to consider such a product with a collaboration with the Ventana Fund(see term sheet on page 5 of the flyer) for New Mexico's most competitive financing options for multi-family acquisitions and rehabilitation projects.This unique compound features two triplexes + a casita. Each triplex offers two spacious 1 bedroom apartments and one larger 2-bedroom apartment. The two bedrooms apartments each include a sizeable backyard and washer / Dryer in unit. The property also boasts an additional standalone / spacious 1 bedroom casita with a separate private yard. Located in an Excellent Ridgecrest location on a quiet block close to Nob Hill, Highland Pool, and great parks....
Contact an agent
Home facts
- Year built:1958
- Subdivision & Development:Parkland Hills Add
- Listing ID #:1111038
- Added:2 day(s) ago
- Updated:September 18, 2026 at 11:39 PM
Rooms and interior
- Bedrooms:3
- Total bathrooms:2
- Flooring:Carpet, Tile, Vinyl
- Kitchen Description:Free Standing Electric Range, Refrigerator
- Living area:4,200 sq. ft.
Heating and cooling
- Cooling:Ceiling Fan, Evaporative Cooling
- Heating:Wall Furnace
Structure and exterior
- Year built:1958
- Building area:4,200 sq. ft.
- Lot area:0.32 Acres
- Construction Materials:Frame, Stucco
- Exterior Features:Landscaping
- Levels:1 Story
Utilities
- Water:Water Connected
- Sewer:Sewer Connected
Finances and disclosures
- Price:$764,977
- Price per sq. ft.:$182.14
- Tax amount:$12,987
Features and amenities
- Appliances:Refrigerator
New listings near 4600 Zuni Road Se
- Coming Soon
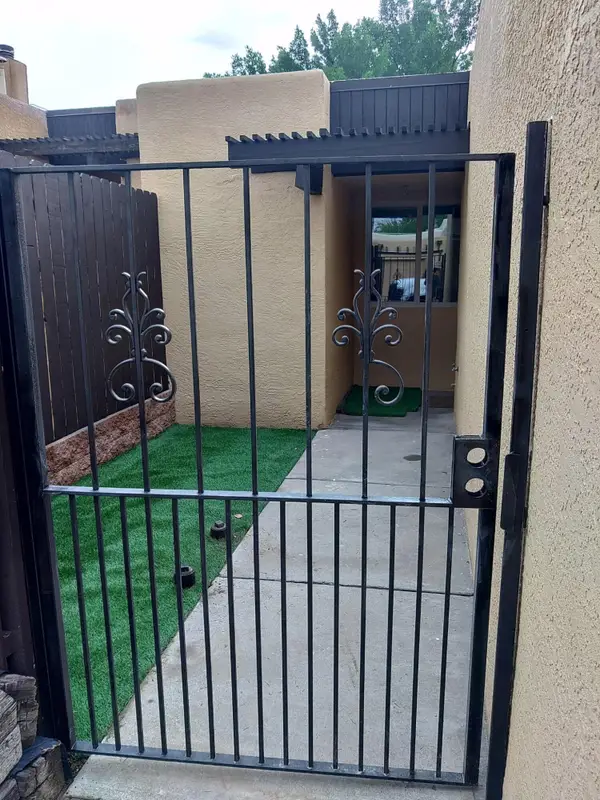 $350,000Coming Soon2 beds 2 baths1,016 sq. ft.
32 Calle Playa Del Sol Ne, Albuquerque, NM 87109
MLS# 1111129Listed by: REALTY ONE OF NEW MEXICO - Coming Soon
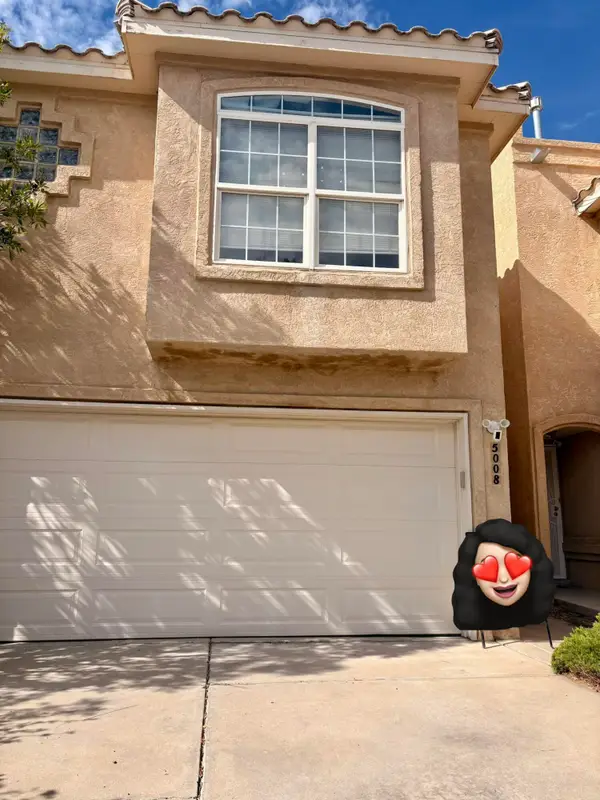 $328,000Coming Soon2 beds 3 baths1,312 sq. ft.
5008 Serena Circle Ne, Albuquerque, NM 87111
MLS# 1111229Listed by: NM HOME MASTERS, LLC - Coming Soon
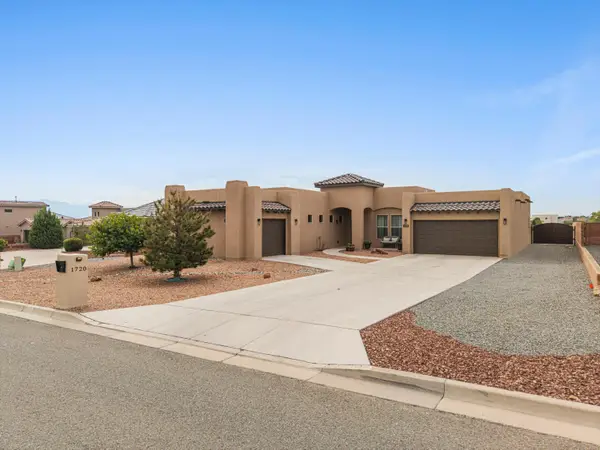 $744,000Coming Soon3 beds 3 baths2,574 sq. ft.
1720 21st Avenue Se, Albuquerque, NM 87124
MLS# 1111201Listed by: WEICHERT, REALTORS IMAGE - Coming SoonOpen Sun, 1 to 3pm
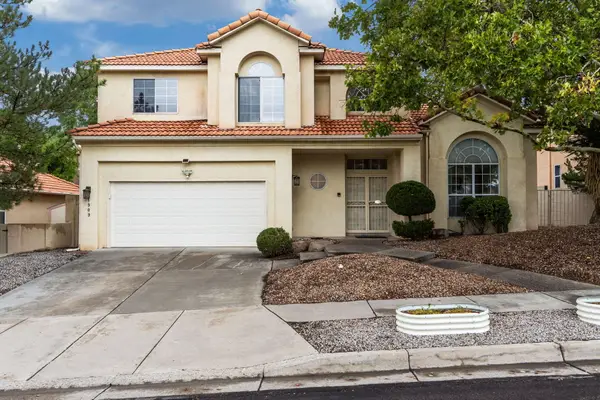 $540,000Coming Soon3 beds 3 baths2,301 sq. ft.
11909 Ibex Avenue Ne, Albuquerque, NM 87111
MLS# 1111187Listed by: KELLER WILLIAMS REALTY - Coming Soon
 $520,000Coming Soon2 beds 2 baths1,427 sq. ft.
405 Amherst Drive Ne, Albuquerque, NM 87106
MLS# 1111134Listed by: TALIA FREEDMAN AND CO. - Coming Soon
 $885,000Coming Soon5 beds 4 baths4,919 sq. ft.
1547 Libia Street Ne, Albuquerque, NM 87112
MLS# 1111108Listed by: KELLER WILLIAMS REALTY - Coming Soon
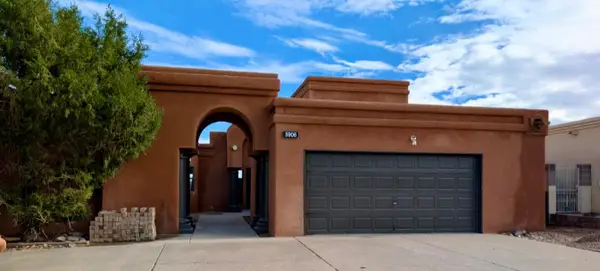 $475,000Coming Soon4 beds 3 baths2,164 sq. ft.
5906 Painted Pony Drive Nw, Albuquerque, NM 87120
MLS# 1111064Listed by: NM HOME MASTERS, LLC - Coming Soon
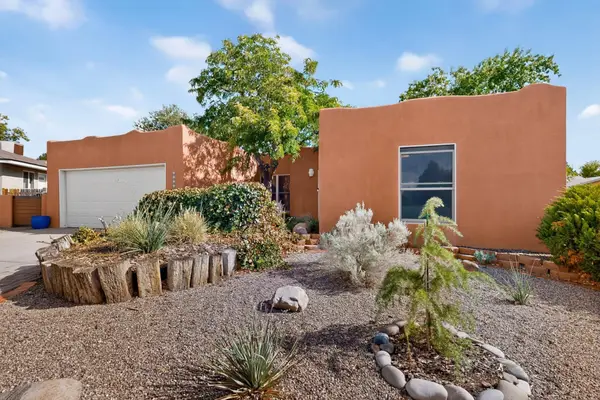 $390,000Coming Soon3 beds 2 baths1,684 sq. ft.
12212 Lexington Avenue Ne, Albuquerque, NM 87112
MLS# 1111067Listed by: SIMPLY REAL ESTATE - Coming Soon
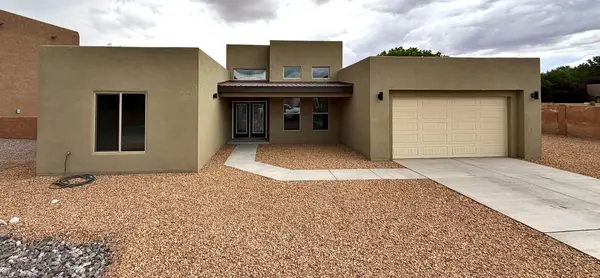 $705,000Coming Soon4 beds 4 baths2,500 sq. ft.
335 Manuel Sanchez Place Sw, Albuquerque, NM 87105
MLS# 1111076Listed by: BROWN & ASSOCIATES, INC. - Coming Soon
 $350,000Coming Soon3 beds 2 baths1,557 sq. ft.
10728 Sabino Loop Sw, Albuquerque, NM 87121
MLS# 1111055Listed by: HOMESMART REALTY PROS


Protect your home and budget from life's surprises with an Assurant Home Warranty, backed by a partner that supports you through every step of homeownership. Explore Plans.
©2026 Century 21 Real Estate LLC. All rights reserved. CENTURY 21®, the CENTURY 21 Logo and C21® are service marks owned by Century 21 Real Estate LLC. Century 21 Real Estate LLC fully supports the principles of the Fair Housing Act and the Equal Opportunity Act. Each office is independently owned and operated. Listing information is deemed reliable but not guaranteed accurate.