
4611 Valley Park Drive Sw, Albuquerque, NM 87105
Local realty services provided by:CENTURY 21 Champions, Inc.
4611 Valley Park Drive Sw,Albuquerque, NM 87105
$299,000
- 4 Beds
- 2 Baths
- 1,634 sq. ft.
- Single family
- Pending
Listed by: daniel e gross
Office: r1 commercial
MLS#:1110955
Source:NM_SWMLS
Price summary
- Price:$299,000
- Price per sq. ft.:$182.99
About this home
Welcome home! This newly updated 4-bedroom, 2-bath residence offers 1,634 square feet of comfortable, move-in-ready living space--an inviting place to begin your next chapter. From the moment you step inside, fresh paint, new light fixtures, new carpet in the main living areas and hallway, and new energy-efficient windows throughout that create a bright, welcoming feel.The renovated kitchen is ready for daily meals and gathering with friends, while both bathrooms have been thoughtfully renovated. Enjoy added peace of mind with a recently serviced HVAC system and a 3-year-old water heater.Across the street, a lovely city-maintained neighborhood park offers modern playground equipment, lush grass, and multiple shade trees--perfect for play, walks, or simply enjoying the outdoors. The chain-link fenced backyard provides versatile space for pets, gardening, and outdoor relaxation.With its appealing updates, four bedrooms, park-front setting, and modest price point, this may be the home you have been waiting for at the end of your home search....
Contact an agent
Home facts
- Year built:1971
- Subdivision & Development:Replat Of Valley Gardens South
- Listing ID #:1110955
- Added:4 day(s) ago
- Updated:September 18, 2026 at 11:39 PM
Rooms and interior
- Bedrooms:4
- Total bathrooms:2
- Full bathrooms:1
- Half bathrooms:1
- Flooring:Carpet, Tile
- Dining Description:Living Dining Combo
- Kitchen Description:Free Standing Gas Range, Range Hood, Refrigerator
- Living area:1,634 sq. ft.
Heating and cooling
- Cooling:Refrigerated
- Heating:Combination
Structure and exterior
- Roof:Pitched, Shingle
- Year built:1971
- Building area:1,634 sq. ft.
- Lot area:0.21 Acres
- Architectural Style:Ranch
- Construction Materials:Brick Veneer, Frame, Stucco, Wood Siding
- Exterior Features:Private Entrance
- Levels:1 Story
Schools
- High school:Rio Grande
- Middle school:Harrison
- Elementary school:Navajo (y)
Utilities
- Water:Public, Water Connected
- Sewer:Public Sewer, Sewer Connected
Finances and disclosures
- Price:$299,000
- Price per sq. ft.:$182.99
- Tax amount:$1,007
Features and amenities
- Appliances:Free Standing Gas Range, Range Hood, Refrigerator
- Amenities:Insulated Windows, Vinyl Windows
New listings near 4611 Valley Park Drive Sw
- Coming Soon
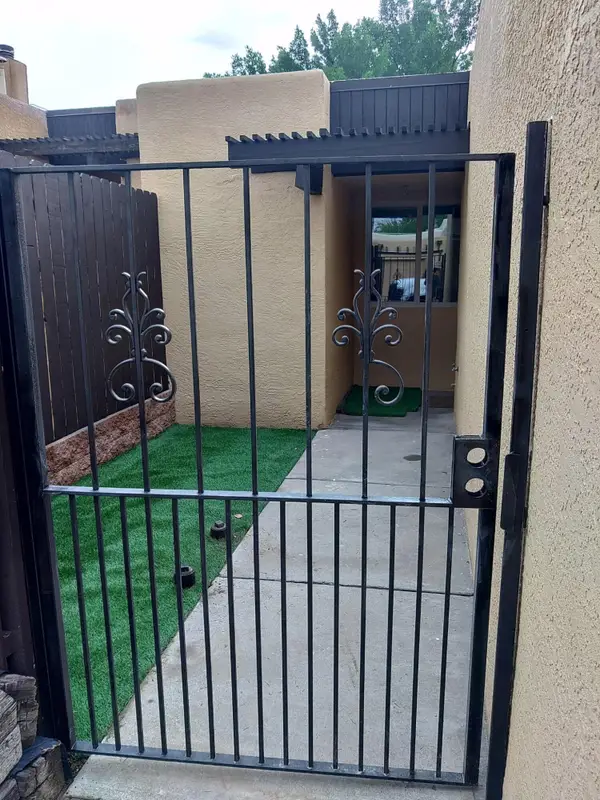 $350,000Coming Soon2 beds 2 baths1,016 sq. ft.
32 Calle Playa Del Sol Ne, Albuquerque, NM 87109
MLS# 1111129Listed by: REALTY ONE OF NEW MEXICO - Coming Soon
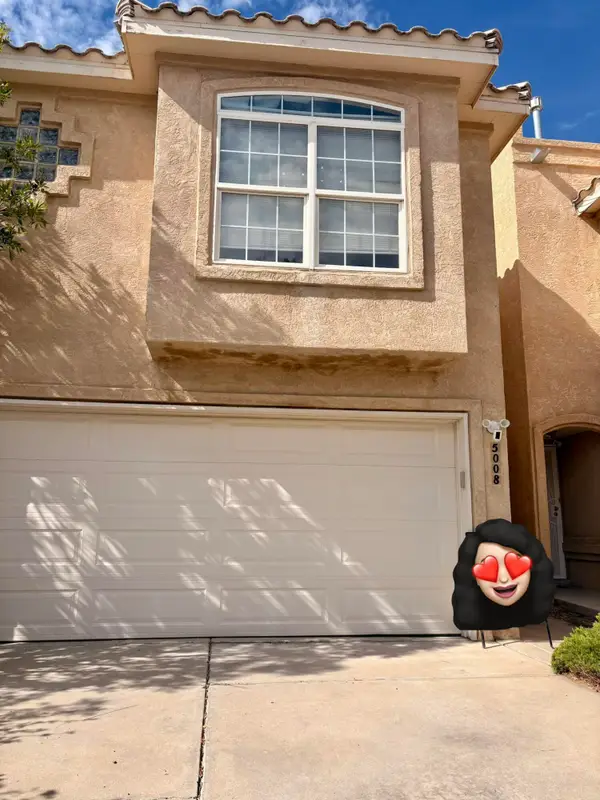 $328,000Coming Soon2 beds 3 baths1,312 sq. ft.
5008 Serena Circle Ne, Albuquerque, NM 87111
MLS# 1111229Listed by: NM HOME MASTERS, LLC - Coming Soon
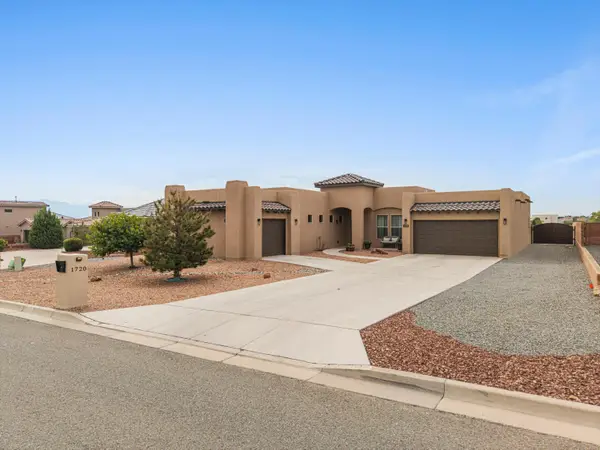 $744,000Coming Soon3 beds 3 baths2,574 sq. ft.
1720 21st Avenue Se, Albuquerque, NM 87124
MLS# 1111201Listed by: WEICHERT, REALTORS IMAGE - Coming SoonOpen Sun, 1 to 3pm
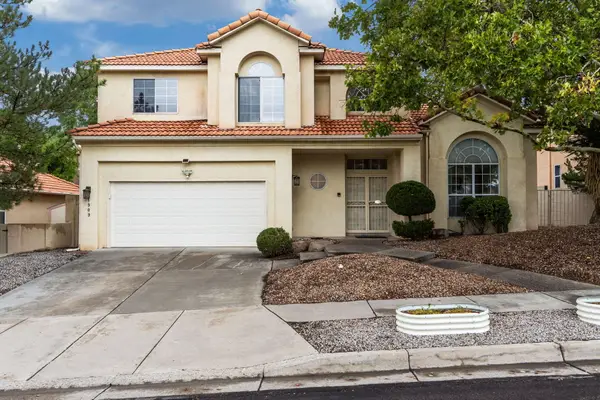 $540,000Coming Soon3 beds 3 baths2,301 sq. ft.
11909 Ibex Avenue Ne, Albuquerque, NM 87111
MLS# 1111187Listed by: KELLER WILLIAMS REALTY - Coming Soon
 $520,000Coming Soon2 beds 2 baths1,427 sq. ft.
405 Amherst Drive Ne, Albuquerque, NM 87106
MLS# 1111134Listed by: TALIA FREEDMAN AND CO. - Coming Soon
 $885,000Coming Soon5 beds 4 baths4,919 sq. ft.
1547 Libia Street Ne, Albuquerque, NM 87112
MLS# 1111108Listed by: KELLER WILLIAMS REALTY - Coming Soon
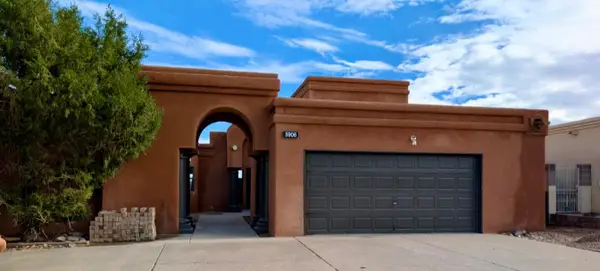 $475,000Coming Soon4 beds 3 baths2,164 sq. ft.
5906 Painted Pony Drive Nw, Albuquerque, NM 87120
MLS# 1111064Listed by: NM HOME MASTERS, LLC - Coming Soon
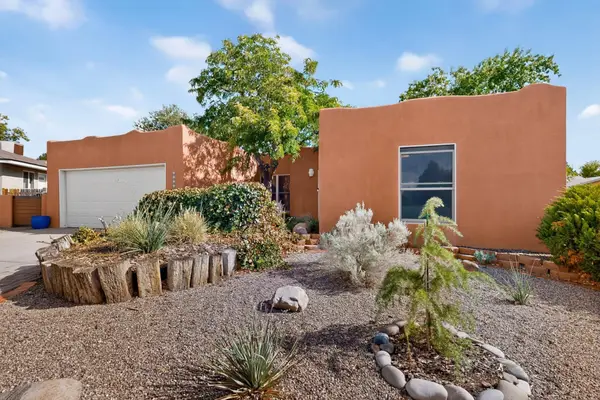 $390,000Coming Soon3 beds 2 baths1,684 sq. ft.
12212 Lexington Avenue Ne, Albuquerque, NM 87112
MLS# 1111067Listed by: SIMPLY REAL ESTATE - Coming Soon
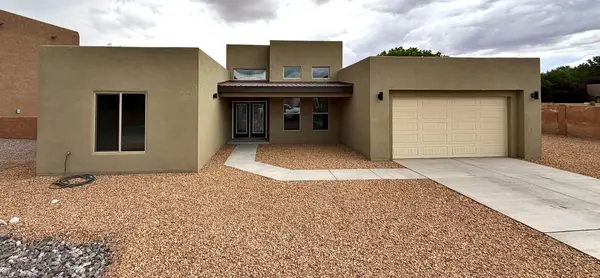 $705,000Coming Soon4 beds 4 baths2,500 sq. ft.
335 Manuel Sanchez Place Sw, Albuquerque, NM 87105
MLS# 1111076Listed by: BROWN & ASSOCIATES, INC. - Coming Soon
 $350,000Coming Soon3 beds 2 baths1,557 sq. ft.
10728 Sabino Loop Sw, Albuquerque, NM 87121
MLS# 1111055Listed by: HOMESMART REALTY PROS


Protect your home and budget from life's surprises with an Assurant Home Warranty, backed by a partner that supports you through every step of homeownership. Explore Plans.
©2026 Century 21 Real Estate LLC. All rights reserved. CENTURY 21®, the CENTURY 21 Logo and C21® are service marks owned by Century 21 Real Estate LLC. Century 21 Real Estate LLC fully supports the principles of the Fair Housing Act and the Equal Opportunity Act. Each office is independently owned and operated. Listing information is deemed reliable but not guaranteed accurate.