
4705 Golden Barrel Road Nw, Albuquerque, NM 87114
Local realty services provided by:CENTURY 21 Camco Realty
Listed by: charlotte trone
Office: realty one of new mexico
MLS#:1108871
Source:NM_SWMLS
Price summary
- Price:$375,000
- Price per sq. ft.:$208.45
About this home
Meticulously maintained and ideally located in NW Albuquerque, this light and bright home offers a thoughtfully designed floor plan with beautiful indoor and outdoor living spaces. The inviting living room features raised ceilings, an electric wall-mounted fireplace with decorative stacked-stone surround, and an open feel. The adjacent dining area provides patio-door access to the beautifully landscaped backyard, while the kitchen offers stainless steel appliances and a convenient breakfast nook.The spacious primary suite is privately located on the lower level and features direct backyard access, a full bathroom with granite double-sink vanity, marble-tile shower, and walk-in closet. The lower level also includes a half bath, laundry room, and access to the two-car garage with workbench. Upstairs, a generous loft provides additional living or office space, along with two secondary bedrooms and a Jack-and-Jill bathroom. The mature, beautifully landscaped backyard is designed for enjoying the outdoors, with multiple areas for relaxing and entertaining, gardening space, an 8' x 10' storage shed, and a gas grill that conveys. Recent improvements include a newer dishwasher and refrigerator, roof replaced in 2017, and HVAC, furnace, and water heater replaced in 2022. Conveniently located near shopping, dining, Paseo del Norte, and easy access to Rio Rancho. A wonderful opportunity for a move-in-ready home in a highly convenient location....
Contact an agent
Home facts
- Year built:1993
- Subdivision & Development:Plat Of Cactus Ridge Sub
- Listing ID #:1108871
- Added:1 day(s) ago
- Updated:August 10, 2026 at 08:42 PM
Rooms and interior
- Bedrooms:3
- Total bathrooms:3
- Full bathrooms:2
- Half bathrooms:1
- Flooring:Laminate, Tile
- Bathrooms Description:Tub Shower
- Kitchen Description:Dishwasher, Free Standing Gas Range, Refrigerator
- Living area:1,799 sq. ft.
Heating and cooling
- Cooling:Refrigerated
- Heating:Central, Natural Gas
Structure and exterior
- Roof:Pitched, Shingle
- Year built:1993
- Building area:1,799 sq. ft.
- Lot area:0.13 Acres
- Lot Features:Xeriscape
- Construction Materials:Brick Veneer, Frame
- Exterior Features:Outdoor Grill, Patio, Private Yard
- Levels:2 Story
Schools
- High school:Cibola
- Middle school:James Monroe
- Elementary school:Petroglyph
Utilities
- Water:Public, Water Connected
- Sewer:Public Sewer, Sewer Connected
Finances and disclosures
- Price:$375,000
- Price per sq. ft.:$208.45
- Tax amount:$2,593
Features and amenities
- Appliances:Dishwasher, Dryer, Free Standing Gas Range, Refrigerator, Washer
- Laundry features:Dryer, Washer
- Amenities:Insulated Windows, Loft
Parking
- Parking description:Garage
- Garage:Yes
- Garage spaces:2
New listings near 4705 Golden Barrel Road Nw
- New
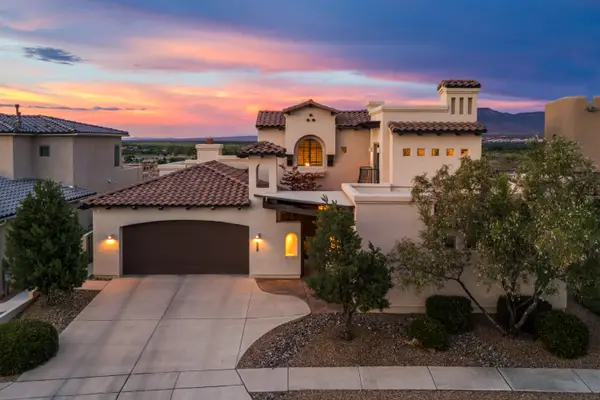 $1,175,000Active4 beds 4 baths3,225 sq. ft.
4308 Willow View Lane Nw, Albuquerque, NM 87120
MLS# 1108873Listed by: KELLER WILLIAMS REALTY - New
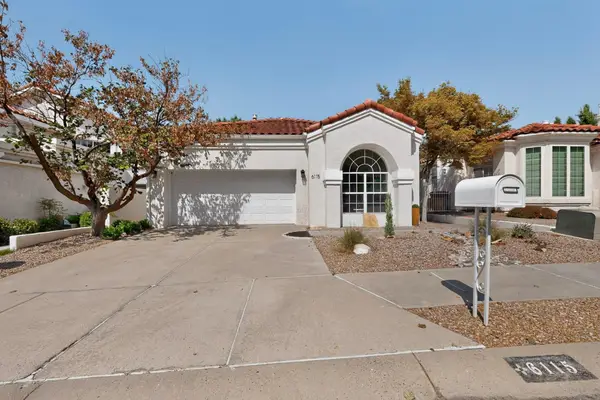 $480,000Active2 beds 2 baths1,700 sq. ft.
6115 Rosetree Place Ne, Albuquerque, NM 87111
MLS# 1108876Listed by: RICK WALSH REALTY - New
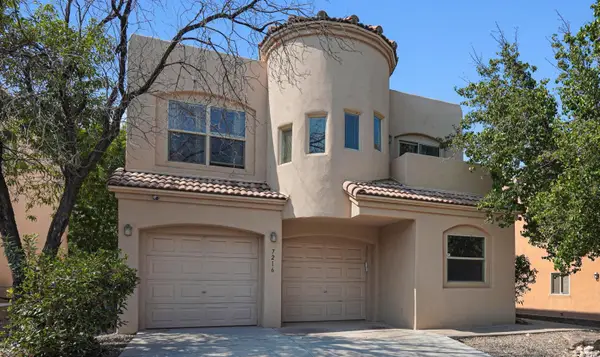 $475,000Active3 beds 3 baths2,226 sq. ft.
7216 Via Contenta Ne, Albuquerque, NM 87113
MLS# 1108880Listed by: REALTY ONE OF NEW MEXICO - New
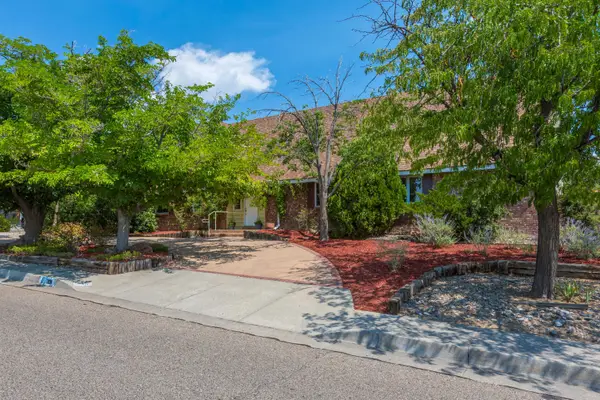 $575,000Active5 beds 4 baths4,207 sq. ft.
1020 Loyola Place Ne, Albuquerque, NM 87112
MLS# 1108883Listed by: COLDWELL BANKER LEGACY - New
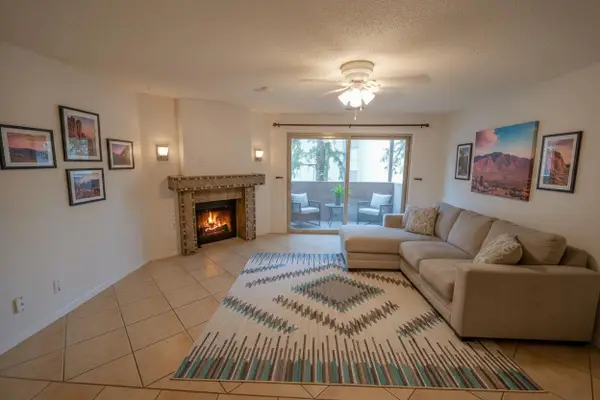 $175,000Active3 beds 2 baths1,119 sq. ft.
3833 Montgomery Boulevard Ne #APT 524, Albuquerque, NM 87109
MLS# 1108867Listed by: EXP REALTY LLC - New
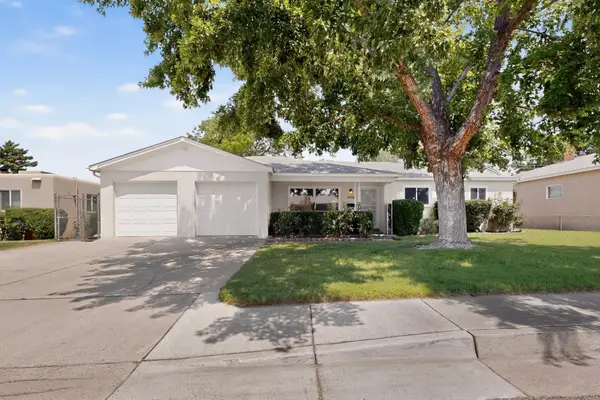 $320,000Active3 beds 2 baths1,600 sq. ft.
9535 Elvin Avenue Ne, Albuquerque, NM 87112
MLS# 1108647Listed by: COLDWELL BANKER LEGACY - New
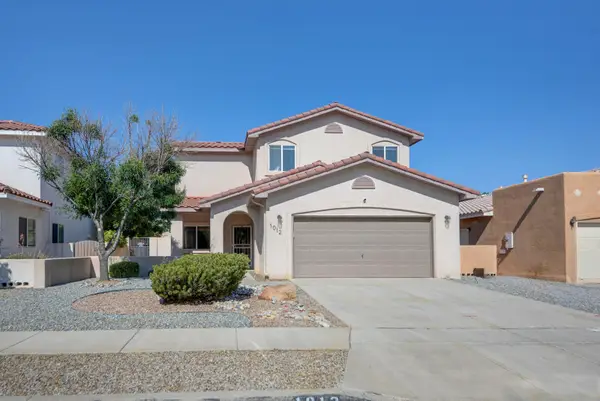 $439,000Active4 beds 3 baths1,878 sq. ft.
1012 Casa Maria Road Ne, Albuquerque, NM 87113
MLS# 1108864Listed by: REALTY ONE OF NEW MEXICO - New
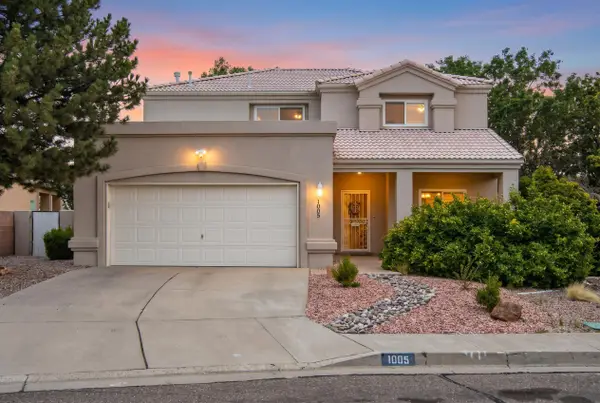 $480,000Active4 beds 4 baths2,487 sq. ft.
1005 Chiricahua Street Se, Albuquerque, NM 87123
MLS# 1108865Listed by: THE HIVE RE COLLECTIVE - New
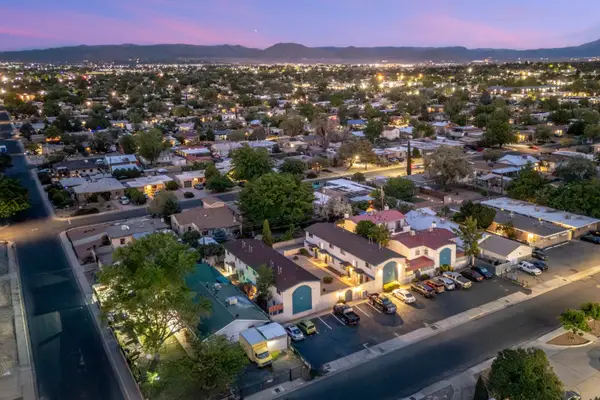 $1,424,506Active5 beds 3 baths9,650 sq. ft.
808 Ortiz Drive Se, Albuquerque, NM 87108
MLS# 1108861Listed by: NM APARTMENT ADVISORS, INC. - New
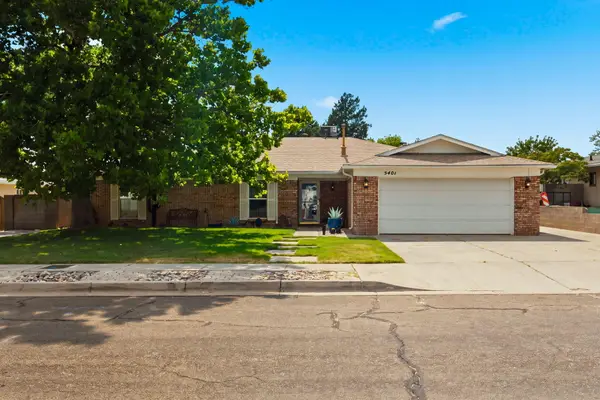 $499,000Active4 beds 2 baths2,170 sq. ft.
5401 Purcell Drive Ne, Albuquerque, NM 87111
MLS# 1108500Listed by: REALTY ONE OF NEW MEXICO


Protect your home and budget from life's surprises with an Assurant Home Warranty, backed by a partner that supports you through every step of homeownership. Explore Plans.
©2026 Century 21 Real Estate LLC. All rights reserved. CENTURY 21®, the CENTURY 21 Logo and C21® are service marks owned by Century 21 Real Estate LLC. Century 21 Real Estate LLC fully supports the principles of the Fair Housing Act and the Equal Opportunity Act. Each office is independently owned and operated. Listing information is deemed reliable but not guaranteed accurate.