
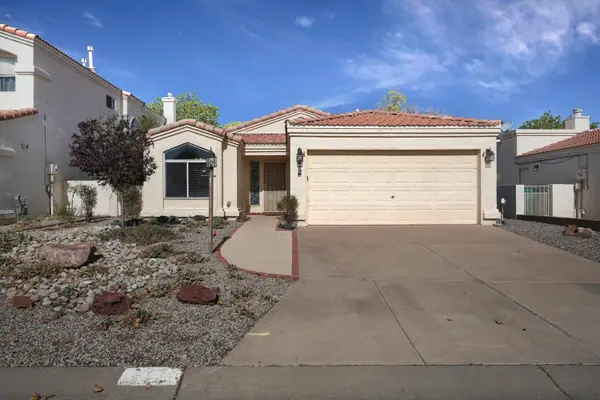
4707 Hilltop Place Ne, Albuquerque, NM 87111
Local realty services provided by:CENTURY 21 Camco Realty
Upcoming open houses
- Sun, Jul 1212:00 pm - 03:00 pm
Listed by: peggy wheeler
Office: realty one of new mexico
MLS#:1106436
Source:NM_SWMLS
Price summary
- Price:$650,000
- Price per sq. ft.:$249.42
About this home
Nestled in the highly sought-after NE Heights, this beautifully updated Glenwood Hills custom home offers breathtaking Sandia Mountain views, a heated inground Gunite pool, and exceptional indoor-outdoor living. A private welcoming courtyard with seating area creates the perfect spot to enjoy morning coffee while taking in the mountain views. Inside, the light-filled living room offers generous space for entertaining & flows into the formal dining area. The spacious family room features a beam ceiling, Kiva fireplace, & direct backyard access. Major recent upgrades include owned solar electric added in 2023, new TPO roof w/ added insulation completed in 2023, & a new electric water heater installed in 2024.The home also features two HVAC systems for enhanced comfort & efficiency, including
Contact an agent
Home facts
- Year built:1975
- Listing ID #:1106436
- Added:1 day(s) ago
- Updated:July 11, 2026 at 08:34 PM
Rooms and interior
- Bedrooms:4
- Total bathrooms:2
- Full bathrooms:2
- Flooring:Carpet, Tile, Wood
- Bathrooms Description:Tub Shower
- Kitchen Description:Dishwasher, Free Standing Gas Range, Refrigerator, Wine Cooler
- Living area:2,606 sq. ft.
Heating and cooling
- Cooling:Heat Pump
- Heating:Combination, Heat Pump, Multiple Heating Units
Structure and exterior
- Roof:Flat
- Year built:1975
- Building area:2,606 sq. ft.
- Lot area:0.22 Acres
- Lot Features:Landscaped, Views
- Architectural Style:Territorial
- Construction Materials:Stucco
- Exterior Features:Patio, Private Yard, Sprinkler Irrigation
- Levels:1 Story
Schools
- High school:Eldorado
- Middle school:Eisenhower
- Elementary school:S Y Jackson
Utilities
- Water:Public, Water Connected
- Sewer:Public Sewer, Sewer Connected
Finances and disclosures
- Price:$650,000
- Price per sq. ft.:$249.42
- Tax amount:$6,976
Features and amenities
- Appliances:Dishwasher, Dryer, Free Standing Gas Range, Refrigerator, Washer, Wine Cooler
- Laundry features:Dryer, Washer
- Amenities:Insulated Windows
- Pool features:Gunite, Heated, In Ground
Parking
- Parking description:Garage, Garage Door Opener, Oversized
- Garage:Yes
- Garage spaces:2
New listings near 4707 Hilltop Place Ne
- New
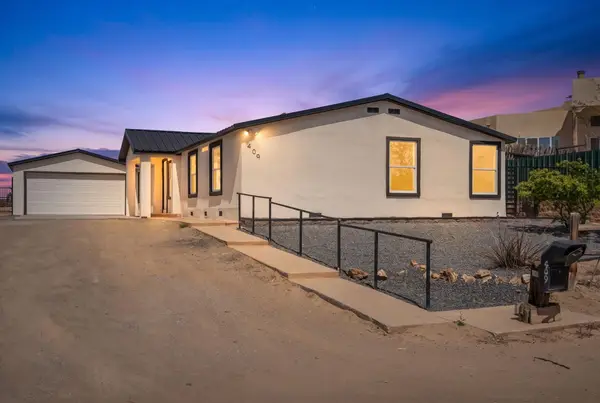 $339,000Active3 beds 3 baths1,695 sq. ft.
409 2nd Street Sw, Albuquerque, NM 87124
MLS# 1107116Listed by: KELLER WILLIAMS REALTY - New
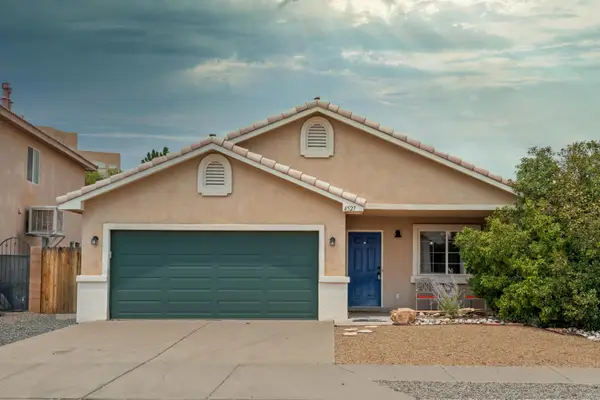 $325,000Active3 beds 2 baths1,390 sq. ft.
4527 Barrett Avenue Nw, Albuquerque, NM 87114
MLS# 1107119Listed by: REALTY ONE OF NEW MEXICO - New
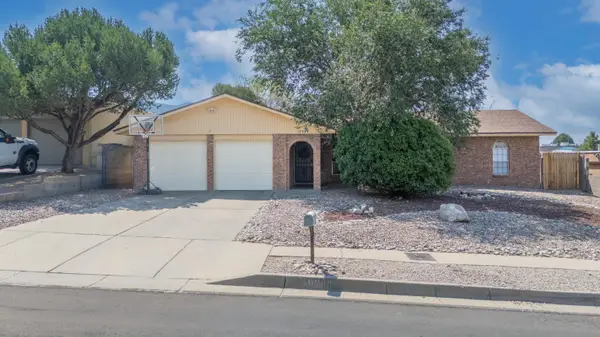 $389,900Active3 beds 2 baths1,398 sq. ft.
10908 Kielich Avenue Ne, Albuquerque, NM 87111
MLS# 1107120Listed by: KELLER WILLIAMS REALTY - New
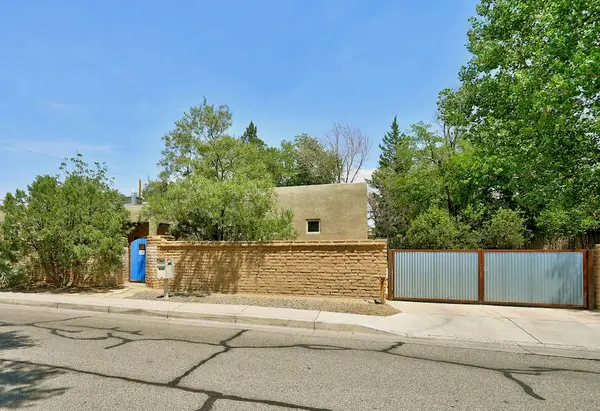 $675,000Active3 beds 2 baths2,229 sq. ft.
3200 San Isidro Street Nw, Albuquerque, NM 87107
MLS# 1107113Listed by: IDA KELLY REALTORS - New
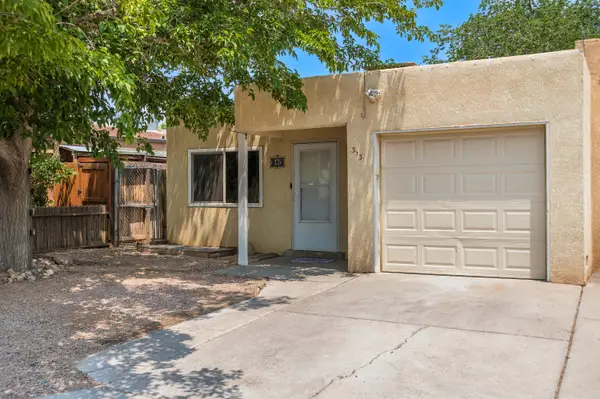 $259,000Active3 beds 2 baths1,102 sq. ft.
313 Shannon Place Nw, Albuquerque, NM 87107
MLS# 1107114Listed by: BERKSHIRE HATHAWAY HOME SVC NM - New
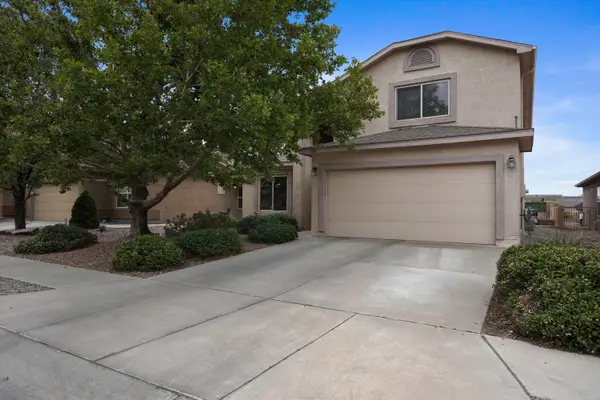 $370,000Active3 beds 3 baths2,089 sq. ft.
7005 Tijeras Creek Road Nw, Albuquerque, NM 87114
MLS# 1106834Listed by: EXP REALTY, LLC - New
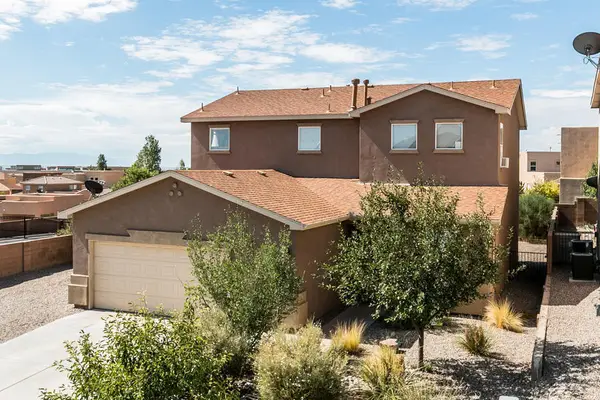 $419,000Active4 beds 3 baths2,641 sq. ft.
7136 Tree Line Avenue Nw, Albuquerque, NM 87114
MLS# 1106930Listed by: REALTY ONE OF NEW MEXICO - Open Sun, 2 to 4pmNew
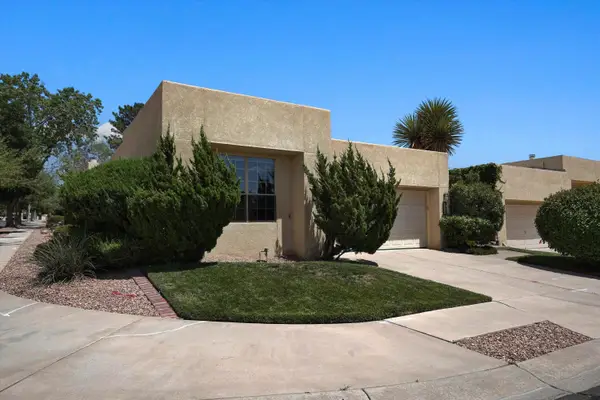 $429,900Active3 beds 2 baths2,073 sq. ft.
7936 Woodridge Drive Ne, Albuquerque, NM 87109
MLS# 1106996Listed by: REAL BROKER - Open Sat, 11am to 2pmNew
 $365,000Active3 beds 2 baths1,656 sq. ft.
623 Hermit Falls Drive Se, Albuquerque, NM 87124
MLS# 1106997Listed by: WEICHERT, REALTORS IMAGE


Protect your home and budget from life's surprises with an Assurant Home Warranty, backed by a partner that supports you through every step of homeownership. Explore Plans.
©2026 Century 21 Real Estate LLC. All rights reserved. CENTURY 21®, the CENTURY 21 Logo and C21® are service marks owned by Century 21 Real Estate LLC. Century 21 Real Estate LLC fully supports the principles of the Fair Housing Act and the Equal Opportunity Act. Each office is independently owned and operated. Listing information is deemed reliable but not guaranteed accurate.