
4900 Justin Drive Nw, Albuquerque, NM 87114
Local realty services provided by:CENTURY 21 Champions, Inc.
4900 Justin Drive Nw,Albuquerque, NM 87114
$375,000
- 3 Beds
- 2 Baths
- 1,853 sq. ft.
- Single family
- Active
Listed by: david m stafford, melissa n salazar
Office: 360 ventures real estate
MLS#:1108826
Source:NM_SWMLS
Price summary
- Price:$375,000
- Price per sq. ft.:$202.37
About this home
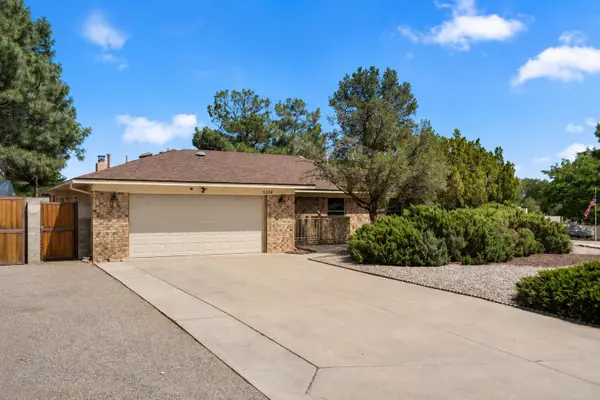
A distinctive Mid-Century residence with an exceptional golf-course setting. Designed around dramatic lines, natural light, and a seamless connection to the outdoors, this extraordinary home offers soaring 15'8'' vaulted ceilings, tongue-and-groove detailing, a retro sunken conversation pit, skylights, and five illuminated architectural niches for displaying art and collectibles. The split-floorplan features two ensuite bedrooms, including a private primary suite with a walk-in closet and two floor safes. Expansive windows and sliding glass doors frame views of the golf course and Sandias, while the covered patio and mature landscape and 25+ trees create a peaceful outdoor retreat. Pella windows and doors, updated electrical and water infrastructure, water conditioning, and reverse osmosis add modern comfort to this authentic Mid-Century aesthetic. Pet free, smoke free. See this unique home today!
Contact an agent
Home facts
- Year built:1976
- Subdivision & Development:Hills Country Clubs Estates
- Listing ID #:1108826
- Added:1 day(s) ago
- Updated:August 09, 2026 at 03:42 AM
Rooms and interior
- Bedrooms:3
- Total bathrooms:2
- Full bathrooms:2
- Flooring:Tile, Vinyl, Wood
- Bathrooms Description:Separate Shower
- Kitchen Description:Dishwasher, Free Standing Electric Range, Microwave, Pantry, Refrigerator
- Living area:1,853 sq. ft.
Heating and cooling
- Cooling:Refrigerated
- Heating:Baseboard
Structure and exterior
- Roof:Flat, Shingle
- Year built:1976
- Building area:1,853 sq. ft.
- Lot area:0.29 Acres
- Lot Features:Landscaped, On Golf Course, Views
- Architectural Style:Mid Century Modern
- Construction Materials:Stucco, Wood Siding
- Exterior Features:Patio
- Levels:1 Story
Schools
- High school:Cibola
- Middle school:James Monroe
- Elementary school:Sierra Vista
Utilities
- Water:Public, Water Connected
- Sewer:Public Sewer, Sewer Connected
Finances and disclosures
- Price:$375,000
- Price per sq. ft.:$202.37
- Tax amount:$1,253
Features and amenities
- Appliances:Dishwasher, Dryer, Microwave, Refrigerator, Washer
- Laundry features:Dryer, Washer
- Amenities:Casement Windows, Insulated Windows, Single Pane Windows, Skylights
Parking
- Parking description:Garage
- Garage:Yes
- Garage spaces:2
New listings near 4900 Justin Drive Nw
- New
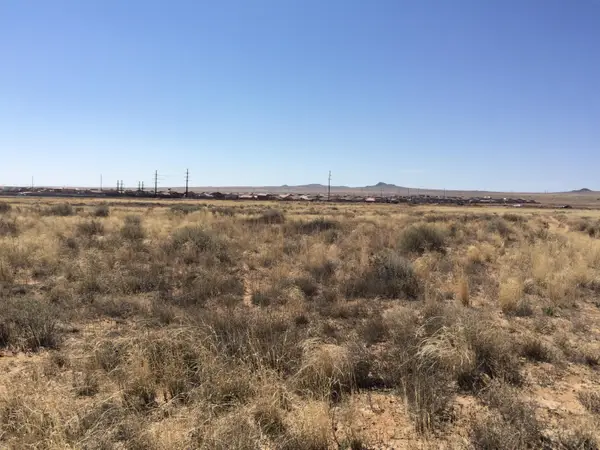 $75,000Active0.33 Acres
6720 Ciervo Road Nw, Albuquerque, NM 87120
MLS# 1108830Listed by: KELLER WILLIAMS REALTY - New
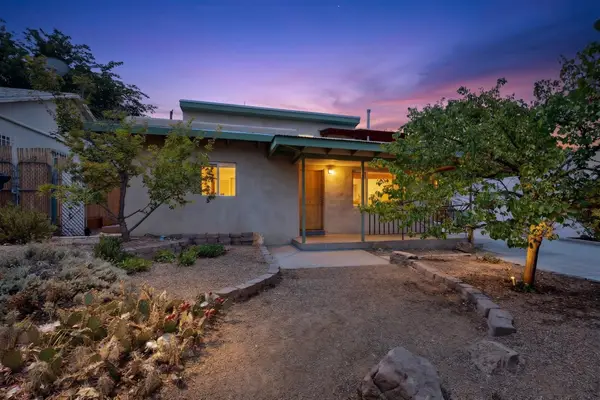 $485,000Active3 beds 3 baths2,330 sq. ft.
2738 San Joaquin Avenue Se, Albuquerque, NM 87106
MLS# 1108832Listed by: COLDWELL BANKER LEGACY 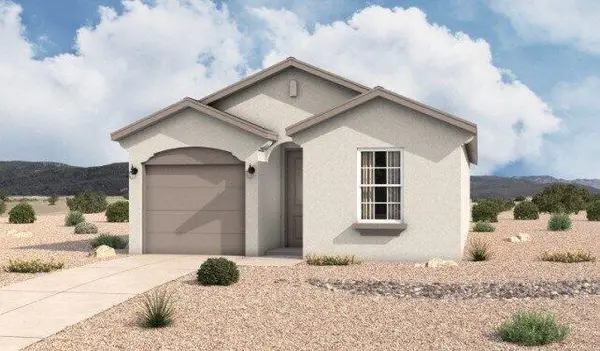 $322,340Pending3 beds 2 baths1,265 sq. ft.
1247 Sage Street Sw, Albuquerque, NM 87121
MLS# 1107217Listed by: KELLER WILLIAMS REALTY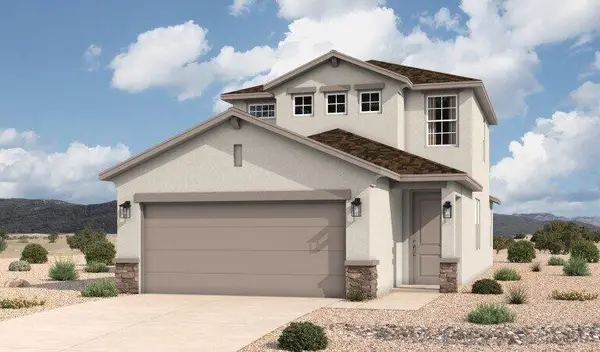 $371,720Pending3 beds 2 baths1,740 sq. ft.
1251 Sage Street Sw, Albuquerque, NM 87121
MLS# 1107218Listed by: KELLER WILLIAMS REALTY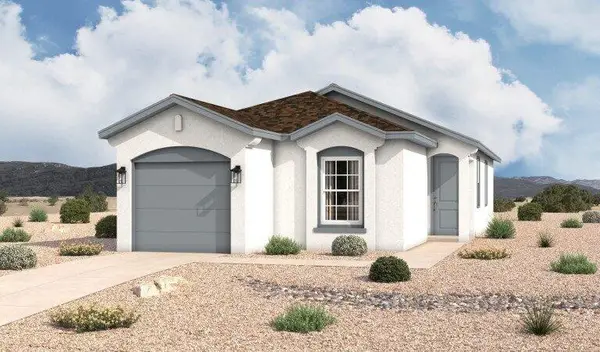 $317,305Pending3 beds 2 baths1,145 sq. ft.
1253 Sage Street Sw, Albuquerque, NM 87121
MLS# 1107219Listed by: KELLER WILLIAMS REALTY- New
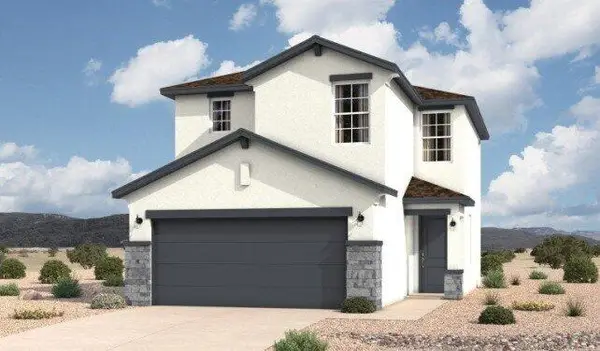 $348,030Active3 beds 3 baths1,560 sq. ft.
1237 Sage Street Sw, Albuquerque, NM 87121
MLS# 1107216Listed by: KELLER WILLIAMS REALTY - New
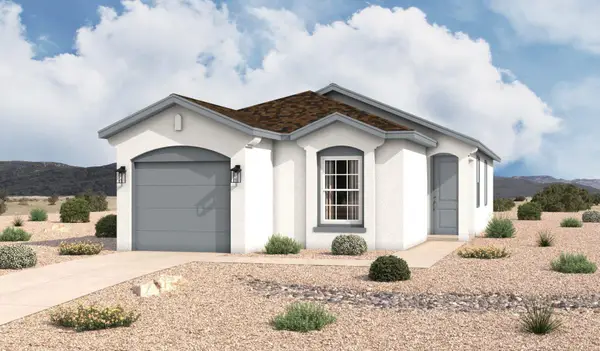 $324,305Active3 beds 2 baths1,145 sq. ft.
1241 Sage Street Sw, Albuquerque, NM 87121
MLS# 1108146Listed by: KELLER WILLIAMS REALTY - Open Sun, 2 to 4pmNew
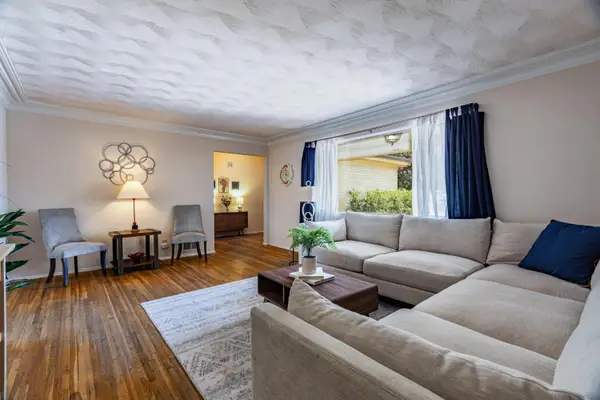 $354,000Active3 beds 3 baths2,058 sq. ft.
507 Alvarado Drive Ne, Albuquerque, NM 87108
MLS# 1108821Listed by: VISTA ENCANTADA REALTORS, LLC - New
 $499,900Active3 beds 2 baths2,108 sq. ft.
5208 Russell Drive Nw, Albuquerque, NM 87114
MLS# 1108817Listed by: GREEN LIGHT REAL ESTATE SVCS


Protect your home and budget from life's surprises with an Assurant Home Warranty, backed by a partner that supports you through every step of homeownership. Explore Plans.
©2026 Century 21 Real Estate LLC. All rights reserved. CENTURY 21®, the CENTURY 21 Logo and C21® are service marks owned by Century 21 Real Estate LLC. Century 21 Real Estate LLC fully supports the principles of the Fair Housing Act and the Equal Opportunity Act. Each office is independently owned and operated. Listing information is deemed reliable but not guaranteed accurate.