
507 Alvarado Drive Ne, Albuquerque, NM 87108
Local realty services provided by:CENTURY 21 Champions, Inc.
507 Alvarado Drive Ne,Albuquerque, NM 87108
$354,000
- 3 Beds
- 3 Baths
- 1,972 sq. ft.
- Single family
- Pending
Listed by: kurstin johnson
Office: vista encantada realtors, llc.
MLS#:1108821
Source:NM_SWMLS
Price summary
- Price:$354,000
- Price per sq. ft.:$179.51
About this home
Easy access to UNM, trendy fun of Nob Hill, hospitals and the base without the price of UNM area homes and yet offering all the charm of the era including hardwood floors and stepped cove ceiling. Big, gracious rooms with no funky add ons, The living room features big picture window and is open to the dining. Kitchen has tile floors, double oven and recent disposal. Cozy den with fireplace, built-ins and updated half bath. 3 generous bedrooms, updated hall bath and updated primary bath.! Refrigerated air as well as Evap cooling so you can be cool in summer and enjoy the moderate spring and fall weather too. Rear yard features covered patio and an hot tub to relax ant the end of a long day. Updated electric panel and mast. Insulated garage doors. House has some ADA accessible elements.
Contact an agent
Home facts
- Year built:1959
- Subdivision & Development:Tijeras Place
- Listing ID #:1108821
- Added:3 day(s) ago
- Updated:August 12, 2026 at 02:40 AM
Rooms and interior
- Bedrooms:3
- Total bathrooms:3
- Full bathrooms:1
- Half bathrooms:1
- Flooring:Laminate, Tile, Wood
- Dining Description:Living Dining Combo
- Bathrooms Description:Separate Shower, Shower Only
- Kitchen Description:Dishwasher, Double Oven, Free Standing Electric Range, Refrigerator
- Living area:1,972 sq. ft.
Heating and cooling
- Cooling:Evaporative Cooling, Refrigerated
- Heating:Forced Air, Natural Gas
Structure and exterior
- Roof:Pitched, Shingle
- Year built:1959
- Building area:1,972 sq. ft.
- Lot area:0.17 Acres
- Lot Features:Landscaped
- Architectural Style:Ranch
- Construction Materials:Brick, Frame
- Exterior Features:Hot Tub Spa, Patio, Private Yard
- Levels:1 Story
Schools
- High school:Highland
- Middle school:Jefferson
- Elementary school:Zia
Utilities
- Water:Public, Water Connected
- Sewer:Public Sewer, Sewer Connected
Finances and disclosures
- Price:$354,000
- Price per sq. ft.:$179.51
- Tax amount:$3,022
Features and amenities
- Appliances:Dishwasher, Dryer, Refrigerator, Washer
- Laundry features:Dryer, Washer
- Amenities:Bookcases, Insulated Windows, Single Pane Windows
Parking
- Parking description:Garage
- Garage:Yes
- Garage spaces:2
New listings near 507 Alvarado Drive Ne
- New
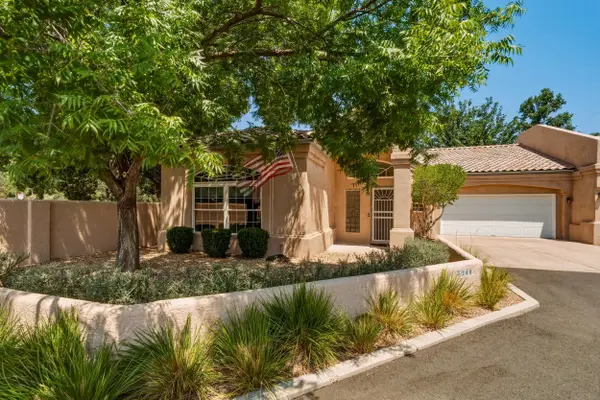 $444,000Active2 beds 2 baths1,929 sq. ft.
4248 Louisiana Boulevard Ne, Albuquerque, NM 87109
MLS# 1108961Listed by: THE AGENCY SANTA FE - New
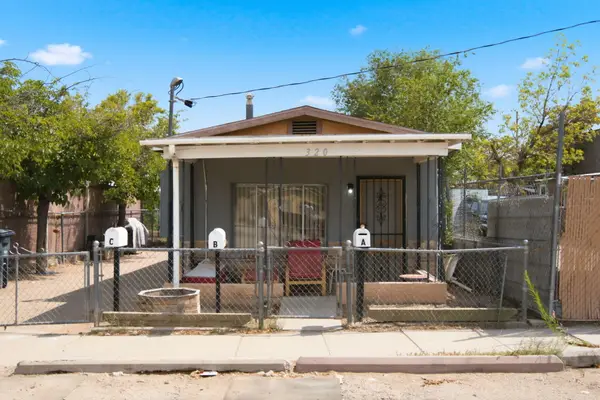 $250,000Active3 beds 3 baths1,527 sq. ft.
320 Rosemont Avenue Ne, Albuquerque, NM 87102
MLS# 1108952Listed by: Q REALTY - New
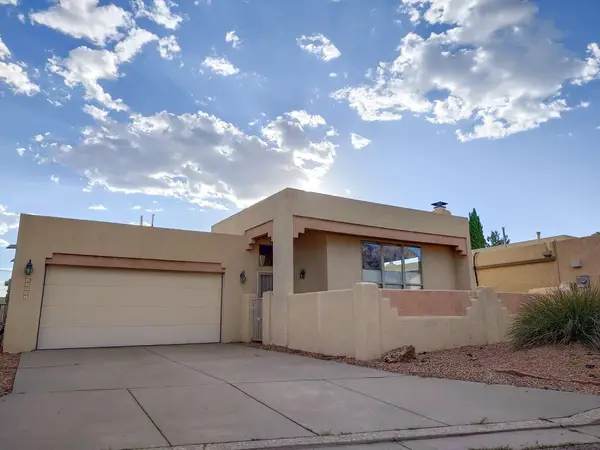 $520,000Active3 beds 2 baths1,801 sq. ft.
12605 Colony Place Ne, Albuquerque, NM 87122
MLS# 1108953Listed by: AFFORDABLE REALTY SERVICES INC - New
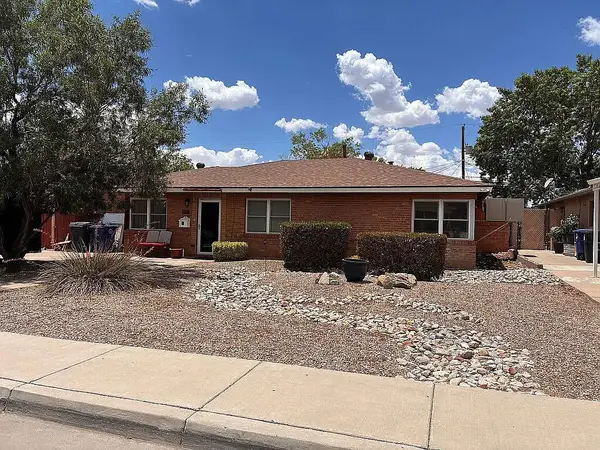 $450,000Active4 beds 2 baths2,646 sq. ft.
2507 General Bradley Street Ne, Albuquerque, NM 87112
MLS# 1108954Listed by: AFFORDABLE REALTY SERVICES INC 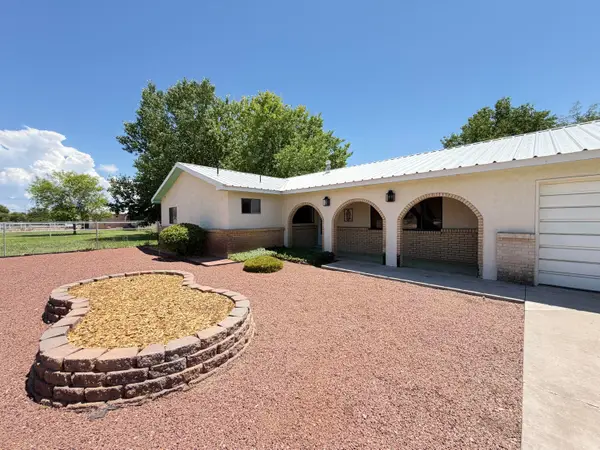 $430,000Pending3 beds 2 baths1,811 sq. ft.
2740 Valle Grande Road Sw, Albuquerque, NM 87105
MLS# 1108242Listed by: REALTY ONE OF NEW MEXICO, LLC- New
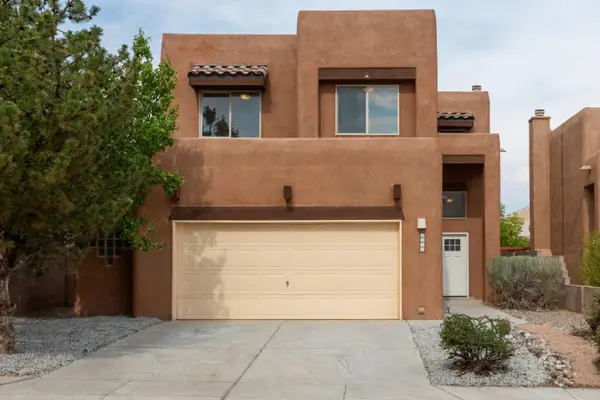 $385,000Active3 beds 3 baths1,917 sq. ft.
9712 Baby Deena Street Nw, Albuquerque, NM 87114
MLS# 1108929Listed by: SOUTHWEST SELECT PROPERTIES - New
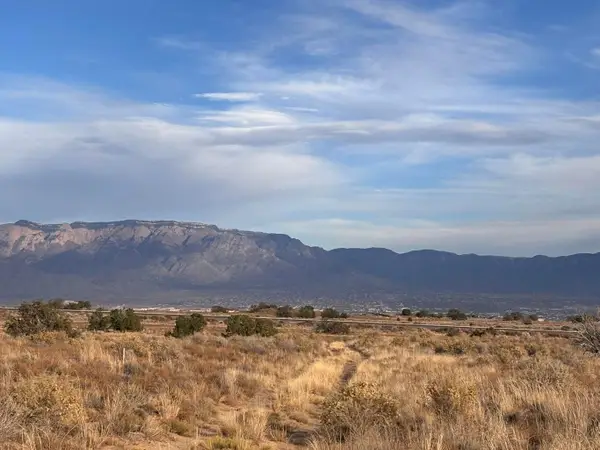 $30,000Active0.3 Acres
Unit 16 Lot 24 Blk 13, Albuquerque, NM 87120
MLS# 1108933Listed by: REALTY ONE OF NEW MEXICO - New
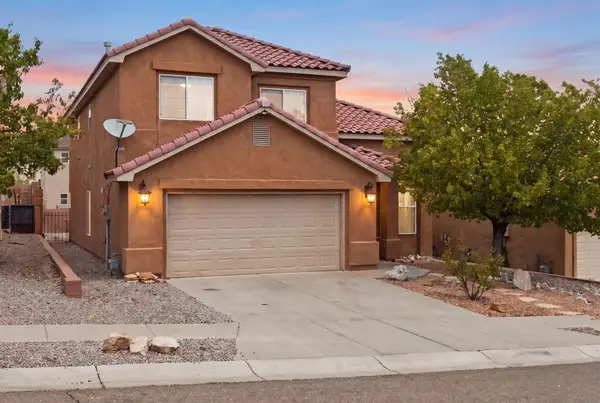 $384,999Active4 beds 3 baths2,552 sq. ft.
10831 Antler Tool Road Sw, Albuquerque, NM 87121
MLS# 1108937Listed by: ELEVATE NEW MEXICO REALTY - New
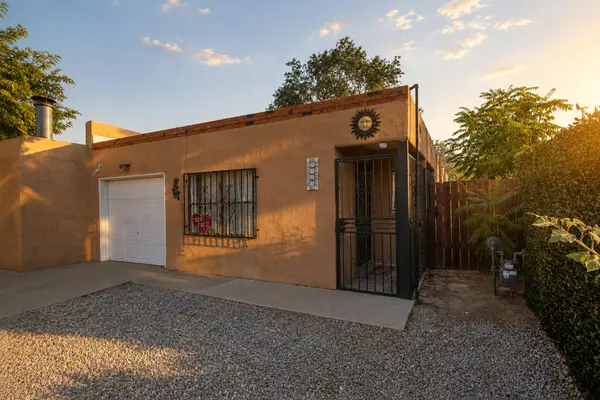 $254,900Active3 beds 2 baths1,089 sq. ft.
6035 Staubach Avenue Nw, Albuquerque, NM 87120
MLS# 1108940Listed by: REALTY ONE OF NEW MEXICO, LLC - New
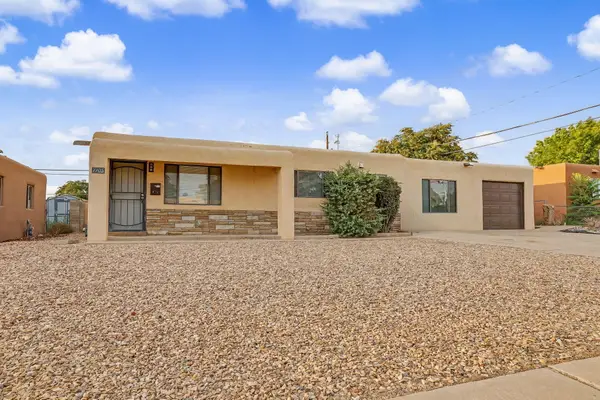 $385,000Active3 beds 2 baths1,924 sq. ft.
7705 Hannett Avenue Ne, Albuquerque, NM 87110
MLS# 1108941Listed by: COLDWELL BANKER LEGACY


Protect your home and budget from life's surprises with an Assurant Home Warranty, backed by a partner that supports you through every step of homeownership. Explore Plans.
©2026 Century 21 Real Estate LLC. All rights reserved. CENTURY 21®, the CENTURY 21 Logo and C21® are service marks owned by Century 21 Real Estate LLC. Century 21 Real Estate LLC fully supports the principles of the Fair Housing Act and the Equal Opportunity Act. Each office is independently owned and operated. Listing information is deemed reliable but not guaranteed accurate.