
5120 Pyrite Place Nw, Albuquerque, NM 87114
Local realty services provided by:CENTURY 21 Champions, Inc.
5120 Pyrite Place Nw,Albuquerque, NM 87114
$550,000
- 5 Beds
- 3 Baths
- 3,406 sq. ft.
- Single family
- Pending
Listed by: the southwest life regroup, miranda rae moore
Office: exp realty llc.
MLS#:1105548
Source:NM_SWMLS
Price summary
- Price:$550,000
- Price per sq. ft.:$161.48
- Monthly HOA dues:$33
About this home
Beautifully maintained and thoughtfully upgraded, this spacious home is one buyers will want to see in person before it's gone. With more than 3,400 square feet, flexible living spaces, and standout indoor-outdoor amenities, it offers the room and features that are hard to find in one place.Enjoy efficient year-round comfort with TRANE HVAC units, then step outside to a covered patio with a gas Kiva fireplace and a hot tub-ready pad, perfect for relaxing or entertaining. The KitchenAid stainless steel kitchen opens to generous main-level living and dining areas, creating an easy flow for everyday life and gatherings.Upstairs, multiple bedrooms plus a versatile bonus room give you options for a home office, media room, playroom, guest space, or additional bedroom. Add community park and pool access, a great location, and a long list of upgrades, and this home deserves a spot at the top of your tour list. Schedule your showing soon and be sure to review the full upgrades list.
Contact an agent
Home facts
- Year built:2002
- Subdivision & Development:Stonebridge Subdivision
- Listing ID #:1105548
- Added:91 day(s) ago
- Updated:September 18, 2026 at 07:52 AM
Rooms and interior
- Bedrooms:5
- Total bathrooms:3
- Full bathrooms:3
- Flooring:Carpet, Tile
- Bathrooms Description:Garden Tub/Roman Tub, Separate Shower
- Kitchen Description:Built-In Gas Range, Dishwasher, Disposal, Double Oven, Microwave, Refrigerator
- Living area:3,406 sq. ft.
Heating and cooling
- Cooling:Refrigerated
- Heating:Electric, Multiple Heating Units, Natural Gas
Structure and exterior
- Roof:Flat, Rolled Hot Mop
- Year built:2002
- Building area:3,406 sq. ft.
- Lot area:0.17 Acres
- Lot Features:Landscaped, Xeriscape
- Architectural Style:Pueblo
- Construction Materials:Frame, Stucco
- Exterior Features:Patio, Private Yard
- Levels:2 Story
Schools
- High school:Cibola
- Middle school:James Monroe
- Elementary school:Seven Bar
Utilities
- Water:Public, Water Connected
- Sewer:Public Sewer, Sewer Connected
Finances and disclosures
- Price:$550,000
- Price per sq. ft.:$161.48
- Tax amount:$4,686
Features and amenities
- Appliances:Dishwasher, Disposal, Dryer, Microwave, Refrigerator, Washer
- Laundry features:Dryer, Washer
- Amenities:Thermal Windows
- Pool features:Community Pool
Parking
- Parking description:Garage, Two Car Garage
- Garage:Yes
- Garage spaces:3
New listings near 5120 Pyrite Place Nw
- Coming Soon
 $265,000Coming Soon3 beds 2 baths1,815 sq. ft.
1001 Florida Street Se, Albuquerque, NM 87108
MLS# 1111144Listed by: KELLER WILLIAMS REALTY - Coming Soon
 $520,000Coming Soon2 beds 2 baths1,427 sq. ft.
405 Amherst Drive Ne, Albuquerque, NM 87106
MLS# 1111134Listed by: TALIA FREEDMAN AND CO. - Coming Soon
 $885,000Coming Soon5 beds 4 baths4,919 sq. ft.
1547 Libia Street Ne, Albuquerque, NM 87112
MLS# 1111108Listed by: KELLER WILLIAMS REALTY - Coming Soon
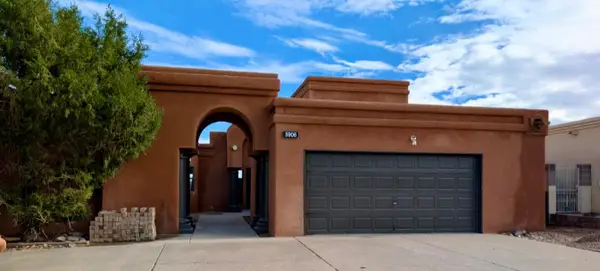 $475,000Coming Soon4 beds 3 baths2,164 sq. ft.
5906 Painted Pony Drive Nw, Albuquerque, NM 87120
MLS# 1111064Listed by: NM HOME MASTERS, LLC - Coming Soon
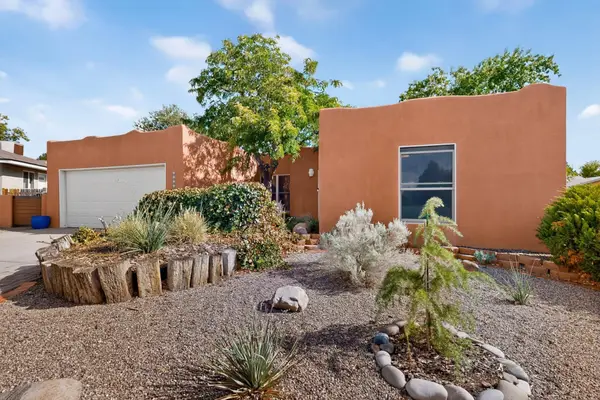 $390,000Coming Soon3 beds 2 baths1,684 sq. ft.
12212 Lexington Avenue Ne, Albuquerque, NM 87112
MLS# 1111067Listed by: SIMPLY REAL ESTATE - Coming Soon
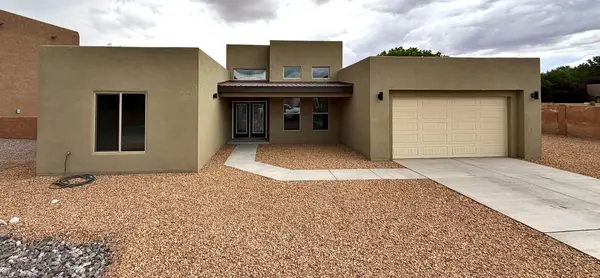 $705,000Coming Soon4 beds 4 baths2,500 sq. ft.
335 Manuel Sanchez Place Sw, Albuquerque, NM 87105
MLS# 1111076Listed by: BROWN & ASSOCIATES, INC. - Coming Soon
 $350,000Coming Soon3 beds 2 baths1,557 sq. ft.
10728 Sabino Loop Sw, Albuquerque, NM 87121
MLS# 1111055Listed by: HOMESMART REALTY PROS - Coming Soon
 $505,000Coming Soon4 beds 4 baths3,000 sq. ft.
7240 N Tree Line Avenue Nw, Albuquerque, NM 87114
MLS# 1110991Listed by: KELLER WILLIAMS REALTY - Coming Soon
 $285,000Coming Soon3 beds 1 baths1,336 sq. ft.
3513 Camino Alameda Sw, Albuquerque, NM 87105
MLS# 1111005Listed by: EXP REALTY, LLC - Coming Soon
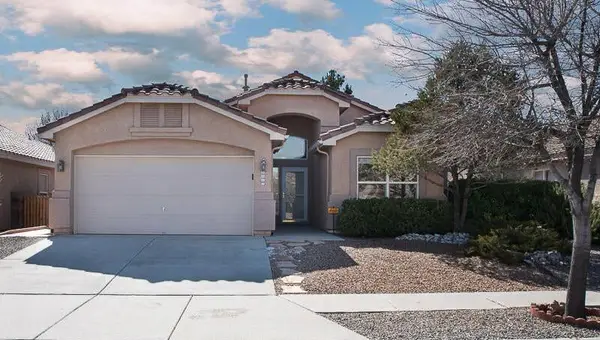 $389,000Coming Soon3 beds 2 baths2,119 sq. ft.
6008 Arrow Point Road Nw, Albuquerque, NM 87120
MLS# 1110975Listed by: REAL BROKER, LLC


Protect your home and budget from life's surprises with an Assurant Home Warranty, backed by a partner that supports you through every step of homeownership. Explore Plans.
©2026 Century 21 Real Estate LLC. All rights reserved. CENTURY 21®, the CENTURY 21 Logo and C21® are service marks owned by Century 21 Real Estate LLC. Century 21 Real Estate LLC fully supports the principles of the Fair Housing Act and the Equal Opportunity Act. Each office is independently owned and operated. Listing information is deemed reliable but not guaranteed accurate.