
5220 Chuckwagon Trail Nw, Albuquerque, NM 87120
Local realty services provided by:CENTURY 21 Champions, Inc.
Listed by: remington properties llc.
Office: realty one of new mexico
MLS#:1108307
Source:NM_SWMLS
Price summary
- Price:$310,000
- Price per sq. ft.:$211.6
About this home
This thoroughly updated home combines turn-key convenience with a premium location backing directly to open space and a peaceful walking trail. From the handsome brick facade to the fully refreshed interior, this property is ready for you to move right in and enjoy. Step inside to discover a bright, open-concept floor plan highlighted by a soaring vaulted ceiling in the living room and a cozy wood-burning fireplace. The chef-ready kitchen boasts brand new solid-surface granite countertops, a new stainless steel gas stove, a matching microwave, and a new dishwasher.Every inch of the interior shines with fresh paint, updated lighting, and modernized bathrooms. Durable, stylish new Luxury Vinyl Plank (LVP) flooring flows through the main living spaces, while plush new carpet keeps the bedrooms comfortable.The highly desirable layout features a convenient main-level primary bedroom for ultimate privacy. Upstairs, you will find two additional spacious bedrooms and a versatile small loft space--perfect for a quiet reading nook or a dedicated home office.The property truly shines with its premium lot and excellent exterior storage. Relax under your covered back patio, which includes a highly convenient, built-in storage room. Out in the fenced yard, you will find an additional detached storage shed. Best of all, the lot backs directly to scenic open space, with a paved walking path situated just beyond your rear fence line for ultimate privacy and neighborhood connectivity....
Contact an agent
Home facts
- Year built:1987
- Subdivision & Development:Pioneer Estates
- Listing ID #:1108307
- Added:26 day(s) ago
- Updated:August 27, 2026 at 06:47 PM
Rooms and interior
- Bedrooms:3
- Total bathrooms:2
- Full bathrooms:2
- Flooring:Carpet, Laminate
- Bathrooms Description:Tub Shower
- Kitchen Description:Dishwasher, Free Standing Gas Range, Microwave, Pantry
- Living area:1,465 sq. ft.
Heating and cooling
- Cooling:Evaporative Cooling
- Heating:Forced Air, Natural Gas
Structure and exterior
- Roof:Pitched, Shingle
- Year built:1987
- Building area:1,465 sq. ft.
- Lot area:0.09 Acres
- Lot Features:Landscaped
- Construction Materials:Brick Veneer, Frame, Wood Siding
- Exterior Features:Patio
- Levels:2 Story
Schools
- High school:Volcano Vista
- Middle school:Lyndon B Johnson
- Elementary school:Maria M Hughes
Utilities
- Water:Public, Water Connected
- Sewer:Public Sewer, Sewer Connected
Finances and disclosures
- Price:$310,000
- Price per sq. ft.:$211.6
- Tax amount:$2,589
Features and amenities
- Appliances:Dishwasher, Free Standing Gas Range, Microwave
- Amenities:Metal Windows, Thermal Windows
New listings near 5220 Chuckwagon Trail Nw
- Coming Soon
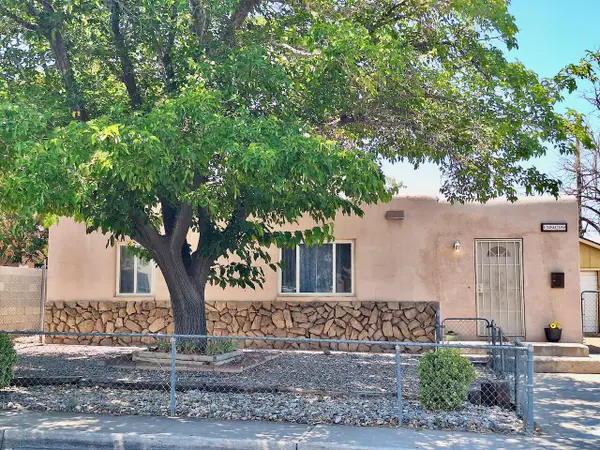 $257,000Coming Soon2 beds 1 baths992 sq. ft.
2829 Sierra Drive Ne, Albuquerque, NM 87110
MLS# 1109836Listed by: REALTY ONE OF NEW MEXICO - Coming SoonOpen Sat, 12 to 2pm
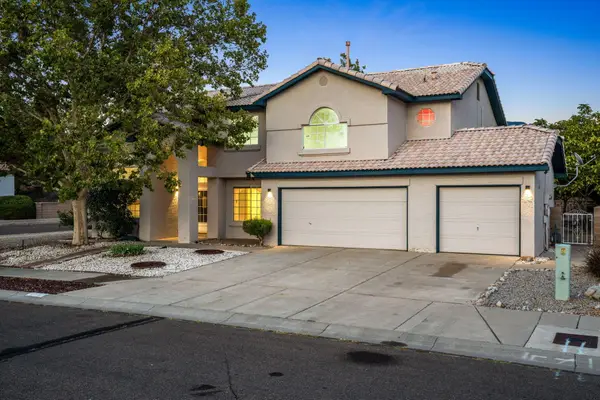 $650,000Coming Soon5 beds 4 baths3,174 sq. ft.
8332 Wilson Hurley Court Ne, Albuquerque, NM 87122
MLS# 1109878Listed by: KELLER WILLIAMS REALTY - Coming SoonOpen Sat, 11am to 1pm
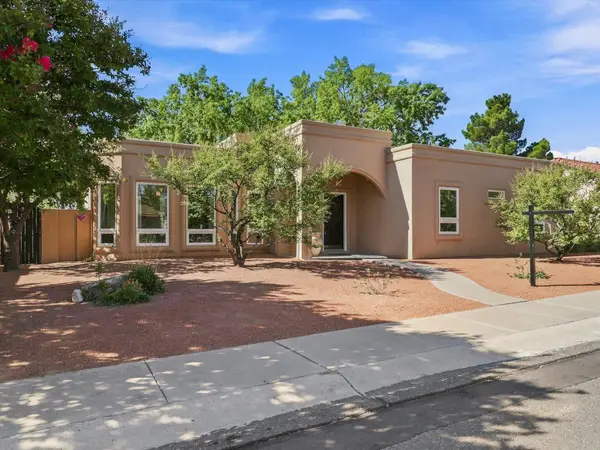 $399,000Coming Soon3 beds 2 baths1,600 sq. ft.
7516 Parkwood Drive Nw, Albuquerque, NM 87120
MLS# 1109896Listed by: REALTY ONE OF NEW MEXICO - Coming Soon
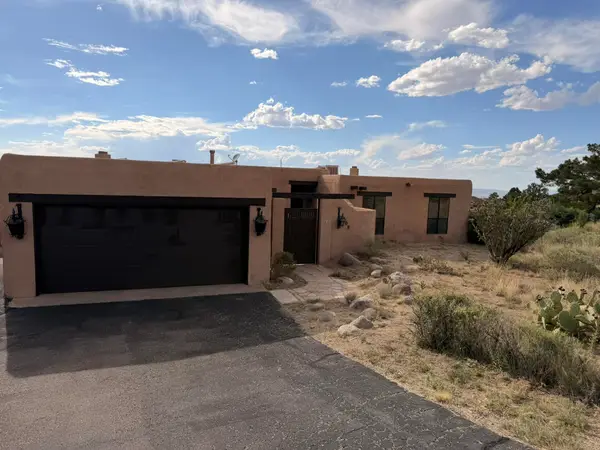 $520,000Coming Soon3 beds 2 baths2,239 sq. ft.
608 Cedar Hill Road Ne, Albuquerque, NM 87122
MLS# 1109884Listed by: REALTY ONE OF NEW MEXICO - Coming Soon
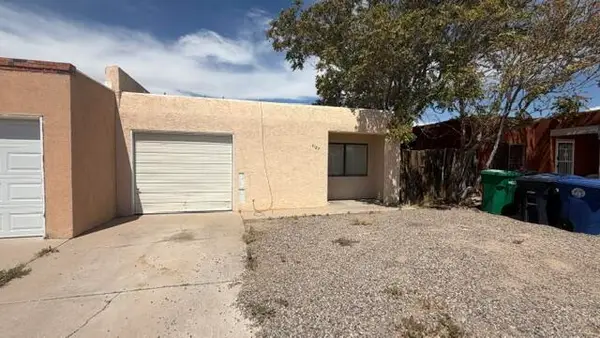 $193,000Coming Soon2 beds 2 baths1,087 sq. ft.
5127 Orion Avenue Nw, Albuquerque, NM 87120
MLS# 1109889Listed by: KELLER WILLIAMS REALTY - Coming SoonOpen Sat, 11:30am to 1:30pm
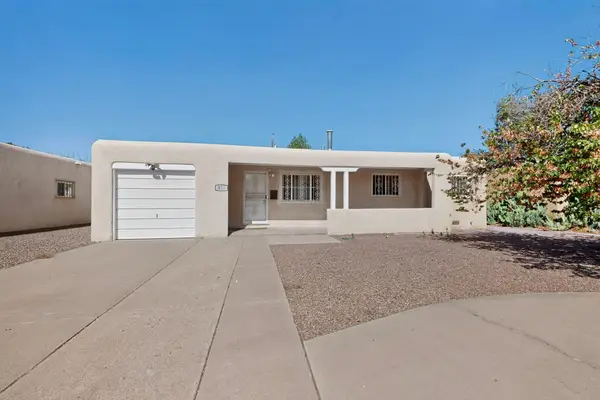 $264,500Coming Soon3 beds 2 baths1,575 sq. ft.
825 Dakota Street Se, Albuquerque, NM 87108
MLS# 1109857Listed by: BERKSHIRE HATHAWAY NM PROP - Coming SoonOpen Fri, 3 to 5pm
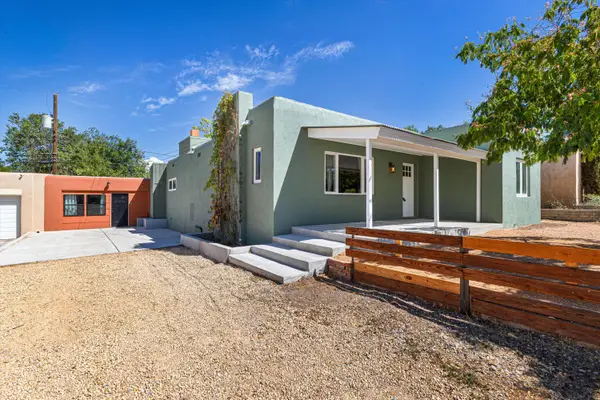 $435,000Coming Soon3 beds 3 baths1,849 sq. ft.
1100 Dartmouth Drive Ne, Albuquerque, NM 87106
MLS# 1109863Listed by: KELLER WILLIAMS REALTY - Coming Soon
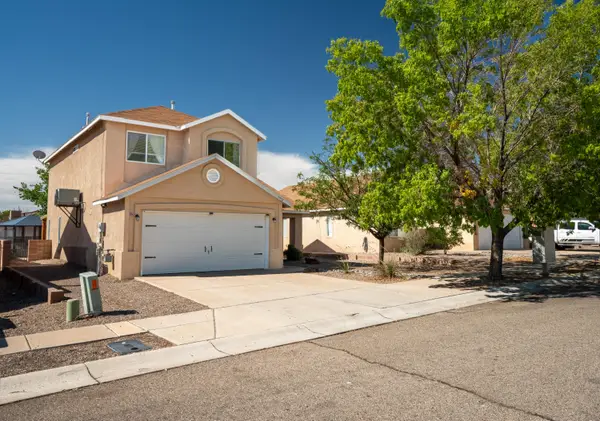 $359,900Coming Soon3 beds 3 baths1,977 sq. ft.
5912 Night Rose Avenue Nw, Albuquerque, NM 87114
MLS# 1109868Listed by: BERKSHIRE HATHAWAY HOME SVC NM - Coming Soon
 $580,000Coming Soon2 beds 3 baths2,112 sq. ft.
211 Amherst Drive Se, Albuquerque, NM 87106
MLS# 1109837Listed by: HELIX REAL ESTATE GROUP - Coming Soon
 $325,000Coming Soon3 beds 3 baths2,014 sq. ft.
7615 Via Cometa Sw, Albuquerque, NM 87121
MLS# 1109263Listed by: REAL BROKER, LLC


Protect your home and budget from life's surprises with an Assurant Home Warranty, backed by a partner that supports you through every step of homeownership. Explore Plans.
©2026 Century 21 Real Estate LLC. All rights reserved. CENTURY 21®, the CENTURY 21 Logo and C21® are service marks owned by Century 21 Real Estate LLC. Century 21 Real Estate LLC fully supports the principles of the Fair Housing Act and the Equal Opportunity Act. Each office is independently owned and operated. Listing information is deemed reliable but not guaranteed accurate.