
5239 Zurich Place Ne, Albuquerque, NM 87111
Local realty services provided by:CENTURY 21 Camco Realty
Listed by: jennifer l wilson
Office: re/max select
MLS#:1111136
Source:NM_SWMLS
Price summary
- Price:$395,000
- Price per sq. ft.:$205.62
About this home
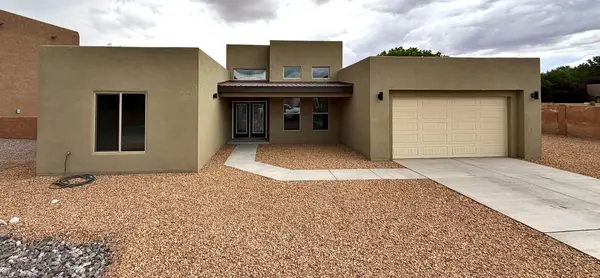
Single-story 3-bedroom townhome in Albuquerque's Far Northeast Heights near Spain & Juan Tabo. High ceilings with wood beams, ceramic tile flooring & a kiva-style fireplace bring Southwestern character to the spacious great room. A wet bar bridges the eat-in kitchen & great room, creating an easy flow between the spaces, & all appliances stay. The large primary suite includes a walk-in closet, double sinks with generous counter space, jetted tub, separate shower & private water closet. Enjoy refrigerated air, a private backyard with patio, low-maintenance Southwest landscaping & an enclosed front porch creating a welcoming double-entry approach. An oversized 2-car garage adds practical storage & parking, and there is no HOA. A great opportunity for one-level living in an established NE Heights location with New Mexico charm.
Contact an agent
Home facts
- Year built:1982
- Subdivision & Development:Replat Of Tract A Of Academy Add
- Listing ID #:1111136
- Added:1 day(s) ago
- Updated:September 18, 2026 at 11:39 PM
Rooms and interior
- Bedrooms:3
- Total bathrooms:2
- Full bathrooms:1
- Flooring:Carpet, Tile
- Bathrooms Description:Separate Shower
- Kitchen Description:Dishwasher, Microwave, Pantry, Refrigerator
- Living area:1,921 sq. ft.
Heating and cooling
- Cooling:Refrigerated
- Heating:Central, Combination, Forced Air
Structure and exterior
- Roof:Flat, Tar Gravel
- Year built:1982
- Building area:1,921 sq. ft.
- Lot area:0.11 Acres
- Lot Features:Landscaped, Planned Unit Development
- Architectural Style:Pueblo
- Construction Materials:Frame, Stucco
- Exterior Features:Patio
- Levels:1 Story
Schools
- High school:Eldorado
- Middle school:Eisenhower
- Elementary school:S Y Jackson
Utilities
- Water:Public, Water Connected
- Sewer:Public Sewer, Sewer Connected
Finances and disclosures
- Price:$395,000
- Price per sq. ft.:$205.62
- Tax amount:$3,892
Features and amenities
- Appliances:Dishwasher, Dryer, Microwave, Refrigerator, Washer
- Laundry features:Dryer, Washer
- Amenities:Thermal Windows
Parking
- Parking description:Garage, Oversized, Storage
- Garage:Yes
- Garage spaces:2
New listings near 5239 Zurich Place Ne
- Coming Soon
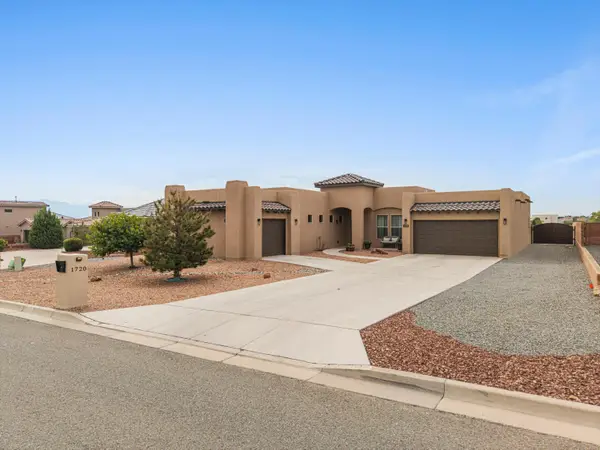 $744,000Coming Soon3 beds 3 baths2,574 sq. ft.
1720 21st Avenue Se, Albuquerque, NM 87124
MLS# 1111201Listed by: WEICHERT, REALTORS IMAGE - Coming SoonOpen Sun, 1 to 3pm
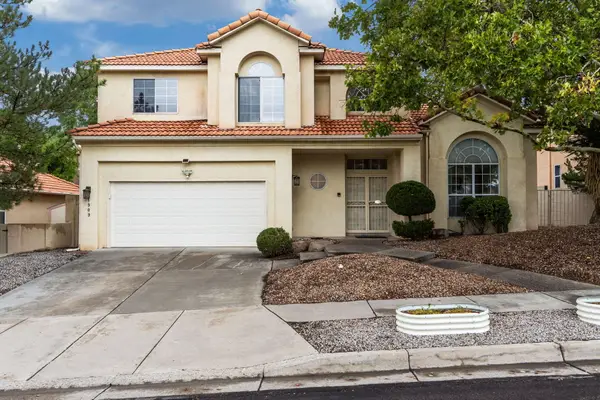 $540,000Coming Soon3 beds 3 baths2,301 sq. ft.
11909 Ibex Avenue Ne, Albuquerque, NM 87111
MLS# 1111187Listed by: KELLER WILLIAMS REALTY - Coming Soon
 $520,000Coming Soon2 beds 2 baths1,427 sq. ft.
405 Amherst Drive Ne, Albuquerque, NM 87106
MLS# 1111134Listed by: TALIA FREEDMAN AND CO. - Coming Soon
 $885,000Coming Soon5 beds 4 baths4,919 sq. ft.
1547 Libia Street Ne, Albuquerque, NM 87112
MLS# 1111108Listed by: KELLER WILLIAMS REALTY - Coming Soon
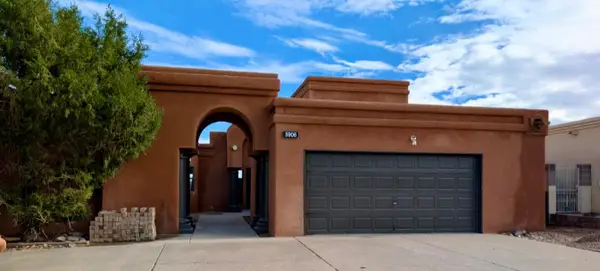 $475,000Coming Soon4 beds 3 baths2,164 sq. ft.
5906 Painted Pony Drive Nw, Albuquerque, NM 87120
MLS# 1111064Listed by: NM HOME MASTERS, LLC - Coming Soon
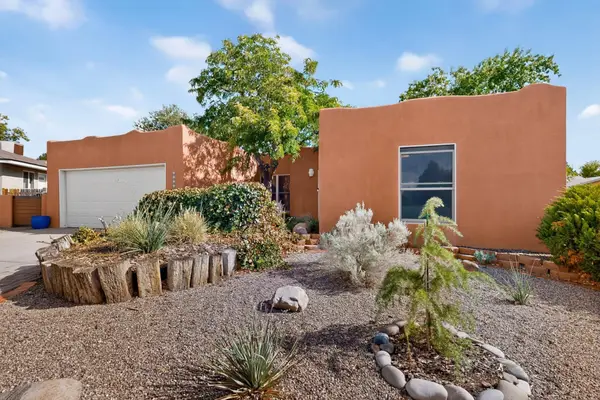 $390,000Coming Soon3 beds 2 baths1,684 sq. ft.
12212 Lexington Avenue Ne, Albuquerque, NM 87112
MLS# 1111067Listed by: SIMPLY REAL ESTATE - Coming Soon
 $705,000Coming Soon4 beds 4 baths2,500 sq. ft.
335 Manuel Sanchez Place Sw, Albuquerque, NM 87105
MLS# 1111076Listed by: BROWN & ASSOCIATES, INC. - Coming Soon
 $350,000Coming Soon3 beds 2 baths1,557 sq. ft.
10728 Sabino Loop Sw, Albuquerque, NM 87121
MLS# 1111055Listed by: HOMESMART REALTY PROS - Coming Soon
 $505,000Coming Soon4 beds 4 baths3,000 sq. ft.
7240 N Tree Line Avenue Nw, Albuquerque, NM 87114
MLS# 1110991Listed by: KELLER WILLIAMS REALTY - Coming Soon
 $285,000Coming Soon3 beds 1 baths1,336 sq. ft.
3513 Camino Alameda Sw, Albuquerque, NM 87105
MLS# 1111005Listed by: EXP REALTY, LLC


Protect your home and budget from life's surprises with an Assurant Home Warranty, backed by a partner that supports you through every step of homeownership. Explore Plans.
©2026 Century 21 Real Estate LLC. All rights reserved. CENTURY 21®, the CENTURY 21 Logo and C21® are service marks owned by Century 21 Real Estate LLC. Century 21 Real Estate LLC fully supports the principles of the Fair Housing Act and the Equal Opportunity Act. Each office is independently owned and operated. Listing information is deemed reliable but not guaranteed accurate.