
527 Gene Avenue Nw, Albuquerque, NM 87107
Local realty services provided by:CENTURY 21 Camco Realty
527 Gene Avenue Nw,Albuquerque, NM 87107
$329,900
- 3 Beds
- 2 Baths
- 1,084 sq. ft.
- Single family
- Active
Listed by: nathan louis boitano
Office: re/max select
MLS#:1111139
Source:NM_SWMLS
Price summary
- Price:$329,900
- Price per sq. ft.:$304.34
About this home
Totally updated 3 bed 1.75 bath in the North Valley! You'll love the open floorplan with large granite counter w/ bar seating, stylish updates throughout, large backyard and Refrigerated Air! Primary bedroom suite on opposite side of the home as the other bedrooms with private entrance - perfect for Airbnb or privacy from guests. Xeriscaped yards for easy maintenance. New TPO roof in 2022, recently re-painted exterior & interior, new light fixtures, new landscaping in front and rear yards - move-in ready!
Contact an agent
Home facts
- Year built:1948
- Subdivision & Development:Goliad Add
- Listing ID #:1111139
- Added:216 day(s) ago
- Updated:September 18, 2026 at 03:49 PM
Rooms and interior
- Bedrooms:3
- Total bathrooms:2
- Full bathrooms:1
- Flooring:Carpet, Laminate
- Dining Description:Living Dining Combo
- Kitchen Description:Built-In Electric Range, Microwave, Refrigerator
- Living area:1,084 sq. ft.
Heating and cooling
- Cooling:Refrigerated
- Heating:Combination
Structure and exterior
- Roof:Flat
- Year built:1948
- Building area:1,084 sq. ft.
- Lot area:0.19 Acres
- Lot Features:Landscaped, Sprinklers In Rear, Xeriscape
- Construction Materials:Rock, Stucco
- Exterior Features:Patio
- Levels:1 Story
Schools
- High school:Valley
- Middle school:Taft
- Elementary school:Alvarado
Utilities
- Water:Public, Water Connected
- Sewer:Public Sewer, Sewer Connected
Finances and disclosures
- Price:$329,900
- Price per sq. ft.:$304.34
- Tax amount:$5,016
Features and amenities
- Appliances:BuiltInElectricRange, Dryer, Microwave, Refrigerator, Washer
- Laundry features:Dryer, Washer
- Amenities:Insulated Windows, Vinyl Windows
New listings near 527 Gene Avenue Nw
- Coming Soon
 $265,000Coming Soon3 beds 2 baths1,815 sq. ft.
1001 Florida Street Se, Albuquerque, NM 87108
MLS# 1111144Listed by: KELLER WILLIAMS REALTY - Coming Soon
 $520,000Coming Soon2 beds 2 baths1,427 sq. ft.
405 Amherst Drive Ne, Albuquerque, NM 87106
MLS# 1111134Listed by: TALIA FREEDMAN AND CO. - Coming Soon
 $885,000Coming Soon5 beds 4 baths4,919 sq. ft.
1547 Libia Street Ne, Albuquerque, NM 87112
MLS# 1111108Listed by: KELLER WILLIAMS REALTY - Coming Soon
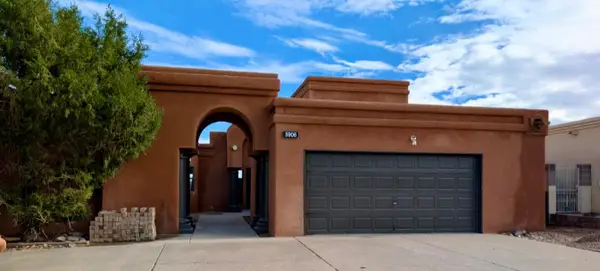 $475,000Coming Soon4 beds 3 baths2,164 sq. ft.
5906 Painted Pony Drive Nw, Albuquerque, NM 87120
MLS# 1111064Listed by: NM HOME MASTERS, LLC - Coming Soon
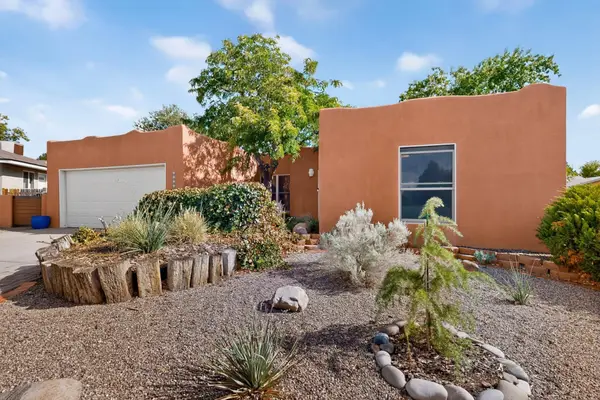 $390,000Coming Soon3 beds 2 baths1,684 sq. ft.
12212 Lexington Avenue Ne, Albuquerque, NM 87112
MLS# 1111067Listed by: SIMPLY REAL ESTATE - Coming Soon
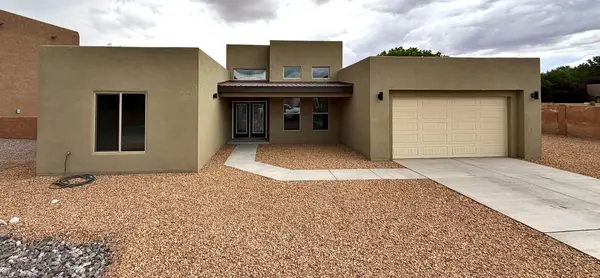 $705,000Coming Soon4 beds 4 baths2,500 sq. ft.
335 Manuel Sanchez Place Sw, Albuquerque, NM 87105
MLS# 1111076Listed by: BROWN & ASSOCIATES, INC. - Coming Soon
 $350,000Coming Soon3 beds 2 baths1,557 sq. ft.
10728 Sabino Loop Sw, Albuquerque, NM 87121
MLS# 1111055Listed by: HOMESMART REALTY PROS - Coming Soon
 $505,000Coming Soon4 beds 4 baths3,000 sq. ft.
7240 N Tree Line Avenue Nw, Albuquerque, NM 87114
MLS# 1110991Listed by: KELLER WILLIAMS REALTY - Coming Soon
 $285,000Coming Soon3 beds 1 baths1,336 sq. ft.
3513 Camino Alameda Sw, Albuquerque, NM 87105
MLS# 1111005Listed by: EXP REALTY, LLC - Coming Soon
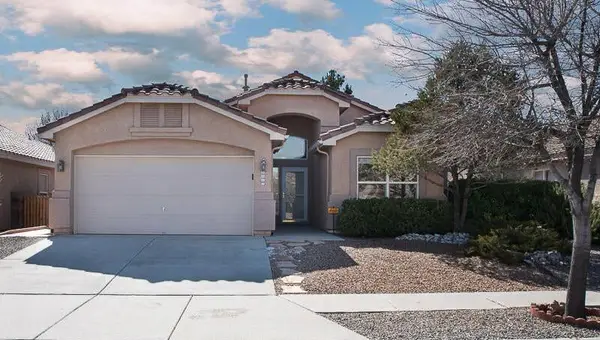 $389,000Coming Soon3 beds 2 baths2,119 sq. ft.
6008 Arrow Point Road Nw, Albuquerque, NM 87120
MLS# 1110975Listed by: REAL BROKER, LLC


Protect your home and budget from life's surprises with an Assurant Home Warranty, backed by a partner that supports you through every step of homeownership. Explore Plans.
©2026 Century 21 Real Estate LLC. All rights reserved. CENTURY 21®, the CENTURY 21 Logo and C21® are service marks owned by Century 21 Real Estate LLC. Century 21 Real Estate LLC fully supports the principles of the Fair Housing Act and the Equal Opportunity Act. Each office is independently owned and operated. Listing information is deemed reliable but not guaranteed accurate.