
533 Valencia Drive Se, Albuquerque, NM 87108
Local realty services provided by:CENTURY 21 Camco Realty
533 Valencia Drive Se,Albuquerque, NM 87108
$331,592
- 1 Beds
- 1 Baths
- 1,929 sq. ft.
- Multi-family
- Active
Listed by: anita maestas, todd d clarke
Office: maestas real estate services
MLS#:1109654
Source:NM_SWMLS
Price summary
- Price:$331,592
- Price per sq. ft.:$171.9
About this home
This well-maintained, charming courtyard-style triplex offers a unique combination of residential character, walkability and investment upside. Mature landscaping, brick walkways and an inviting shared colonnade courtyard give the property a warm residential feel, while off-street parking and private patio space add convenience and privacy.Solatube tubular skylights bring abundant natural light into the residences, creating bright and welcoming interiors. The property also offers dedicated buried tool and storage areas, providing additional secure storage for owner use.The owner has made a number of recent improvements, including a new roof in 2022, new driveways and sidewalks in 2024, and interior renovations.Apartment 533 #6 has been fully renovated and includes a dedicated laundry room with a built-in clothing rack. Additional units offer varying laundry amenities, including washer and washer/dryer hookups.From an investment perspective, there is meaningful room for continued income growth. Current rents average approximately $825, compared with projected market rents of approximately $975, providing an opportunity to increase revenue as rents move toward market.With a start price of $331,592, the property currently offers an 11.16 GRM and 6.11% cap rate, with additional upside as rents are brought closer to market.The owner also owns the adjoining property at 537 Valencia SE, creating an opportunity for a buyer interested in expanding their investment beyond this triplex.Residents are within walking distance of parks, restaurants and retail while enjoying the character and privacy of an established neighborhood.This is the type of property that feels more like housing than apartments--a quality many residents value and one that helps distinguish it from more traditional multifamily properties.Don't miss this opportunity to acquire a distinctive Albuquerque triplex with existing income, recent capital improvements and a clear path for future rent growth....
Contact an agent
Home facts
- Year built:1940
- Subdivision & Development:Plat Of Shirley S Subdivision
- Listing ID #:1109654
- Added:39 day(s) ago
- Updated:September 30, 2026 at 02:32 PM
Rooms and interior
- Bedrooms:1
- Total bathrooms:1
- Flooring:Carpet, Vinyl
- Kitchen Description:Free Standing Gas Range, Refrigerator
- Living area:1,929 sq. ft.
Heating and cooling
- Cooling:Evaporative Cooling
- Heating:Central
Structure and exterior
- Year built:1940
- Building area:1,929 sq. ft.
- Lot area:0.16 Acres
- Levels:1 Story
Utilities
- Water:Water Connected
- Sewer:Sewer Connected
Finances and disclosures
- Price:$331,592
- Price per sq. ft.:$171.9
- Tax amount:$3,090
Features and amenities
- Appliances:Free Standing Gas Range, Refrigerator
New listings near 533 Valencia Drive Se
- Coming Soon
 $434,900Coming Soon3 beds 2 baths1,781 sq. ft.
8604 Monsoon Road Nw, Albuquerque, NM 87120
MLS# 1111712Listed by: CASA MONTOYA REALTY - Coming Soon
 $2,100,000Coming Soon4 beds 5 baths5,075 sq. ft.
13704 Ricegrass Place Ne, Albuquerque, NM 87111
MLS# 1111677Listed by: KELLER WILLIAMS REALTY - Coming Soon
 $650,000Coming Soon4 beds 3 baths2,590 sq. ft.
2505 Rio Orilla Lane Nw, Albuquerque, NM 87120
MLS# 1111678Listed by: THE HIVE RE COLLECTIVE - Coming SoonOpen Sat, 1 to 3pm
 $349,900Coming Soon3 beds 2 baths1,273 sq. ft.
406 Atrisco Drive Sw, Albuquerque, NM 87105
MLS# 1111679Listed by: REAL BROKER, LLC - Coming SoonOpen Thu, 4 to 6pm
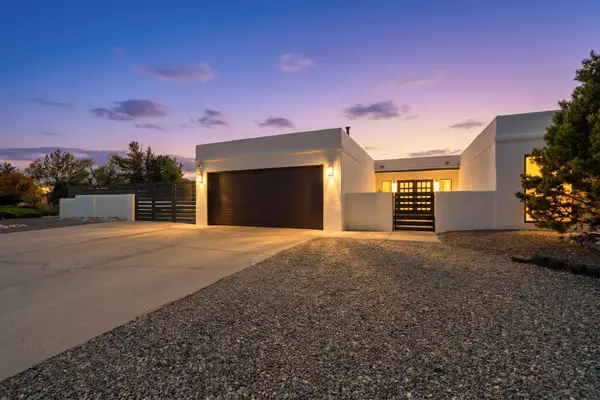 $475,000Coming Soon3 beds 3 baths1,984 sq. ft.
5605 Cactus Flower Drive Nw, Albuquerque, NM 87120
MLS# 1111667Listed by: KELLER WILLIAMS REALTY - Coming SoonOpen Sat, 12 to 3pm
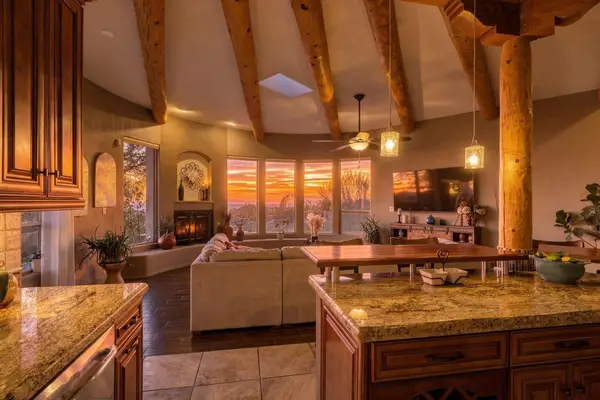 $850,000Coming Soon3 beds 2 baths2,550 sq. ft.
12900 Sandia Point Road Ne, Albuquerque, NM 87111
MLS# 1111664Listed by: REALTY ONE OF NEW MEXICO - Coming Soon
 $675,000Coming Soon3 beds 3 baths2,628 sq. ft.
11101 Costa Del Sol Ne, Albuquerque, NM 87111
MLS# 1111641Listed by: SIMPLY REAL ESTATE - Coming Soon
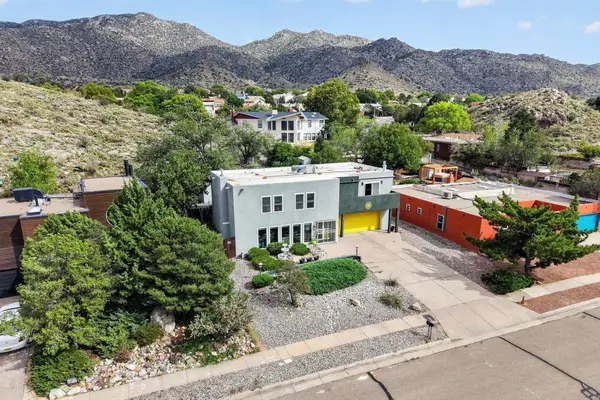 $575,000Coming Soon4 beds 3 baths2,967 sq. ft.
1124 Turner Drive Ne, Albuquerque, NM 87123
MLS# 1111646Listed by: COLDWELL BANKER LEGACY - Coming Soon
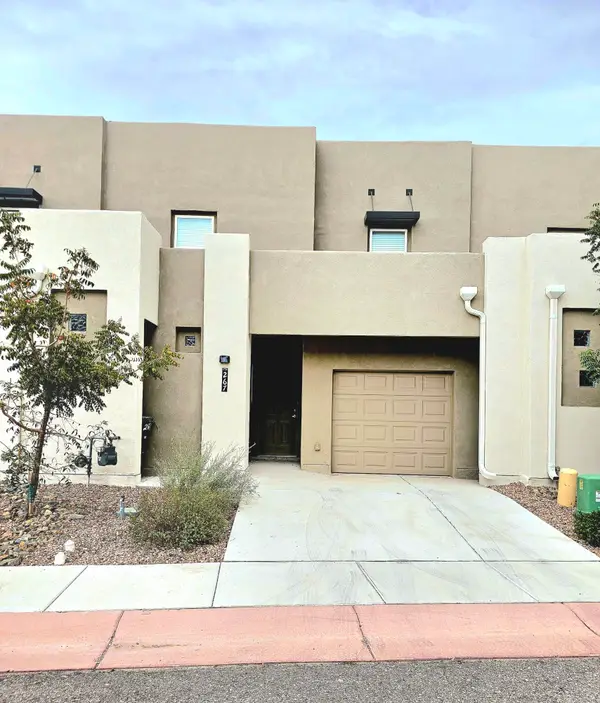 $394,500Coming Soon4 beds 3 baths2,059 sq. ft.
267 San Clemente Avenue Nw, Albuquerque, NM 87107
MLS# 1111557Listed by: SUPERIOR REALTY - Coming Soon
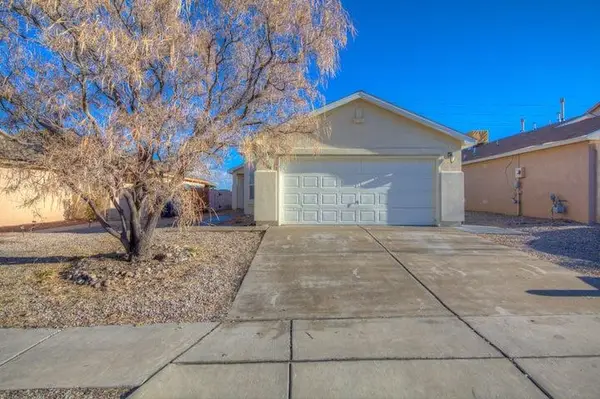 $309,500Coming Soon3 beds 2 baths1,350 sq. ft.
1104 Casa Roja Place Nw, Albuquerque, NM 87120
MLS# 1111558Listed by: REALTY ONE OF NEW MEXICO


Protect your home and budget from life's surprises with an Assurant Home Warranty, backed by a partner that supports you through every step of homeownership. Explore Plans.
©2026 Century 21 Real Estate LLC. All rights reserved. CENTURY 21®, the CENTURY 21 Logo and C21® are service marks owned by Century 21 Real Estate LLC. Century 21 Real Estate LLC fully supports the principles of the Fair Housing Act and the Equal Opportunity Act. Each office is independently owned and operated. Listing information is deemed reliable but not guaranteed accurate.