
5408 Summer Ridge Road Nw, Albuquerque, NM 87114
Local realty services provided by:CENTURY 21 Camco Realty
5408 Summer Ridge Road Nw,Albuquerque, NM 87114
$335,000
- 3 Beds
- 2 Baths
- 1,673 sq. ft.
- Single family
- Active
Listed by: jeremiah d. collins
Office: real broker, llc.
MLS#:1113244
Source:NM_SWMLS
Price summary
- Price:$335,000
- Price per sq. ft.:$200.24
About this home
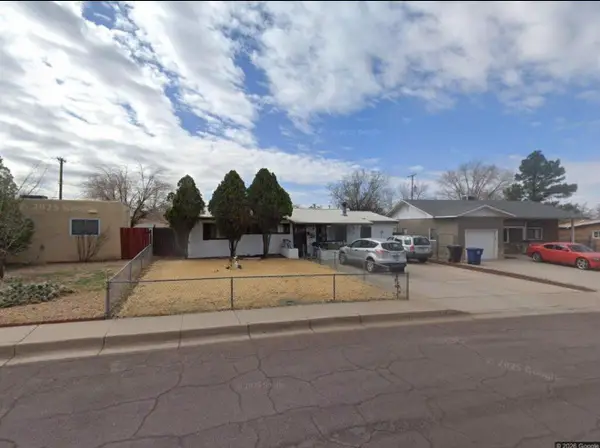
**Open House, Saturday November 7th, 12-3pm** Spacious living and an inviting open floor plan await in the Ridgeview Subdivision! Cathedral ceilings highlight the generous great room, creating an airy feel and a natural flow between the living, dining, and kitchen areas. Laminate wood flooring extends throughout the main living spaces, while the bedrooms feature Berber carpeting. The kitchen offers stainless steel appliances, ample counter space, and a practical layout for everyday living and entertaining. Bathrooms feature tile tub surrounds and marble flooring. Additional highlights include refrigerated air and solar panels. Conveniently located near shopping, dining, schools, movie theaters, and Presbyterian Rust Medical Center, with expanding medical services nearby.
Contact an agent
Home facts
- Year built:2001
- Subdivision & Development:Plat Of Ridgeview Subdivision
- Listing ID #:1113244
- Added:1 day(s) ago
- Updated:October 31, 2026 at 02:04 AM
Rooms and interior
- Bedrooms:3
- Total bathrooms:2
- Full bathrooms:2
- Flooring:Carpet, Laminate
- Living area:1,673 sq. ft.
Heating and cooling
- Cooling:Refrigerated
- Heating:Forced Air, Natural Gas
Structure and exterior
- Roof:Pitched, Shingle
- Year built:2001
- Building area:1,673 sq. ft.
- Lot area:0.12 Acres
- Exterior Features:Patio, Private Yard
- Levels:1 Story
Utilities
- Water:Public, Water Connected
- Sewer:Public Sewer, Sewer Connected
Finances and disclosures
- Price:$335,000
- Price per sq. ft.:$200.24
- Tax amount:$2,726
Features and amenities
- Amenities:Insulated Windows
Parking
- Parking description:Garage
- Garage:Yes
- Garage spaces:2
New listings near 5408 Summer Ridge Road Nw
- Coming Soon
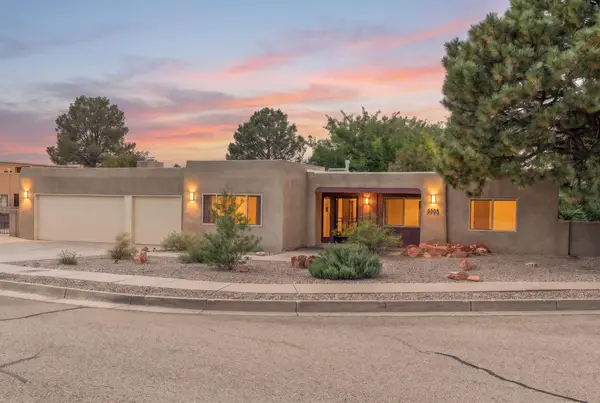 $675,000Coming Soon4 beds 3 baths2,908 sq. ft.
5505 Luna Del Oro Court Ne, Albuquerque, NM 87111
MLS# 1113332Listed by: CAMPBELL & CAMPBELL REAL ESTAT - Coming Soon
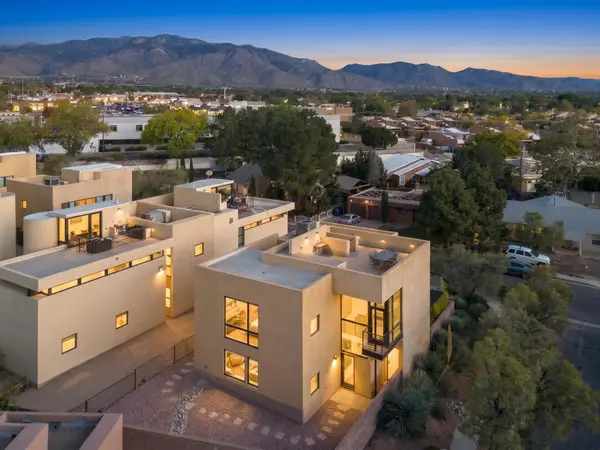 $525,000Coming Soon3 beds 2 baths2,137 sq. ft.
9309 Hilton Avenue Ne, Albuquerque, NM 87111
MLS# 1113300Listed by: COLDWELL BANKER LEGACY - Coming Soon
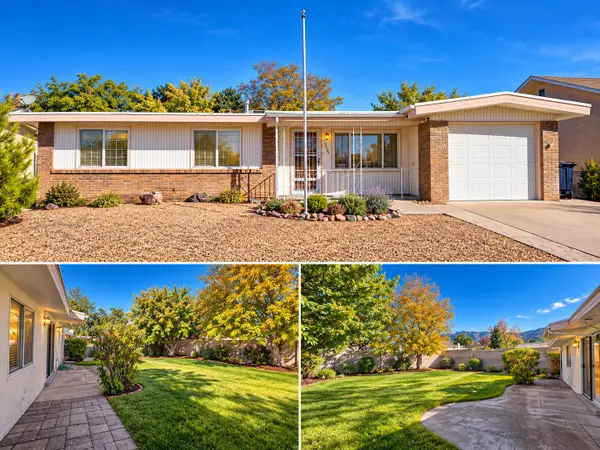 $279,000Coming Soon3 beds 2 baths1,106 sq. ft.
13405 Pierce Arrow Road Ne, Albuquerque, NM 87112
MLS# 1113310Listed by: BERKSHIRE HATHAWAY NM PROP - Coming Soon
 $400,000Coming Soon3 beds 2 baths1,783 sq. ft.
3200 Bahama Street Ne, Albuquerque, NM 87111
MLS# 1113288Listed by: LPT REALTY - Coming Soon
 $299,999Coming Soon3 beds 2 baths1,280 sq. ft.
4621 Overland Street Ne, Albuquerque, NM 87109
MLS# 1113287Listed by: REALTY ONE OF NEW MEXICO - Coming Soon
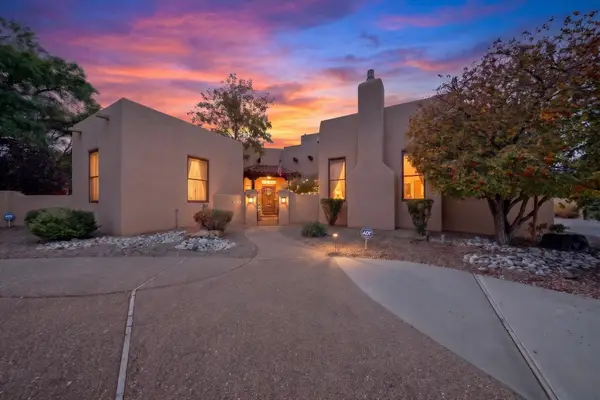 $725,000Coming Soon4 beds 4 baths3,303 sq. ft.
704 Lamp Post Circle Se, Albuquerque, NM 87123
MLS# 1113270Listed by: REAL BROKER, LLC - Coming Soon
 $165,000Coming Soon2 beds 2 baths968 sq. ft.
8333 Comanche Road Ne #APT 4B, Albuquerque, NM 87110
MLS# 1113247Listed by: LEGACY PROPERTY MANAGEMENT - Coming Soon
 $250,000Coming Soon3 beds 2 baths960 sq. ft.
9220 Altamonte Avenue Ne, Albuquerque, NM 87111
MLS# 1113241Listed by: REAL BROKER, LLC - Coming Soon
 $189,000Coming Soon3 beds 2 baths1,700 sq. ft.
6118 Edith Boulevard Ne #UNIT 116, Albuquerque, NM 87107
MLS# 1113195Listed by: BEYOND REAL-ESTATE - Coming Soon
 $359,900Coming Soon3 beds 2 baths1,344 sq. ft.
11200 Kielich Avenue Ne, Albuquerque, NM 87111
MLS# 1113118Listed by: REALTY EXECUTIVES ADVANTAGE


Protect your home and budget from life's surprises with an Assurant Home Warranty, backed by a partner that supports you through every step of homeownership. Explore Plans.
©2026 Century 21 Real Estate LLC. All rights reserved. CENTURY 21®, the CENTURY 21 Logo and C21® are service marks owned by Century 21 Real Estate LLC. Century 21 Real Estate LLC fully supports the principles of the Fair Housing Act and the Equal Opportunity Act. Each office is independently owned and operated. Listing information is deemed reliable but not guaranteed accurate.