
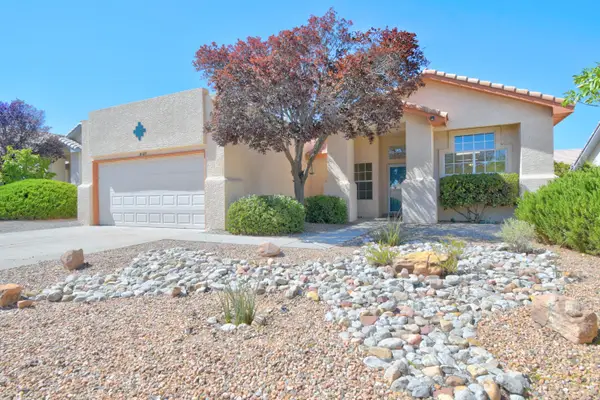
5410 Edwards Drive Ne, Albuquerque, NM 87111
Local realty services provided by:CENTURY 21 Camco Realty
5410 Edwards Drive Ne,Albuquerque, NM 87111
$439,900
- 3 Beds
- 2 Baths
- 1,645 sq. ft.
- Single family
- Pending
Upcoming open houses
- Sun, Sep 1301:00 pm - 04:00 pm
Listed by: michelle florence smith
Office: coldwell banker legacy
MLS#:1110781
Source:NM_SWMLS
Price summary
- Price:$439,900
- Price per sq. ft.:$267.42
About this home
Single-level, super cute & packed with stylish updates! This move-in-ready home features an open, airy floorplan with luxury vinyl flooring throughout the majority of the home--no carpet! The beautifully updated kitchen is the heart of the home, complete with granite countertops, stainless steel appliances, a center island, pantry & undermount cabinet lighting, all opening seamlessly to the dining area & spacious great room. Retreat to the generous primary suite featuring a charming barn-door entry into the chic, tastefully updated primary bath. Thoughtful improvements include a tankless water heater, newer windows & sliding glass door, newer MasterCool, updated lighting & modern paint colors. Outside, there's plenty of room to spread out & entertain! Enjoy a fantastic covered patio overlooking a spacious backyard with lush grass, peach & plum trees, plus an additional side-yard entertaining area with Trex decking, firepit & 220V ready for a hot tub. A 2-car garage + side-yard access provide plenty of parking & flexibility. Conveniently located with easy access to grocery shopping, restaurants, parks, paths, Bear Canyon & schools--this chic, updated home is ready for its next owner. Schedule your private showing with a Realtor today!...
Contact an agent
Home facts
- Year built:1982
- Subdivision & Development:Academy Place
- Listing ID #:1110781
- Added:2 day(s) ago
- Updated:September 12, 2026 at 10:43 PM
Rooms and interior
- Bedrooms:3
- Total bathrooms:2
- Full bathrooms:1
- Flooring:Tile, Vinyl
- Dining Description:Living Dining Combo
- Bathrooms Description:Separate Shower, Shower Only
- Kitchen Description:Dishwasher, Disposal, Free Standing Gas Range, Microwave, Pantry, Refrigerator
- Living area:1,645 sq. ft.
Heating and cooling
- Cooling:Evaporative Cooling
- Heating:Central, Forced Air, Natural Gas
Structure and exterior
- Roof:Pitched, Shingle
- Year built:1982
- Building area:1,645 sq. ft.
- Lot area:0.19 Acres
- Lot Features:Landscaped, Lawn, Sprinkler System
- Construction Materials:Frame
- Exterior Features:Deck, Fire Pit, Patio, Private Yard, Sprinkler Irrigation
- Levels:1 Story
Schools
- High school:Eldorado
- Middle school:Eisenhower
- Elementary school:S Y Jackson
Utilities
- Water:Public, Water Connected
- Sewer:Public Sewer, Sewer Connected
Finances and disclosures
- Price:$439,900
- Price per sq. ft.:$267.42
- Tax amount:$3,388
Features and amenities
- Appliances:Dishwasher, Disposal, Dryer, Free Standing Gas Range, Microwave, Refrigerator, Washer
- Laundry features:Dryer, Washer
- Amenities:Insulated Windows, Skylights
Parking
- Parking description:Garage, Storage
- Garage:Yes
- Garage spaces:2
New listings near 5410 Edwards Drive Ne
- Coming Soon
 $419,000Coming Soon3 beds 3 baths1,828 sq. ft.
5504 Palomino Drive Nw, Albuquerque, NM 87120
MLS# 1110909Listed by: WISE REAL ESTATE GROUP, LLC - Coming Soon
 $680,000Coming Soon4 beds 3 baths3,000 sq. ft.
423 Cenaroca Court Ne, Albuquerque, NM 87123
MLS# 1110895Listed by: MYERS & MYERS REAL ESTATE, INC - Coming Soon
 $430,000Coming Soon3 beds 2 baths2,039 sq. ft.
1511 San Lorenzo Avenue Nw, Albuquerque, NM 87107
MLS# 1110898Listed by: REDFIN CORPORATION - Coming Soon
 $375,000Coming Soon2 beds 2 baths1,464 sq. ft.
8233 Countrywood Road Ne, Albuquerque, NM 87109
MLS# 1110875Listed by: KELLER WILLIAMS REALTY - Coming Soon
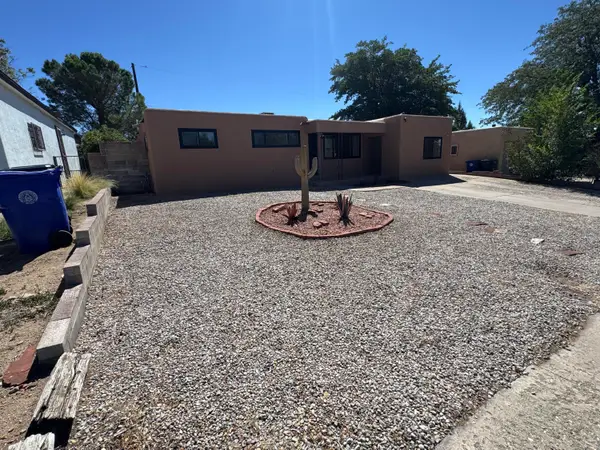 $385,000Coming Soon4 beds 2 baths1,952 sq. ft.
11208 Prospect Avenue Ne, Albuquerque, NM 87112
MLS# 1110868Listed by: LPT REALTY - Coming Soon
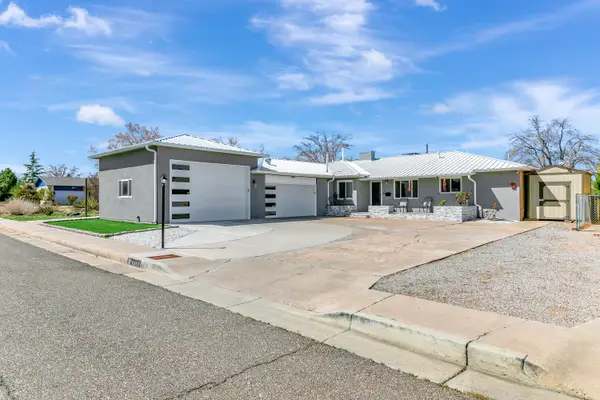 $575,000Coming Soon4 beds 3 baths3,269 sq. ft.
1413 Valencia Drive Ne, Albuquerque, NM 87110
MLS# 1110852Listed by: KELLER WILLIAMS REALTY - Coming Soon
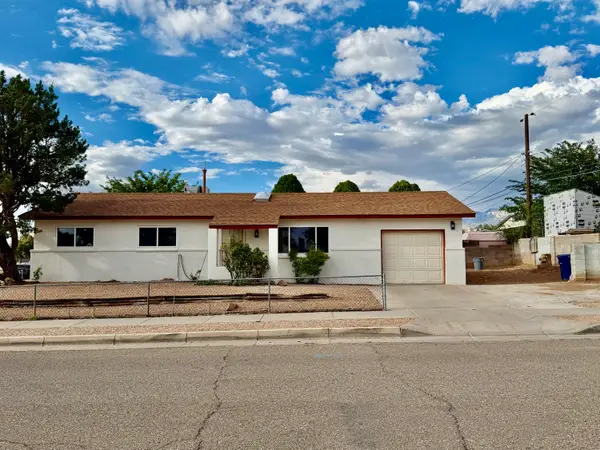 $300,000Coming Soon3 beds 2 baths1,326 sq. ft.
700 Tomasita Street Ne, Albuquerque, NM 87123
MLS# 1110830Listed by: EXP REALTY LLC - Coming Soon
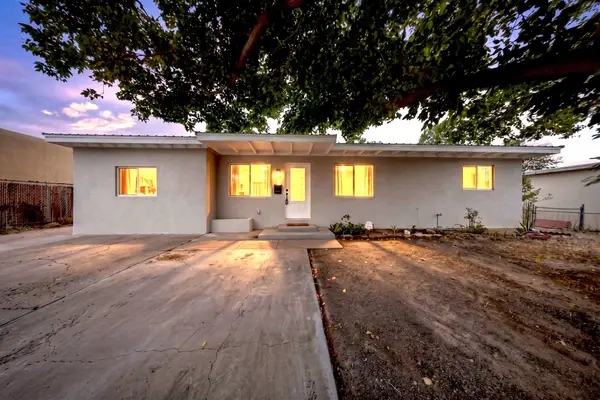 $305,000Coming Soon3 beds 2 baths1,200 sq. ft.
1124 Dorothy Street Ne, Albuquerque, NM 87112
MLS# 1110839Listed by: REALTY ONE OF NEW MEXICO - Coming Soon
 $259,000Coming Soon2 beds 1 baths783 sq. ft.
6004 Cyonus Avenue Nw, Albuquerque, NM 87114
MLS# 1110821Listed by: REAL BROKER, LLC - Coming Soon
 $340,000Coming Soon4 beds 2 baths1,788 sq. ft.
8123 Corte Del Viento Nw, Albuquerque, NM 87120
MLS# 1110744Listed by: COLDWELL BANKER LEGACY


Protect your home and budget from life's surprises with an Assurant Home Warranty, backed by a partner that supports you through every step of homeownership. Explore Plans.
©2026 Century 21 Real Estate LLC. All rights reserved. CENTURY 21®, the CENTURY 21 Logo and C21® are service marks owned by Century 21 Real Estate LLC. Century 21 Real Estate LLC fully supports the principles of the Fair Housing Act and the Equal Opportunity Act. Each office is independently owned and operated. Listing information is deemed reliable but not guaranteed accurate.