
5635 Cold Creek Avenue Nw, Albuquerque, NM 87114
Local realty services provided by:CENTURY 21 Camco Realty
5635 Cold Creek Avenue Nw,Albuquerque, NM 87114
$352,000
- 3 Beds
- 2 Baths
- 1,494 sq. ft.
- Single family
- Active
Listed by: john r sabourin
Office: home authority
MLS#:1109007
Source:NM_SWMLS
Price summary
- Price:$352,000
- Price per sq. ft.:$235.61
About this home
This custom, energy efficient Twilight Home is located on a quiet street and is must see. The home has plenty of upgrades with high ceilings, open floor plan, custom window treatments, custom pantry for additional storage, custom paint through out, upgrades appliances and has low maintenance landscaping in both the front and backyard. The property backs up to an open space, which gives you a great view of the Sandia's, city views, and no homes behind you. The oversized garage is a plus for storage or workshop. The property has no HOA or PID. The home is well built with low monthly utility bills!! See this GREAT home TODAY!
Contact an agent
Home facts
- Year built:2012
- Subdivision & Development:Plat Of Sundance Estates
- Listing ID #:1109007
- Added:1 day(s) ago
- Updated:August 26, 2026 at 01:18 PM
Rooms and interior
- Bedrooms:3
- Total bathrooms:2
- Full bathrooms:2
- Flooring:Carpet, Tile
- Kitchen Description:Pantry
- Living area:1,494 sq. ft.
Heating and cooling
- Cooling:Refrigerated
- Heating:Central, Forced Air, Natural Gas
Structure and exterior
- Roof:Pitched
- Year built:2012
- Building area:1,494 sq. ft.
- Lot area:0.12 Acres
- Construction Materials:Frame, Stucco
- Exterior Features:Patio, Private Yard
- Levels:1 Story
Schools
- High school:Cibola
- Middle school:James Monroe
- Elementary school:Sunset View
Utilities
- Water:Public, Water Connected
- Sewer:Public Sewer, Sewer Connected
Finances and disclosures
- Price:$352,000
- Price per sq. ft.:$235.61
- Tax amount:$3,086
Features and amenities
- Amenities:Insulated Windows, Skylights, Vinyl Windows
Parking
- Parking description:Garage, Garage Door Opener, Oversized, Storage
- Garage:Yes
- Garage spaces:2
New listings near 5635 Cold Creek Avenue Nw
- Coming Soon
 $325,000Coming Soon3 beds 3 baths2,014 sq. ft.
7615 Via Cometa Sw, Albuquerque, NM 87121
MLS# 1109263Listed by: REAL BROKER, LLC - Coming Soon
 $455,000Coming Soon4 beds 3 baths2,307 sq. ft.
4917 Cutting Avenue Nw, Albuquerque, NM 87114
MLS# 1109397Listed by: REALTY ONE OF NEW MEXICO - Coming Soon
 $400,000Coming Soon3 beds 3 baths2,134 sq. ft.
4888 Petra Pointe Circle Nw, Albuquerque, NM 87120
MLS# 1109510Listed by: REDFIN CORPORATION - Coming Soon
 $698,000Coming Soon4 beds 4 baths3,624 sq. ft.
1700 Copper Mountain Trail Nw, Albuquerque, NM 87120
MLS# 1109563Listed by: MAHALO REALTY LLC - Coming Soon
 $550,000Coming Soon3 beds 4 baths2,262 sq. ft.
6421 Dorado Beach Ne, Albuquerque, NM 87111
MLS# 1109608Listed by: KELLER WILLIAMS REALTY - Coming Soon
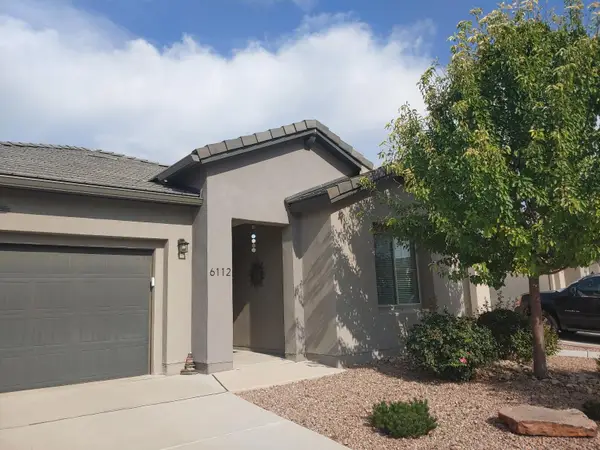 $457,000Coming Soon3 beds 2 baths1,772 sq. ft.
6112 Motherwell Drive Se, Albuquerque, NM 87106
MLS# 1109627Listed by: EXP REALTY LLC - Coming Soon
 $495,000Coming Soon4 beds 2 baths2,496 sq. ft.
7709 Summer Avenue Ne, Albuquerque, NM 87110
MLS# 1109661Listed by: AMAZING PROPERTIES - Coming Soon
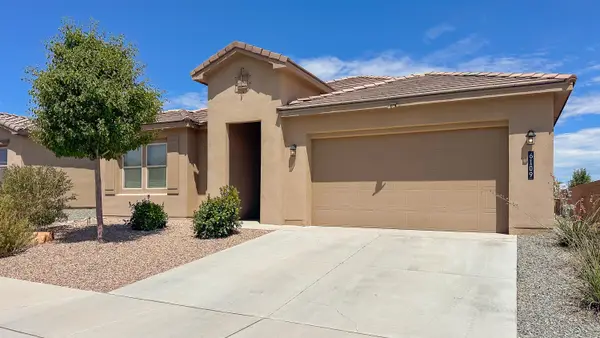 $448,000Coming Soon3 beds 2 baths1,746 sq. ft.
6109 Goldenseal Court Nw, Albuquerque, NM 87120
MLS# 1109699Listed by: LPT REALTY - Coming Soon
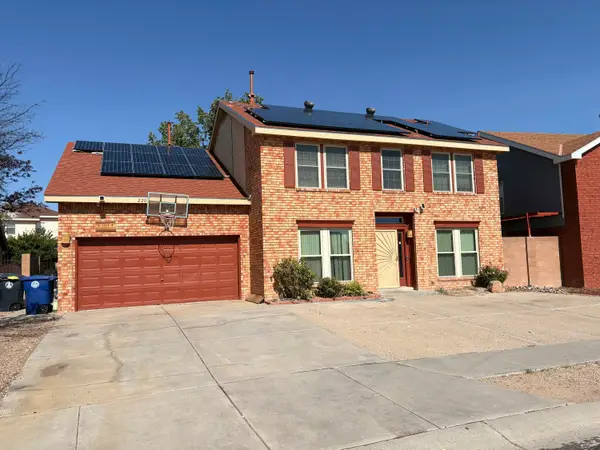 $485,000Coming Soon4 beds 3 baths2,505 sq. ft.
2205 Brookstead Drive Nw, Albuquerque, NM 87120
MLS# 1109701Listed by: OSO ELITE REALTY - Coming SoonOpen Fri, 4 to 6pm
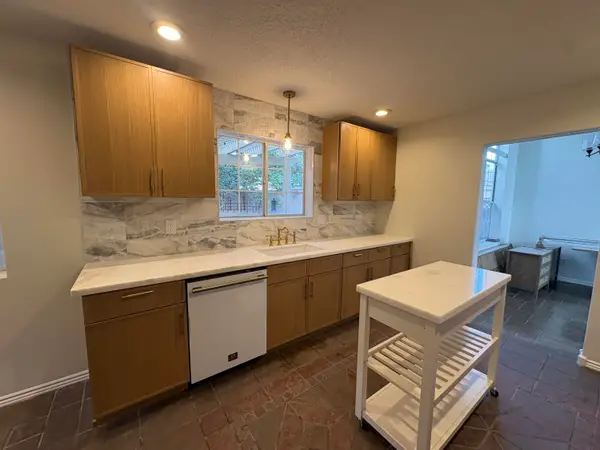 $430,000Coming Soon4 beds 3 baths1,947 sq. ft.
4941 Marna Lynn Avenue Nw, Albuquerque, NM 87114
MLS# 1109723Listed by: COLDWELL BANKER LEGACY


Protect your home and budget from life's surprises with an Assurant Home Warranty, backed by a partner that supports you through every step of homeownership. Explore Plans.
©2026 Century 21 Real Estate LLC. All rights reserved. CENTURY 21®, the CENTURY 21 Logo and C21® are service marks owned by Century 21 Real Estate LLC. Century 21 Real Estate LLC fully supports the principles of the Fair Housing Act and the Equal Opportunity Act. Each office is independently owned and operated. Listing information is deemed reliable but not guaranteed accurate.